
Powered by 
- 15
- Overview
- Description
- Property Details
- Location
- Facts & Features
- Getting Around
- Nearby Homes
 Price Drop: $5K (10/05)
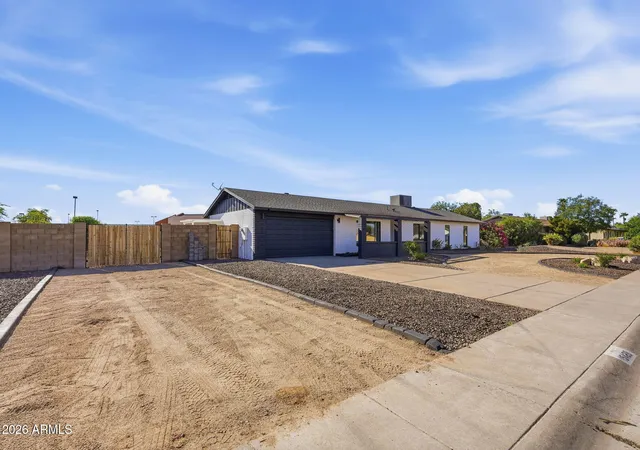

Street View
$645,000
Monthly Est:$3,210
 3 Beds
 2 Baths
2 full baths
 1,716sqft
15428 N 34th Street, Phoenix, AZ 85032
$645,000
$3,210/moEst:
Get Pre-Approved
Single Family Residence
Built in 1980
$-- HOA
14,569 sqft lot
$376/sq.ft
Description
Back on the market through no fault of the seller and with an even bigger upgrade in place: a brand-new roof installed in October 2026 with a transferable warranty!
This is the one you've been waiting for.
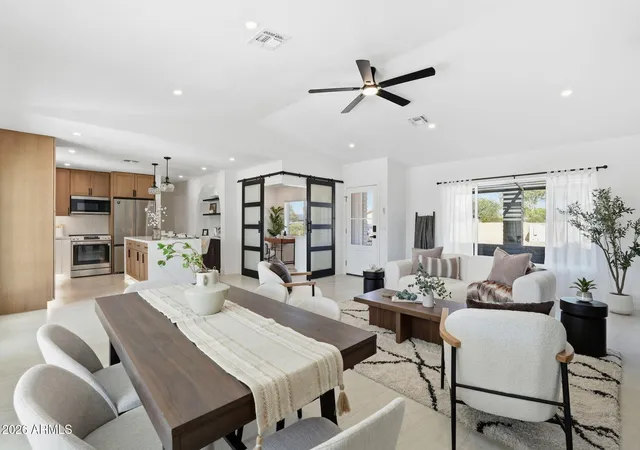
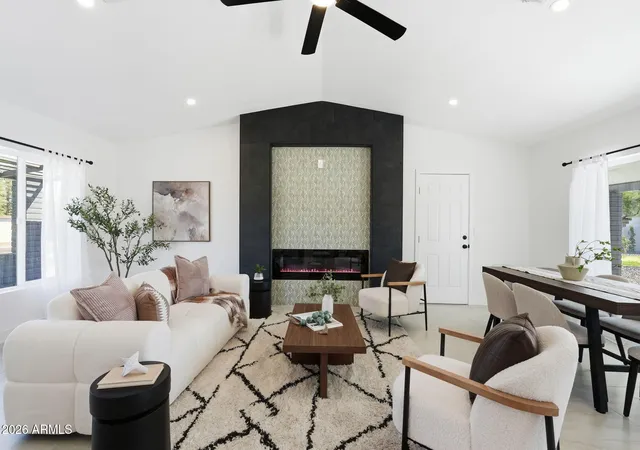
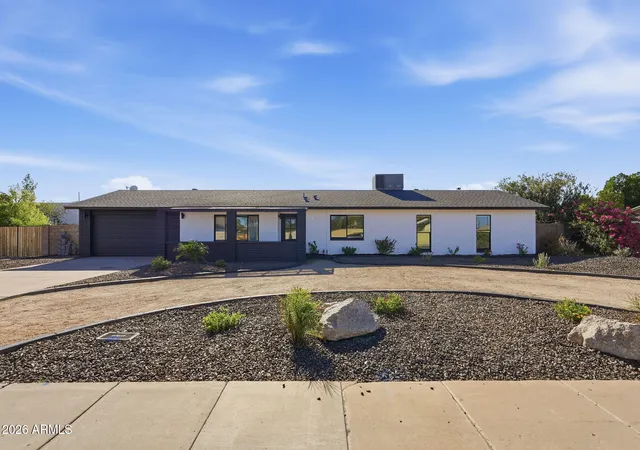
Set on a full 1/3 acre with zero HOA, this fully remodeled 3-bedroom, 2-bathroom home delivers 1,714 square feet of light-filled living space plus a bonus office/flex room ready to become your home office, playroom, or creative nook.
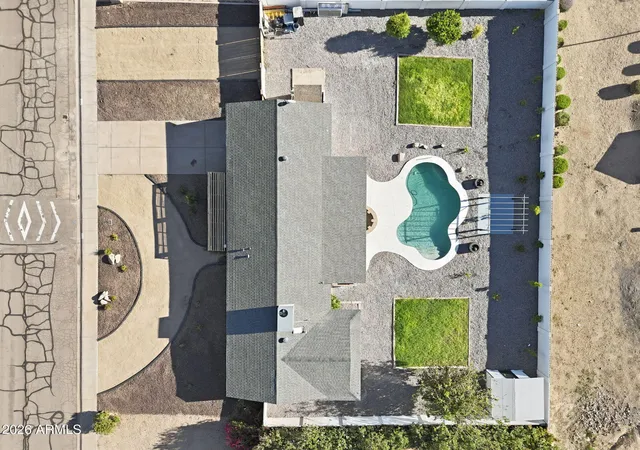
Every inch feels new. Fresh interior and exterior paint sets a crisp, clean tone throughout, while tile flooring flows seamlessly from room to room. The fully remodeled kitchen anchors the home with a modern, and functional layout. Then you step outside and the lot does the rest of the talking. Enjoy a private pool with a brand-new cool deck resurfacing that stays comfortable underfoot even in peak summer heat. Add in dedicated RV parking hard to come by giving you the space to store the boat, the trailer, or the toys without a second thought.
Tucked minutes from Highway 51, you get effortless access to commutes, dining, and everything the Valley has to offer, without sacrificing the quiet of an established residential street.
Freshly updated. Zero HOA. Room to breathe, room to park, room to live.
- Houzeo last checked: 13 minutes ago
- Listing updated: October 26, 2026 at 7:00 am
- Listing Provided by: Ashley Casillas Silva (602) 763-9290 | Epique Realty
- Source: Arizona Regional Multiple Listing Service-AZ | MLS#: 7078753

Property Details
Status
Active
Type
Single Family Residence
No. of Stories
1
County
City
Neighborhood
Year Built
1980
HOA Fees
-
Finished Area
1,716 sqft
Lot Size
14,569 sqft lot
Basement Area
- sqft
MLS Name
Arizona Regional Multiple Listing Service
MLS Number
7078753
MLS Status
Active
Days on Market
48

Continue Your Journey in App
Find your dream home, receive real-time updates, and many more!
Continue Your Journey in App
Find your dream home, receive real-time updates, and many more!
Location
Facts & Features
Rooms
Bedrooms & bathrooms
Bedrooms: 3
Bathrooms: 2
Interior
Heating
Heat Pump
Interior Features
Full Bth Master Bdrm, Breakfast Bar, Pantry, Quartz Countertops, Vaulted Ceiling(s)
Cooling
Heat Pump
Exterior Features
Built In Barbecue
Flooring
Tile
Sewer
Public Sewer
Window Features
Dual Pane, Skylight(s)
Appliances
Dishwasher, Disposal, Refrigerator, Electric Range
Construction
Year Built
Year Built: 1980
Home type
Single Family Residence
Roof
Composition
Architectural Style
Ranch
Construction Materials
Brick, Wood Siding
Utilities & Energy
Electric
220 Volts In Kitchen
Water Source
Public
Laundry Features
Washer Hookup, Inside, Gas Dryer Hookup
Fireplace Features
Living Room
Parking Features
Rv Access/parking, Rv Gated, Circular Driveway
Pool Features
Play Pool, Outdoor
Other Features
Patio And Porch Features
Patio
Subdivision Name
Petten Place
Disclosures
Seller Discl Avail
Lot Features
Dirt Front, Gravel/stone Front, Gravel/stone Back, Grass Back, Auto Timer H2o Front, Auto Timer H2o Back
Price History
| Date | Event | Price |
|---|---|---|
10/05/2026 Source: | Listed for Sale | $645,000 -4.44% $376/sqft |
10/05/2026 Source: | Price Increased | $675,000 +3.85% $393/sqft |
10/05/2026 Source: | Price Decreased | $650,000 -3.70% $379/sqft |
09/23/2026 Source: | Contingent (Active Under Contract) | $675,000 $393/sqft |
09/12/2026 Source: | Listed for Sale | $675,000 $393/sqft |

Getting Around 15428 N 34th Street
Bike Score®

Very Bikeable
78/100
Walk Score®

Very Walkable
74/100
Transit Score®

Some Transit
39/100
Data provided by Redfin
Nearby Homes


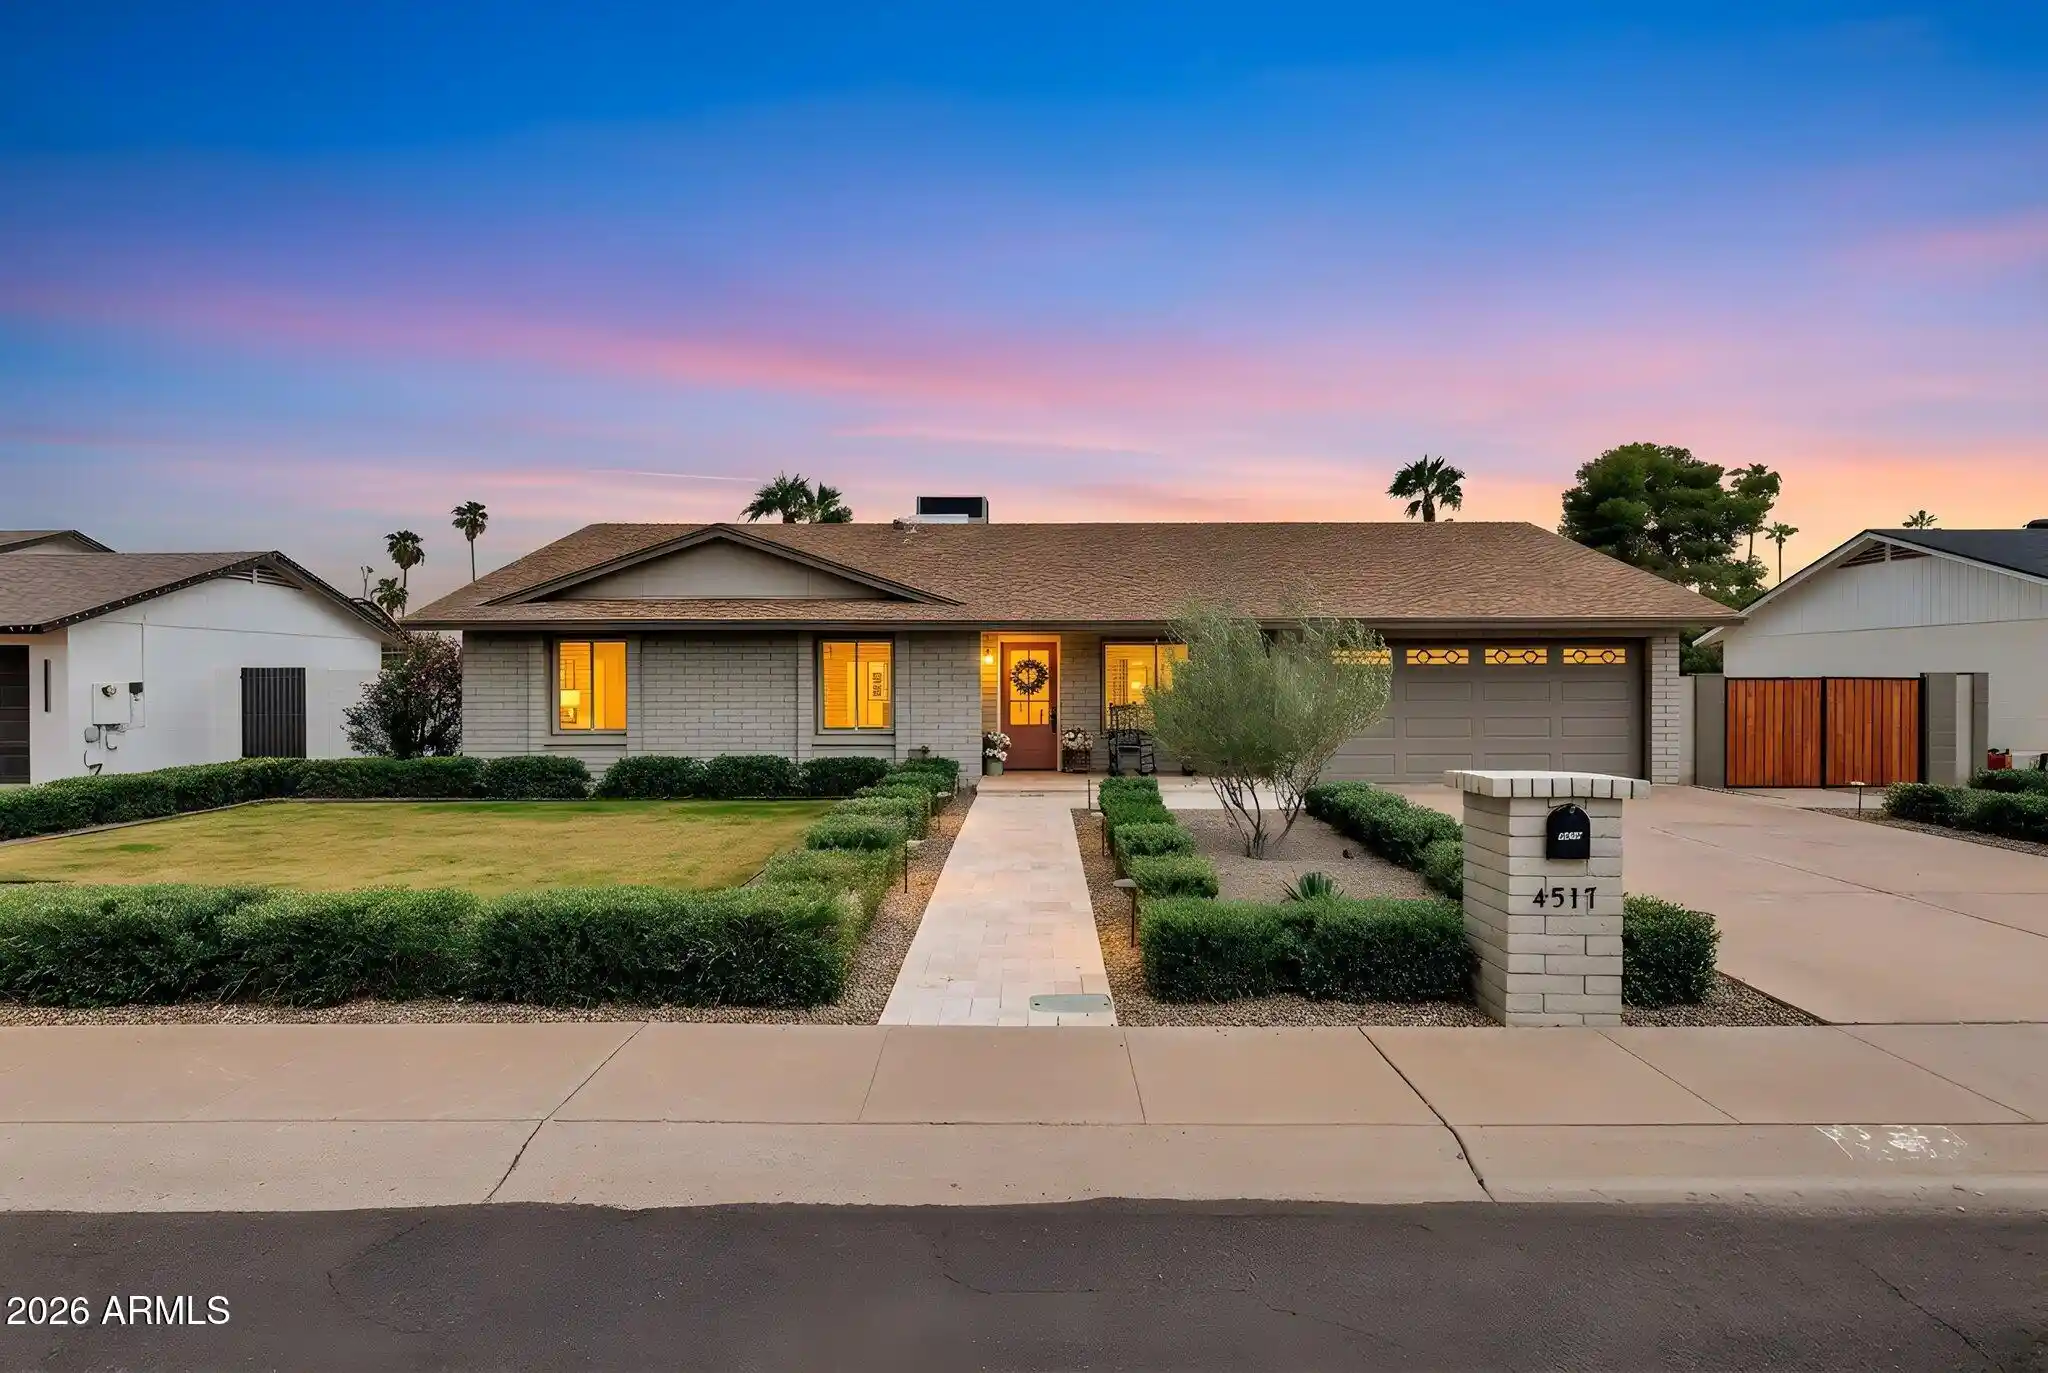

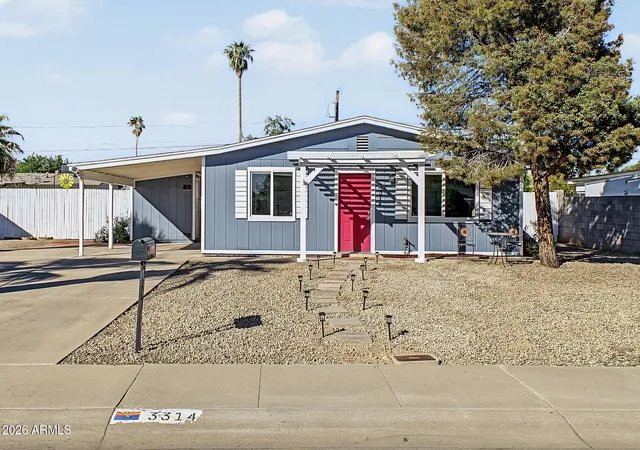
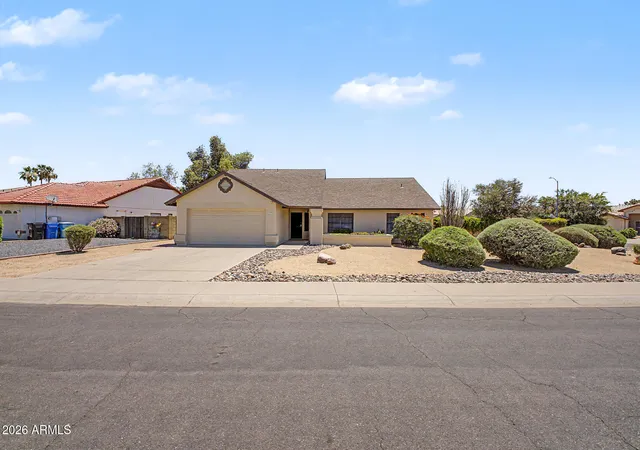
Find Homes by Property Features in Phoenix, AZ

Based on information from the Arizona Regional Multiple Listing Service through Oct 30, 2026, 03:15AM. All information should be verified by the recipient and none is guaranteed as accurate by ARMLS. Listing Information presented by local MLS brokerage: Sell Your Home Services, local REALTOR®- Dan Demers (774) 265-0879. Information is provided exclusively for personal, non-commercial use. It may not be used for any purpose other than to identify prospective properties consumers may be interested in purchasing. This website may not include listings or property addresses of sellers who have directed their listing brokers to withhold their listing or their property address from display on the Internet. © 2026 Arizona Regional Multiple Listing Service, Inc. All rights reserved.
 Advertising Broker: Daniel Demers (267) 341-8337 | Sell Your Home Services
