- Overview
- Description
- Property Details
- Location
- HOA Management
- Facts & Features
- Getting Around
- Nearby Homes

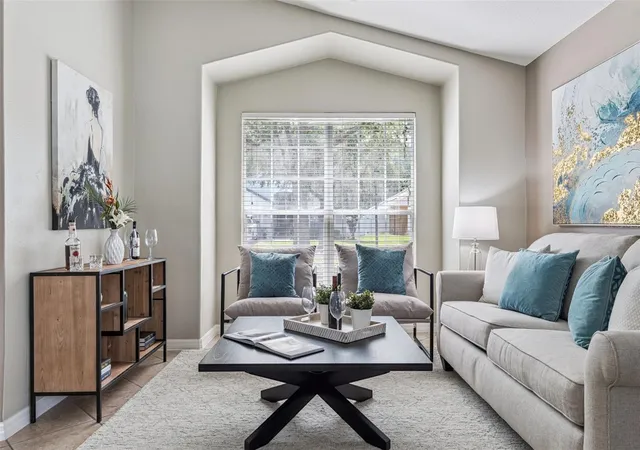


$400,000
Monthly Est:$1,991
 3 Beds
 2 Baths
2 full baths
 1,806sqft
1462 Barn Owl Loop, Sanford, FL 32773
$400,000
$1,991/moEst:
Get Pre-Approved
Single Family Residence
Built in 2007
$105.33/mo HOA
8,013 sqft lot
$221/sq.ft
Description
Under contract-accepting backup offers. BACK ON THE MARKET, BUYER GOT COLD FEET THE DAY BEFORE CLOSING!!
OFFERING RATE BUY DOWN when using preferred lender!! AC 2025, Roof 2021, CLEAN 4 POINT INSPECTION, BELOW APPRAISED VAULE!
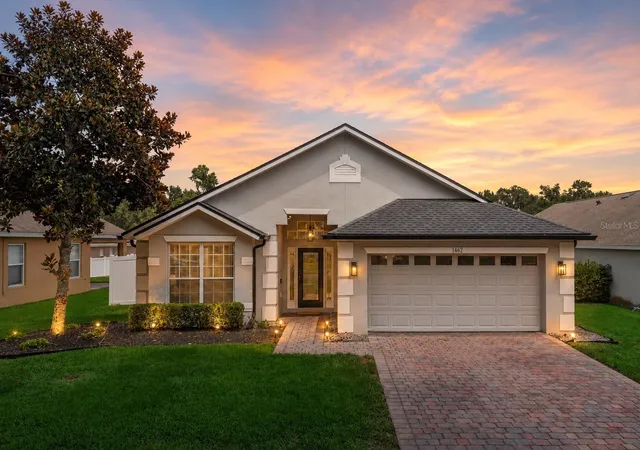
Welcome to your new home in the highly desirable gated community of Lake Jesup Woods in Sanford! This beautifully maintained 3-bedroom, 2-bathroom home offers 1,806 square feet of thoughtfully designed living space and is perfectly situated near Downtown Sanford, the Sanford International Airport, Lake Mary, Longwood, and Winter Springs, providing convenient access to shopping, dining, entertainment, and major roadways.
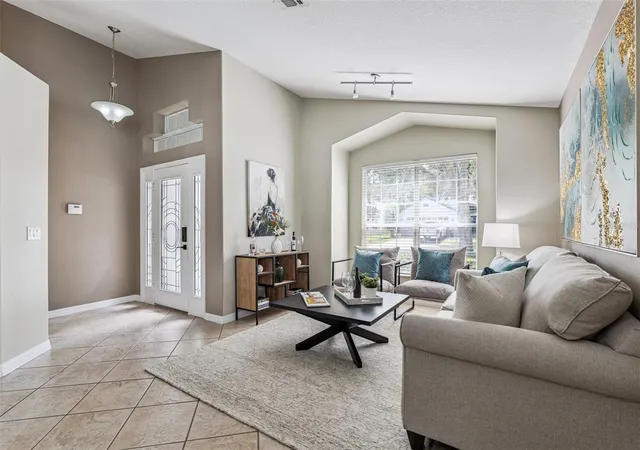
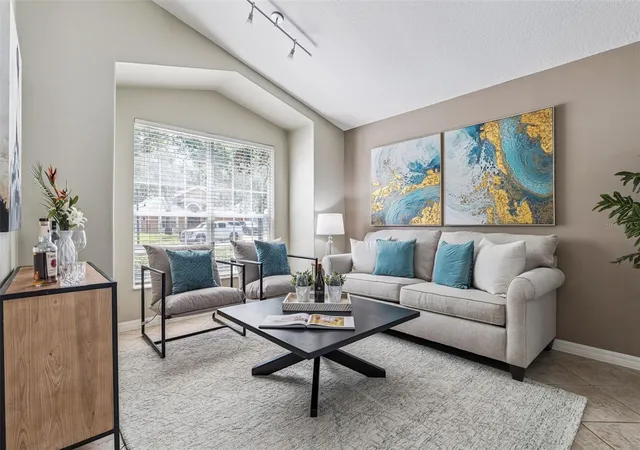
Built in 2007 and featuring a freshly painted interior, this move-in-ready home boasts an open-concept layout that's perfect for both everyday living and entertaining. The spacious kitchen is the heart of the home, offering an abundance of cabinetry, granite countertops, a breakfast bar, and seamless views into the large family room, creating one inviting gathering space for family and friends.
The split floor plan provides added privacy, with the spacious primary suite tucked away from the two guest bedrooms. Retreat to your oversized primary bedroom featuring vaulted ceilings, a huge walk-in closet, and a luxurious ensuite bathroom complete with dual vanities, a soaking tub, and a separate walk-in shower.
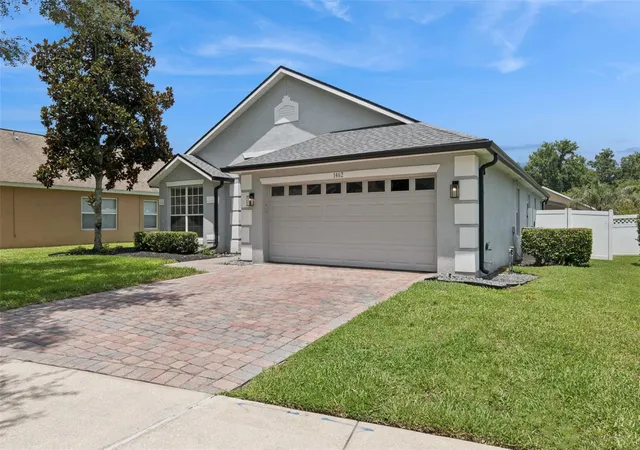
Additional highlights include an indoor laundry room, a two-car garage, and a beautiful brick paver driveway that enhances the home's curb appeal.
Step outside to your private backyard oasis featuring a fully vinyl-fenced yard with lush St. Augustine grass. The covered patio extends onto a spacious concrete deck, creating the perfect space for grilling, entertaining, or simply relaxing while enjoying the Florida lifestyle.
If you're looking for a move-in-ready home in a gated community with an ideal location and a functional floor plan, this Lake Jesup Woods gem is one you won't want to miss. Schedule your private showing today!
This description emphasizes the neighborhood, location, flow of the home, and outdoor living while appealing to the broadest range of buyers.
- Houzeo last checked: 10 minutes ago
- Listing updated: September 29, 2026 at 7:28 pm
- Listing Provided by: Greg Roberts, LLC (407) 927-5303 , Paige Swanberg | LPT REALTY LLC (386) 388-7877
- Source: Stellar MLS-FL | MLS#: V4949983

Property Details
Status
Active Under Contract
Type
Single Family Residence
No. of Stories
-
County
City
Neighborhood
--
Year Built
2007
HOA Fees
$105.33/mo
Finished Area
1,806 sqft
Lot Size
8,013 sqft lot
Basement Area
- sqft
MLS Name
Stellar MLS
MLS Number
V4949983
MLS Status
Pending
Days on Market
99
Cumulative Days on Market
55

Continue Your Journey in App
Find your dream home, receive real-time updates, and many more!
Download App
Continue Your Journey in App
Find your dream home, receive real-time updates, and many more!
Location
HOA Management
Don Asher & Associates.. Melissa Benson
HOA Fees
$316.09/ Quarterly
Disclaimer: Amenities are based on third-party information and may vary; buyers must independently verify all amenities, as information is deemed reliable but not guaranteed.
Facts & Features
Rooms
Bedrooms & bathrooms
Bedrooms: 3
Bathrooms: 2
Primary Bedroom
Level: First
Area: 224.00 Square Feet
Dimensions: 16x14
Bedroom 2
Level: First
Area: 144.00 Square Feet
Dimensions: 12x12
Bedroom 3
Level: First
Area: 144.00 Square Feet
Dimensions: 12x12
Family Room
Level: First
Area: 288.00 Square Feet
Dimensions: 18x16
Living Room
Level: First
Area: 169.00 Square Feet
Dimensions: 13x13
Dining Room
Level: First
Area: 156.00 Square Feet
Dimensions: 13x12
Kitchen
Level: First
Area: 253.00 Square Feet
Dimensions: 23x11
Laundry
Level: First
Area: 42.00 Square Feet
Dimensions: 7x6
Balcony/Porch/Lanai
Level: First
Area: 144.00 Square Feet
Dimensions: 12x12
Interior
Exterior Features
Lighting, Sidewalk
Sewer
Public Sewer
Interior Features
Ceiling Fans(s), Eat In Kitchen, High Ceilings, Kitchen/family Room Combo, Living Room/dining Room Combo, Solid Surface Counters, Solid Wood Cabinets, Split Bedroom, Stone Counters, Thermostat, Vaulted Ceiling(s), Walk In Closet(s)
Heating
Central, Electric
Flooring
Laminate, Tile
Appliances
Dishwasher, Disposal, Electric Water Heater, Range, Refrigerator
Cooling
Central Air
Construction
Year Built
Year Built: 2007
Home type
Single Family Residence
Foundation Details
Slab
Roof
Shingle
Construction Materials
Block, Stucco
Utilities & Energy
Water Source
Public
Utilities
Bb/hs Internet Available, Cable Connected, Electricity Connected, Phone Available, Public, Sewer Connected, Water Connected
Laundry Features
Inside, Laundry Room
Other Features
Lot Features
Private, Sidewalk, Street Dead End, Paved
Subdivision Name
Lake Jesup Woods
Price History
| Date | Event | Price |
|---|---|---|
09/29/2026 Source: | Contingent (Active Under Contract) | $400,000 -5.88% $221/sqft |
07/28/2026 Source: | Listed for Sale | $425,000 $235/sqft |
07/21/2026 Source: | Contingent (Active Under Contract) | $425,000 $235/sqft |
07/01/2026 Source: | Coming Soon | $425,000 +25.00% $235/sqft |
05/26/2021 Source: | Price Increased | $340,000 +3.03% $188/sqft |

Show more
Nearby Homes
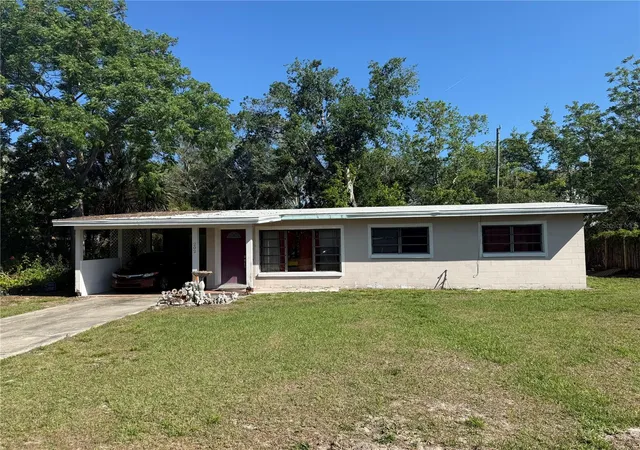
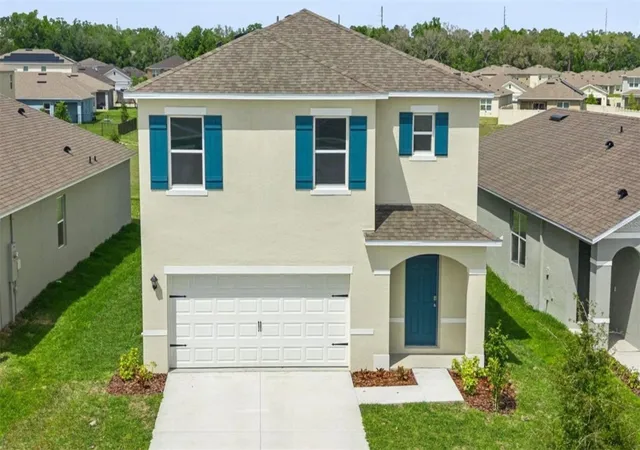
Find Homes by Property Features in Sanford, FL
Nearby New Homes For Sale

Based on information from Stellar MLS® through Oct 09, 2026, 05:15AM as submitted to and distributed by MLS GRID. All data is obtained from various sources and may not have been verified by the broker or MLS GRID. Supplied Open House Information is subject to change without notice. All information should be independently reviewed and verified for accuracy. Properties may or may not be listed by the office/agent presenting the information. IDX information is provided exclusively for consumers’ personal non-commercial use. It may not be used for any purpose other than to identify prospective properties consumers may be interested in purchasing. The data is deemed reliable but is not guaranteed by MLS GRID. The use of the MLS GRID Data may be subject to an end-user license agreement prescribed by the Member Participant’s applicable MLS, if any, and as amended from time to time. © 2026 Stellar MLS. All Rights Reserved.
 Advertising Broker: Fred McGill | Simple Showing, Inc