- Overview
- Description
- Property Details
- Location
- Facts & Features
- Getting Around
- Nearby Homes



$199,000
Monthly Est:$990
 3 Beds
 2 Baths
2 full baths
 1,496sqft
14631 NE 10th Avenue, Trenton, FL 32693
$199,000
$990/moEst:
Get Pre-Approved
Manufactured Home
Built in 1998
$-- HOA
5 acres lot
$133/sq.ft
Description
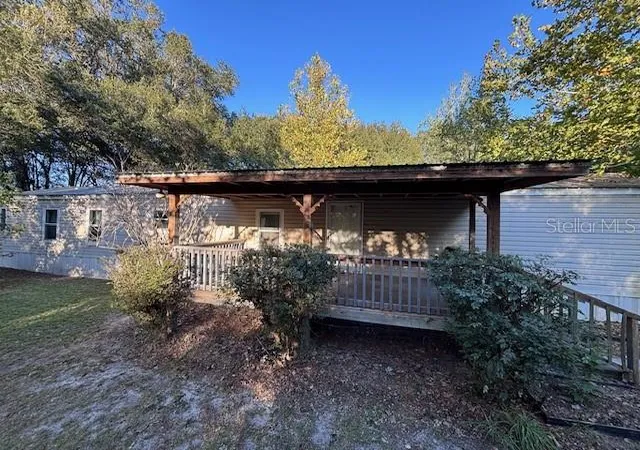
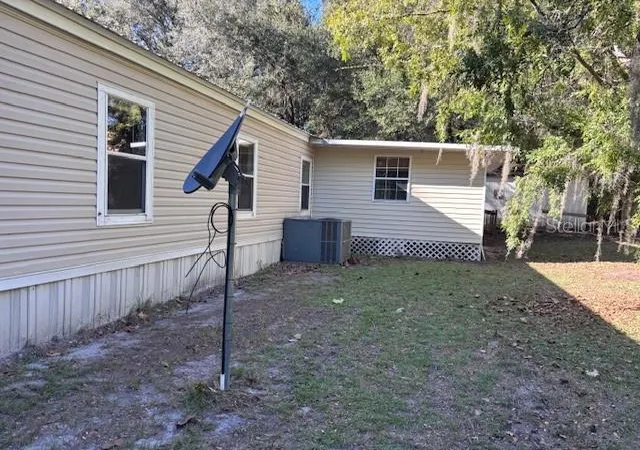
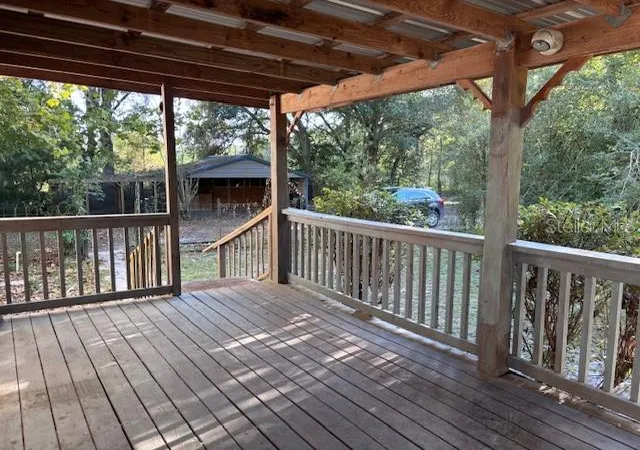
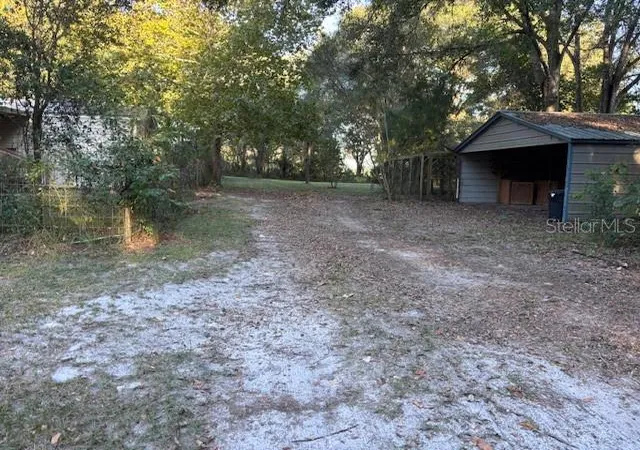
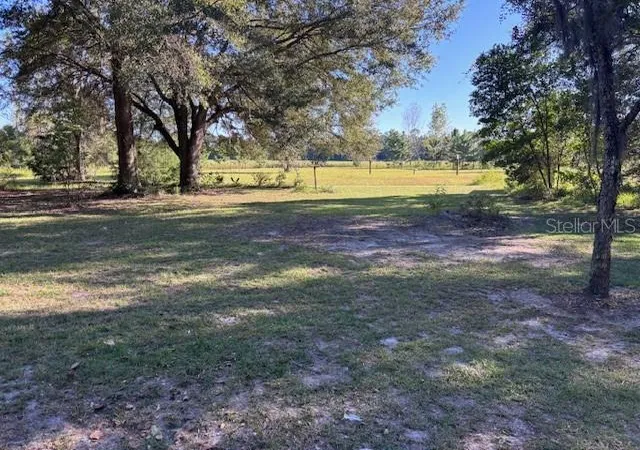
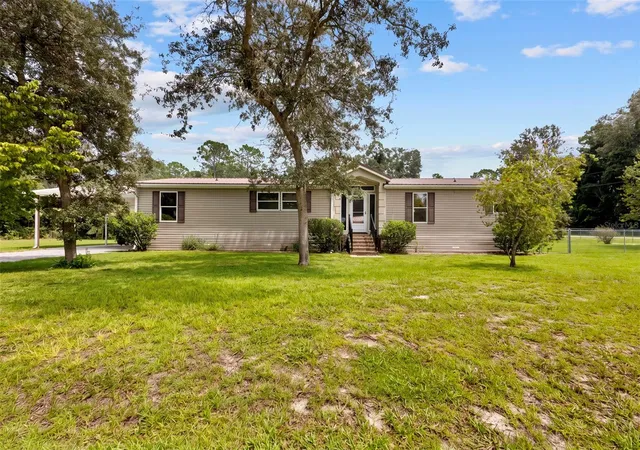
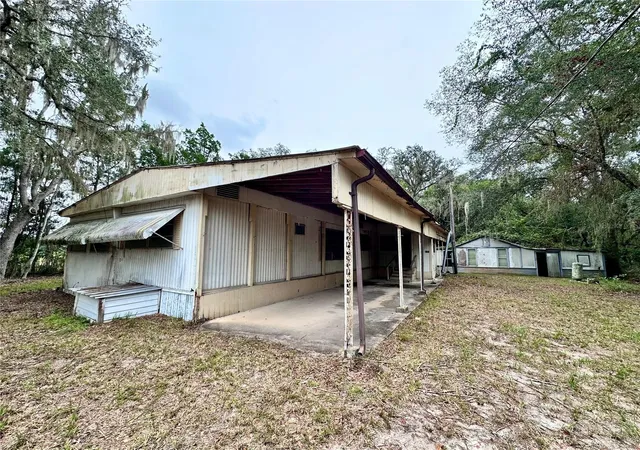
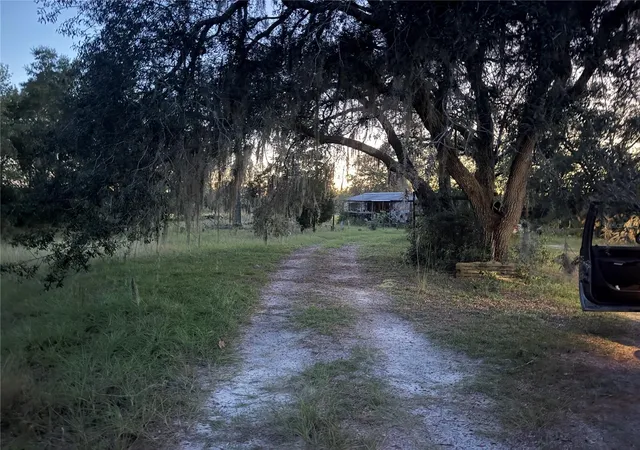
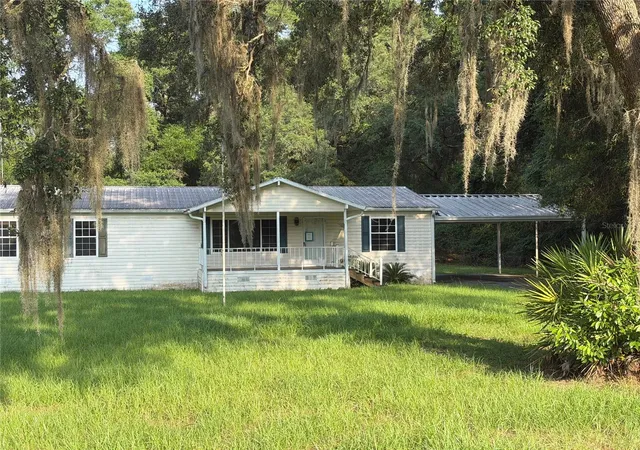
TRENTON 3/2 singlewide mobile home with whopping 1496 sf, all rooms are very spacious, on 5 acres with no neighbors on either side, very private, agricultural area. HUGE 280 sf bonus room with lots of windows overlooking the peaceful back yard gives you lots of options for entertaining, craft or play room, even a 4th bedroom. Primary bedroom has a large walk-in closet while primary bathroom has a garden tub, walk-in shower, and two separate double vanities. Kitchen features tons of cabinetry and counter space, along with two pantry areas. The covered front porch entry is a spacious 10 x 18 which overlooks fruit trees like tangerine, orange, and pear. Also beautiful ornamentals like azalea, crepe myrtle, and pecan. The rear entry to the bonus room has an open deck that leads to the 16 x 10 workshop and another 20 x 12 storage shed, both with electric. It is completely fenced around the house for the safety of your pets and family. The 2-car detached carport has been expanded upon to the most extravagant and solid chicken coop within a natural setting for happy hens. Great central location between Trenton and Chiefland with no deed restrictions on 5 acres. Come on and bring your critters! Cash or conventional loans only. (photos with living room furniture are virtually staged)
- Houzeo last checked: 9 minutes ago
- Listing updated: October 28, 2026 at 10:52 am
- Listing Provided by: Deborah Drummond (352) 221-1677 | DRUMMOND REALTY, INC. (352) 221-1677
- Source: Stellar MLS-FL as distributed by MLS GRID | MLS#: GC544425

Property Details
Status
Active
Type
Manufactured Mobile Home
No. of Stories
-
County
City
Neighborhood
--
Year Built
1998
HOA Fees
-
Finished Area
1,496 sqft
Lot Size
5 acres lot
Basement Area
- sqft
MLS Name
Stellar MLS
MLS Number
GC544425
MLS Status
Active
Days on Market
7
Cumulative Days on Market
4

Continue Your Journey in App
Find your dream home, receive real-time updates, and many more!
Continue Your Journey in App
Find your dream home, receive real-time updates, and many more!
Location
Facts & Features
Rooms
Bedrooms & bathrooms
Bedrooms: 3
Bathrooms: 2
Interior
Interior Features
Carbon Monoxide Detector(s), Cathedral Ceiling(s), Ceiling Fans(s), Eat In Kitchen, Laminate Counters, Open Floorplan, Split Bedroom, Walk In Closet(s)
Cooling
Central Air
Sewer
Private Sewer, Septic Tank
Heating
Central, Electric, Heat Pump
Window Features
Carbon Mono/detector, Blinds, Double Pane Windows, Rods
Appliances
Dishwasher, Dryer, Electric Water Heater, Microwave, Range, Range Hood, Refrigerator, Washer, Water Filtration System, Water Softener
Flooring
Carpet, Vinyl
Exterior Features
Fire Pit, Private Mailbox, Private Yard, Storage
Construction
Year Built
Year Built: 1998
Home type
Manufactured Home
Foundation Details
Pillar/post/pier
Construction Materials
Vinyl Siding
Roof
Metal
Architectural Style
Ranch
Utilities & Energy
Parking Features
Driveway
Security Features
Security System Owned, Smoke Detector(s)
Water Source
Well
Laundry Features
Electric Dryer Hookup, Inside, Laundry Room, Washer Hookup
Utilities
Electricity Connected, Fiber Optics, Sewer Connected, Water Connected
Other Features
Vegetation
Fruit Trees, Mature Landscaping, Oak Trees, Trees/landscaped, Wooded
Patio And Porch Features
Covered, Deck, Front Porch, Patio, Porch, Rear Porch
Subdivision Name
Green Acres
Lot Features
Corner Lot, In County, Irregular Lot, Oversized Lot, Paved, Unpaved, Zoned For Horses
Price History
| Date | Event | Price |
|---|---|---|
10/25/2026 Source: | Listed for Sale | $199,000 $133/sqft |

Nearby Homes

Find Homes by Property Features in Trenton, FL

Based on information from Stellar MLS® through Nov 02, 2026, 05:45AM as submitted to and distributed by MLS GRID. All data is obtained from various sources and may not have been verified by the broker or MLS GRID. Supplied Open House Information is subject to change without notice. All information should be independently reviewed and verified for accuracy. Properties may or may not be listed by the office/agent presenting the information. IDX information is provided exclusively for consumers’ personal non-commercial use. It may not be used for any purpose other than to identify prospective properties consumers may be interested in purchasing. The data is deemed reliable but is not guaranteed by MLS GRID. The use of the MLS GRID Data may be subject to an end-user license agreement prescribed by the Member Participant’s applicable MLS, if any, and as amended from time to time. © 2026 Stellar MLS. All Rights Reserved.
 Advertising Broker: Fred McGill | Simple Showing, Inc
