- Overview
- Description
- Property Details
- Location
- Facts & Features
- Getting Around
- Nearby Homes



$250,000
Monthly Est:$1,244
 3 Beds
 2 Baths
2 full baths
 1,506sqft
5460 SW 48th Court, Trenton, FL 32693
$250,000
$1,244/moEst:
Get Pre-Approved
Manufactured Home
Built in 2001
$-- HOA
5 acres lot
$166/sq.ft
Description
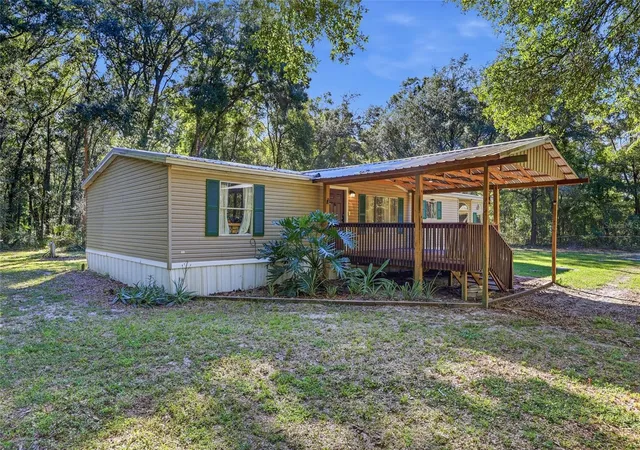
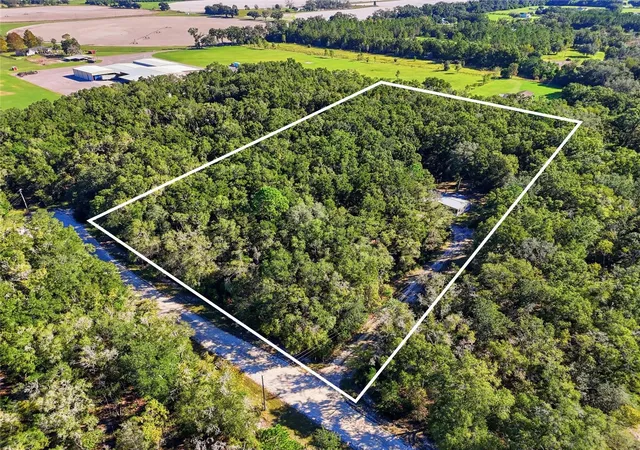
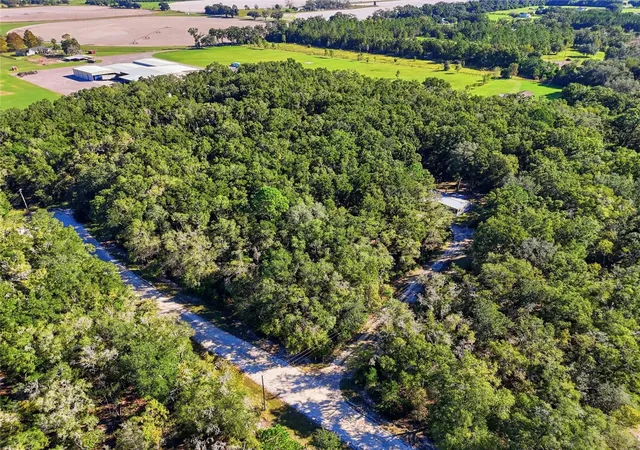
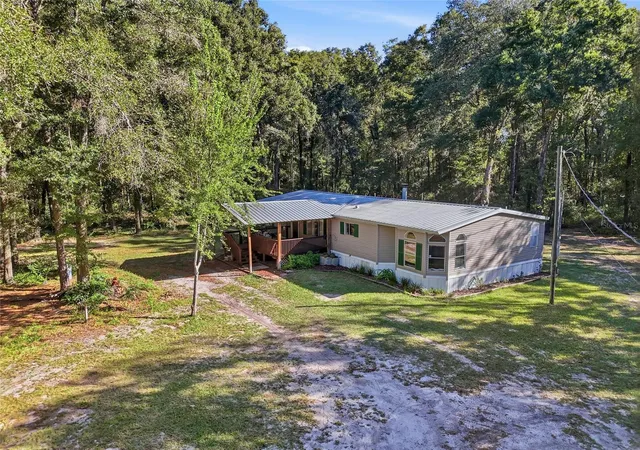
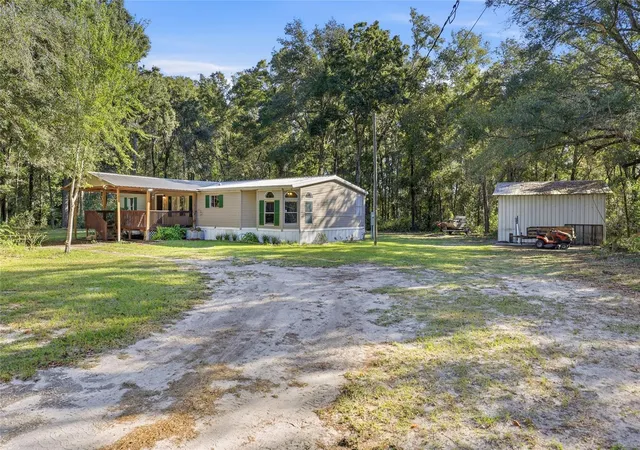
One or more photos were virtually staged (fire shown in fireplace). Five acres of privacy, woods, and room to spread out create an inviting country setting for this beautiful Stratford Run property! Featuring modern updates, a metal roof, and perimeter fencing, this 3-bed, 2-bath home has the major improvements already in place, leaving you free to simply settle in and enjoy. Your journey begins at the gated entrance, where a remote-controlled gate opens to the long, picturesque driveway leading to the 1,506 sq ft home with tropical landscaping and a well-built covered front porch. Inside, you will find original hardwood flooring in the front living area, adding warmth and character, while vinyl plank flooring extends throughout the remainder of the interior. Multiple windows bring natural light into the open layout, where the living room flows easily into the dining area and kitchen. A stone fireplace with a raised hearth creates a striking focal point in the living room. The kitchen showcases marble-look countertops, stainless steel appliances, a center island, and open display shelving. The window over the sink brightens the room and frames a peaceful view as you prepare meals or gather for a casual bite at the island. The spacious primary suite features a walk-in closet and ensuite with a large soaking tub and private water closet, while two guest bedrooms provide welcoming accommodations for family and friends. A bonus room offers space to work, create, or pursue your favorite interests. A dedicated mudroom with a rear exterior door adds practical everyday convenience and keeps the laundry area tucked away within the space for easy access. Outside, a large detached metal storage building is ready for projects, hobbies, equipment, or the practical necessities of country living. This tranquil setting delivers a combination of comfort, functionality, and breathing room that makes rural properties with acreage so appealing. Situated on a dead-end street with a turnaround in Trenton, downtown’s local shops, dining, and everyday conveniences are just a short drive away. Nearby, the Nature Coast State Trail offers miles of paved paths for walking and cycling, while Otter Springs provides another option for enjoying the area's natural beauty and outdoor recreation. Ready for more space, greater privacy, and a turnkey home in the country? Schedule your visit today!
- Houzeo last checked: 10 minutes ago
- Listing updated: October 27, 2026 at 5:35 pm
- Listing Provided by: Whitney Johnson Perkins (352) 665-0600 , Sable Barron | KELLER WILLIAMS GAINESVILLE REALTY PARTNERS (352) 240-0600
- Source: Stellar MLS-FL as distributed by MLS GRID | MLS#: GC544129

Property Details
Status
Active
Type
Manufactured Mobile Home
No. of Stories
1
County
City
Neighborhood
--
Year Built
2001
HOA Fees
-
Finished Area
1,506 sqft
Lot Size
5 acres lot
Basement Area
- sqft
MLS Name
Stellar MLS
MLS Number
GC544129
MLS Status
Active
Days on Market
19
Cumulative Days on Market
6

Continue Your Journey in App
Find your dream home, receive real-time updates, and many more!
Continue Your Journey in App
Find your dream home, receive real-time updates, and many more!
Location
Facts & Features
Rooms
Bedrooms & bathrooms
Bedrooms: 3
Bathrooms: 2
Interior
Sewer
Septic Tank
Interior Features
Ceiling Fans(s), Laminate Counters, Open Floorplan, Split Bedroom, Vaulted Ceiling(s), Walk In Closet(s)
Flooring
Vinyl, Wood
Exterior Features
Private Mailbox
Cooling
Central Air
Heating
Heat Pump
Appliances
Dishwasher, Range, Refrigerator
Construction
Year Built
Year Built: 2001
Home type
Manufactured Home
Roof
Metal
Foundation Details
Crawlspace
Construction Materials
Metal Siding
Utilities & Energy
Parking Features
Driveway
Laundry Features
Inside, Laundry Room
Water Source
Well
Fireplace Features
Wood Burning
Utilities
Electricity Connected
Other Features
Vegetation
Trees/landscaped, Wooded
Patio And Porch Features
Covered, Front Porch, Patio
Subdivision Name
Stratford Run Sub
Lot Features
Private, Street Dead End, Unpaved, Zoned For Horses
Price History
| Date | Event | Price |
|---|---|---|
10/21/2026 Source: | Listed for Sale | $250,000 $166/sqft |

Nearby Homes

Find Homes by Property Features in Trenton, FL

Based on information from Stellar MLS® through Nov 02, 2026, 03:45AM as submitted to and distributed by MLS GRID. All data is obtained from various sources and may not have been verified by the broker or MLS GRID. Supplied Open House Information is subject to change without notice. All information should be independently reviewed and verified for accuracy. Properties may or may not be listed by the office/agent presenting the information. IDX information is provided exclusively for consumers’ personal non-commercial use. It may not be used for any purpose other than to identify prospective properties consumers may be interested in purchasing. The data is deemed reliable but is not guaranteed by MLS GRID. The use of the MLS GRID Data may be subject to an end-user license agreement prescribed by the Member Participant’s applicable MLS, if any, and as amended from time to time. © 2026 Stellar MLS. All Rights Reserved.
 Advertising Broker: Fred McGill | Simple Showing, Inc
