- Overview
- Description
- Property Details
- Location
- HOA Management
- Facts & Features
- Getting Around
- Nearby Homes



$419,000
Monthly Est:$2,086
 3 Beds
 3 Baths
2 full baths + 1 half bath
 2,241sqft
1464 Chase Ln, Irving, TX 75063
$419,000
$2,086/moEst:
Get Pre-Approved
Townhouse
Built in 2005
$504/mo HOA
0.04 acre lot
$187/sq.ft
Description
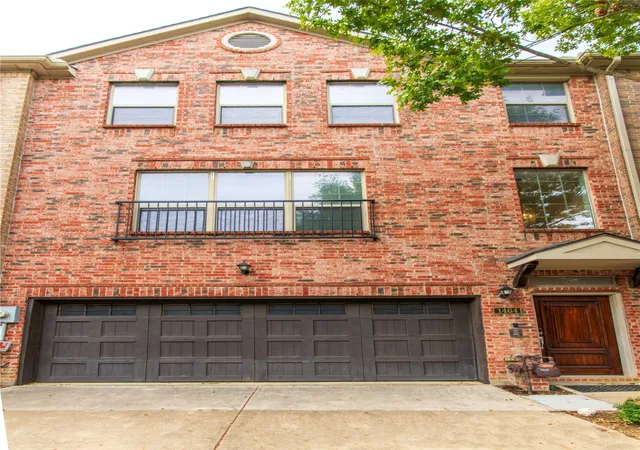
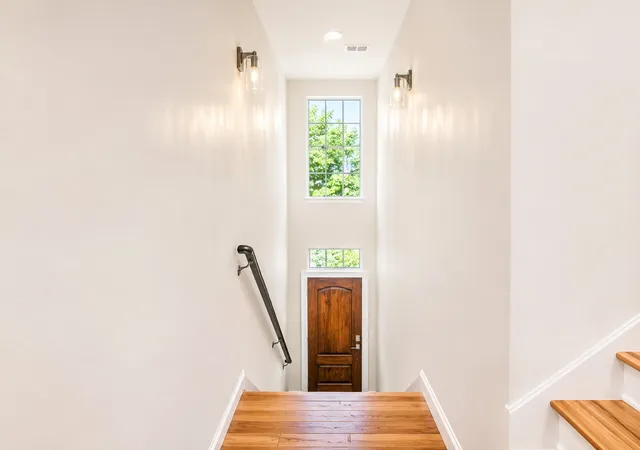
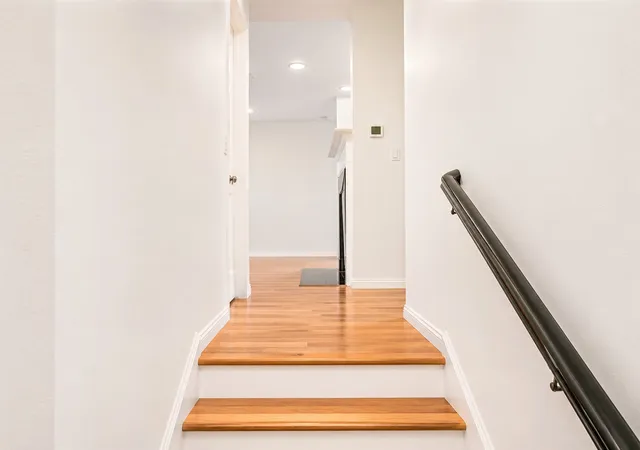
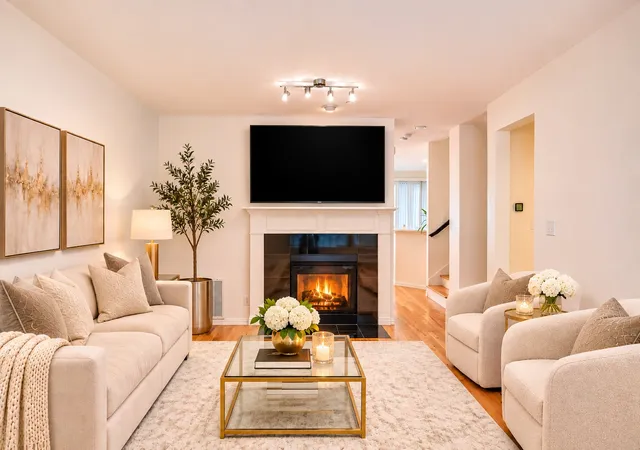
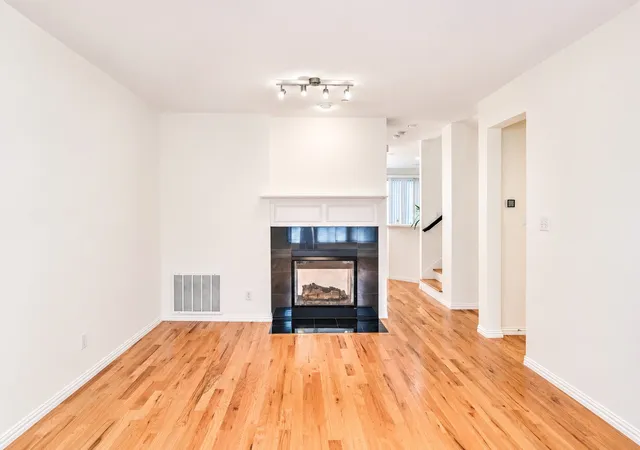
MOVE-IN READY LAS COLINAS TOWNHOME WITH HARDWOOD FLOORS THROUGHOUT! Discover low-maintenance, lock-and-leave living in this updated 3-story brick townhome in the Hunters Ridge community of Irving, TX, across from Hackberry Creek Golf Course. Offering 2,241 sq ft, 3 bedrooms, 2.5 baths, 2 living areas, 2 dining areas, and an attached 2-car garage, this versatile floor plan offers comfort and flexibility. Extensive seller upgrades include hardwood flooring throughout all three levels and staircase, fresh interior paint including walls, ceilings, cabinetry, doors, and railings, designer chandeliers, recessed and track lighting, an updated water heater, and a private patio deck. Smart home features include Wi-Fi keyless entry, garage door opener, thermostats, and a security system. The first-floor flex space with a large closet is ideal for a home office, media room, fitness room, or potential 4th bedroom. The light-filled main level features a see-through gas fireplace shared by the living & dining areas, plus a second dining area by the kitchen, perfect for entertaining. The kitchen offers a GE stainless steel range, dishwasher, microwave, breakfast bar, pantry, and breakfast nook. Upstairs, all bedrooms feature walk-in closets, while the spacious primary suite offers dual sinks, garden tub, separate shower, and designer lighting. Enjoy morning coffee on your private deck overlooking a peaceful, tucked-away setting. Additional features include two HVAC units, gas heat, sprinkler system, and 2-car driveway. HOA amenities and services include a community pool, exterior maintenance, and exterior insurance. PRIME LAS COLINAS LOCATION! About 10 minutes to DFW International Airport, 20 minutes to Downtown Dallas, easy access to Plano, Frisco, and Fort Worth. Minutes from Toyota Music Factory, Lake Carolyn, The Ritz-Carlton Dallas Las Colinas, Galleria Dallas, NorthPark Center, I-635, and SH-114. Stylish, low-maintenance living in one of Irving's most convenient locations!
- Houzeo last checked: 0 minutes ago
- Listing updated: November 7, 2026 at 6:05 pm
- Listing Provided by: Fancy Nancy Messiha | eXp Realty LLC (888) 519-7431
- Source: NTREIS MLS-TX | MLS#: 21415807

Property Details
Status
Active
Type
Townhouse
No. of Stories
-
County
City
Neighborhood
--
Year Built
2005
HOA Fees
$504/mo
Finished Area
2,241 sqft
Lot Size
0.04 acre lot
Basement Area
- sqft
MLS Name
NTREIS MLS
MLS Number
21415807
MLS Status
Active
Cumulative Days on Market
2

Continue Your Journey in App
Find your dream home, receive real-time updates, and many more!
Continue Your Journey in App
Find your dream home, receive real-time updates, and many more!
Location
HOA Management
Worth Ross Management
HOA Fees
$504/ Monthly
Amenities
 Amenities and services may be covered by one or multiple associations and service providers.
 Insurance
 Maintenance
 AllFacilities
AssociationManagement
Disclaimer: Amenities are based on third-party information and may vary; buyers must independently verify all amenities, as information is deemed reliable but not guaranteed.
Facts & Features
Rooms
Bedrooms & bathrooms
Bedrooms: 3
Bathrooms: 3
Kitchen
Level: Second
Area: 90.00 Square Feet
Dimensions: 10 x 9
HalfBath
Level: Second
Area: 40.00 Square Feet
Dimensions: 5 x 8
LivingRoom
Level: Second
Area: 234.00 Square Feet
Dimensions: 18 x 13
DiningRoom
Level: Second
Area: 91.00 Square Feet
Dimensions: 7 x 13
PrimaryBedroom
Level: Third
Area: 169.00 Square Feet
Dimensions: 13 x 13
BreakfastRoomNook
Level: Second
Area: 50.00 Square Feet
Dimensions: 10 x 5
FullBath
Level: Third
Area: 88.00 Square Feet
Dimensions: 11 x 8
FullBath
Level: Third
Area: 35.00 Square Feet
Dimensions: 5 x 7
BonusRoom
Level: First
Area: 221.00 Square Feet
Dimensions: 17 x 13
LivingRoom
Level: Second
Area: 286.00 Square Feet
Dimensions: 22 x 13
Bedroom
Level: Third
Area: 143.00 Square Feet
Dimensions: 13 x 11
Bedroom
Level: Third
Area: 110.00 Square Feet
Dimensions: 11 x 10
Interior
Heating
Central, Natural Gas
Sewer
Public Sewer
Cooling
Central Air, Ceiling Fans, Electric
Appliances
Dishwasher, Electric Cooktop, Electric Oven, Electric Range, Disposal, Microwave
Exterior Features
Balcony, Rain Gutters
Window Features
Window Coverings
Flooring
Ceramic Tile, Hardwood
Interior Features
Chandelier, Decorative Designer Lighting Fixtures, Eat In Kitchen, High Speed Internet, Multiple Staircases, Open Floorplan, Pantry, Smart Home, Cable Tv, Vaulted Ceilings, Walk In Closets, Wired For Sound
Construction
Year Built
Year Built: 2005
Home type
Townhouse
Property Condition
Resale
Foundation Details
Slab
Roof
Composition
Construction Materials
Brick
Utilities & Energy
Laundry Features
Washer Hookup, Dryer Hookup, Laundry In Utility Room
Fireplace Features
Decorative, Double Sided, Family Room, Glass Doors, Gas Log, Gas Starter, Living Room, Other
Parking Features
Additional Parking, Garage Faces Front
Security Features
Security System, Fire Alarm
Pool Features
Pool, Community
Water Source
Public
Utilities
Natural Gas Available, Sewer Available, Water Available, Cable Available
Other Features
Lot Features
Sprinkler System
Disclosures
Deed Restriction
Patio And Porch Features
Deck, Balcony
Community Features
Pool, Community Mailbox
Subdivision Name
Hunters Ridge Ph 01 Rev
Price History
| Date | Event | Price |
|---|---|---|
11/05/2026 Source: | Listed for Sale | $419,000 +27.01% $187/sqft |
02/04/2021 Source: | Sold | $329,900 $147/sqft |

Nearby Homes
Find Homes by Property Features in Irving, TX

Based on information from the North Texas Real Estate Information Systems, Inc., through Nov 07, 2026, 07:30PM. Information is provided exclusively for consumers’ personal, non-commercial use. It may not be used for any purpose other than to identify prospective properties consumers may be interested in purchasing. Data is deemed reliable but is not guaranteed accurate. This website may not include listings or property addresses of sellers who have directed their listing brokers to withhold their listing or their property address from display on the Internet. ©2026 North Texas Real Estate Information Systems, Inc. All Rights Reserved.
 Advertising Broker: Michelle Brecker | Pathway To Home Realty
