- Overview
- Description
- Property Details
- Location
- HOA Management
- Facts & Features
- Getting Around
- Nearby Homes


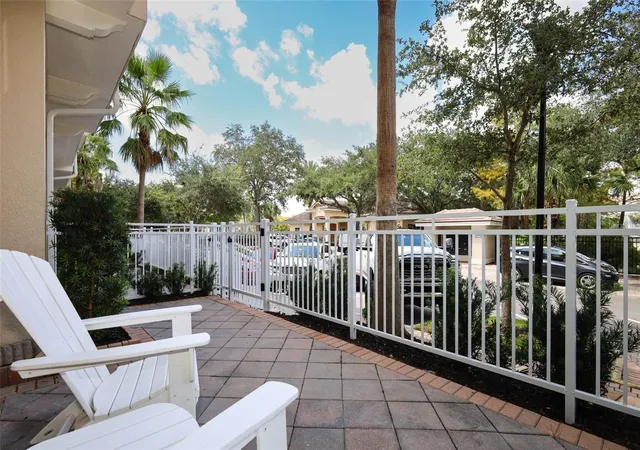


$524,900
Monthly Est:$2,613
 3 Beds
 4 Baths
3 full baths + 1 half bath
 2,187sqft
1465 Lake George Dr, Lake Mary, FL 32746
$524,900
$2,613/moEst:
Get Pre-Approved
Townhouse
Built in 2018
$354/mo HOA
1,364 sqft lot
$240/sq.ft
Description
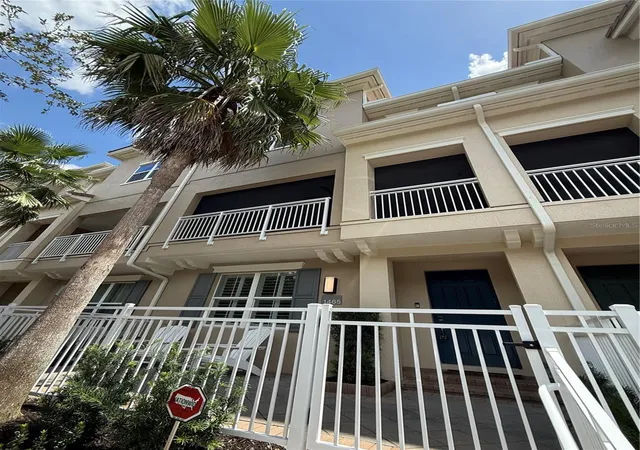
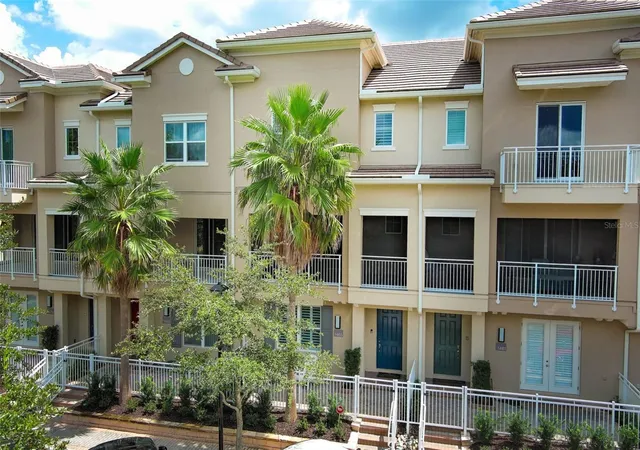
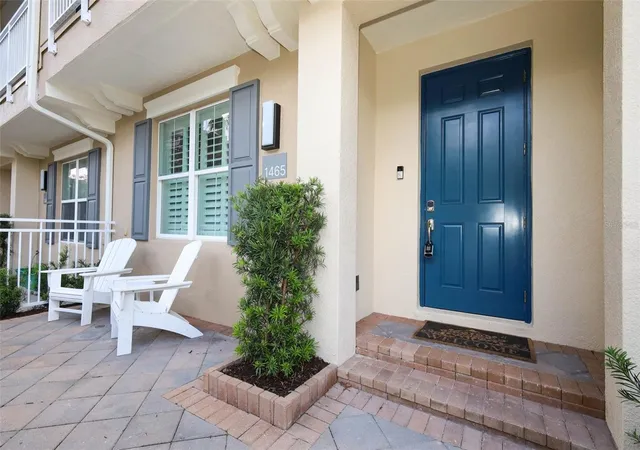
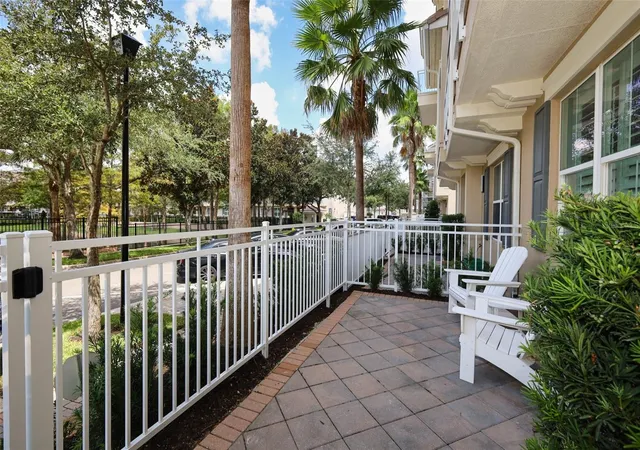
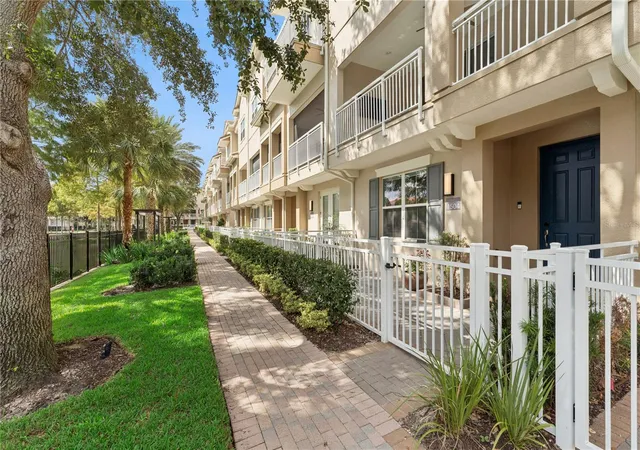
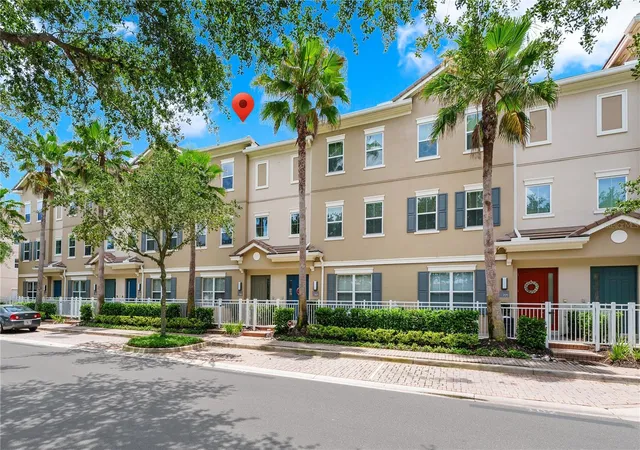
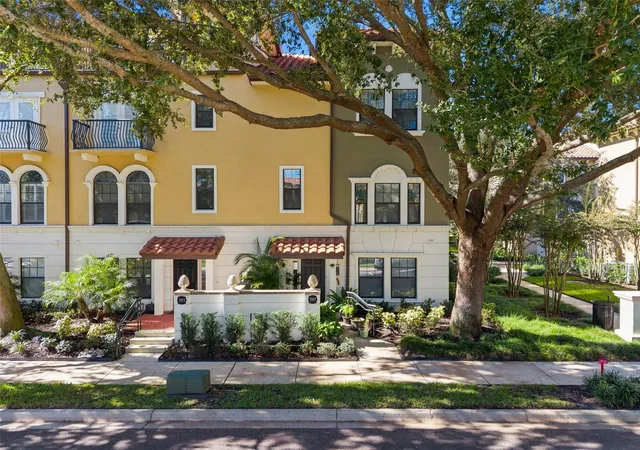
Pristine, better than brand new townhouse in upscale gated community with all the amenities you want for an active lifestyle! Original owner has upgraded this home to the hilt! 12' ceilings, 8' doors with stylish hardware, herringbone pattern neutral stone-like tile and stylish hardwood flooring! Granite countertops throughout, designer painted cabinetry (with soft close dovetail drawers and slide out shelves for convenient storage) in the kitchen and it's a chef's dream with stainless gourmet appliances including glass induction cooktop, French door stainless refrigerator with dispenser, stainless wine fridge, stylish stainless/glass vent hood, undermount stainless sink, designer light fixtures and Minka Air fans throughout with remotes, and a huge kitchen island with seating! The first floor features a private office/flex space with its own full bath including a shower with frameless glass door and designer tile. Custom closet systems in all closets and pantry. The home includes a whole house water filter and water softening system. The entire community has been freshly painted with new windows and a brand new tile roof! The clean and fresh new paint inside makes this home better than new. It's move in ready and waiting for a new family. The community includes a resort style pool with whirlpool, a fitness center, and playground, and a stylish clubhouse for hosting all your private events! LG washer and dryer included as well. The breezy balcony overlooking a scenic lake thoughtfully offers retractable screens for enjoying the cool and peaceful fall evenings on the patio! Conveniently located within walking distance to some of Central Florida's most desirable restaurants, shopping and even a theater! Schedule your private showing today!
- Houzeo last checked: 8 minutes ago
- Listing updated: September 27, 2026 at 7:06 pm
- Listing Provided by: Andrea Rusch (321) 231-2094 | URBAN PALM REAL ESTATE COMPANY (321) 231-2094
- Source: Stellar MLS-FL as distributed by MLS GRID | MLS#: O6437555

Property Details
Status
Active
Type
Townhouse
No. of Stories
-
County
City
Neighborhood
--
Year Built
2018
HOA Fees
$354/mo
Finished Area
2,187 sqft
Lot Size
1,364 sqft lot
Basement Area
- sqft
MLS Name
Stellar MLS
MLS Number
O6437555
MLS Status
Active
Days on Market
70
Cumulative Days on Market
30

Continue Your Journey in App
Find your dream home, receive real-time updates, and many more!
Continue Your Journey in App
Find your dream home, receive real-time updates, and many more!
Location
HOA Management
Angela Davis/CMS Orlando
HOA Fees
$-/ Monthly
CMS Orlando
HOA Fees
$354/ Monthly
Amenities
 Amenities and services may be covered by one or multiple associations and service providers.
 Pool
 Maintenance
 Internet
 Management
Private Road
Disclaimer: Amenities are based on third-party information and may vary; buyers must independently verify all amenities, as information is deemed reliable but not guaranteed.
Facts & Features
Rooms
Bedrooms & bathrooms
Bedrooms: 3
Bathrooms: 4
Great Room
Level: Second
Area: 255.00 Square Feet
Dimensions: 17x15
Kitchen
Level: Second
Area: 247.00 Square Feet
Dimensions: 19x13
Dining Room
Level: Second
Area: 144.00 Square Feet
Dimensions: 18x8
Primary Bedroom
Level: Third
Area: 252.00 Square Feet
Dimensions: 18x14
Primary Bathroom
Level: Third
Bedroom 2
Level: Third
Area: 120.00 Square Feet
Dimensions: 12x10
Bedroom 3
Level: Third
Area: 120.00 Square Feet
Dimensions: 12x10
Office
Level: First
Area: 234.00 Square Feet
Dimensions: 18x13
Balcony/Porch/Lanai
Level: Second
Area: 210.00 Square Feet
Dimensions: 21x10
Interior
Interior Features
Built In Features, Cathedral Ceiling(s), Ceiling Fans(s), Coffered Ceiling(s), Eat In Kitchen, High Ceilings, Kitchen/family Room Combo, Living Room/dining Room Combo, Open Floorplan, Primary Bedroom Upstairs, Smart Home, Split Bedroom, Stone Counters, Thermostat, Tray Ceiling(s), Vaulted Ceiling(s), Walk In Closet(s), Window Treatments
Cooling
Central Air
Sewer
Public Sewer
Flooring
Ceramic Tile, Wood
Appliances
Built In Oven, Cooktop, Dishwasher, Disposal, Dryer, Electric Water Heater, Microwave, Range Hood, Refrigerator, Washer, Wine Refrigerator
Heating
Central, Electric
Exterior Features
Balcony
Window Features
Shutters
Construction
Year Built
Year Built: 2018
Home type
Townhouse
Property Condition
Completed
Roof
Tile
Construction Materials
Block, Stucco, Frame
Foundation Details
Slab
Utilities & Energy
Laundry Features
Electric Dryer Hookup, Inside, Laundry Closet, Upper Level, Washer Hookup
Water Source
Public
Utilities
Cable Connected, Electricity Connected, Fire Hydrant, Public, Sewer Connected, Underground Utilities, Water Connected
Security Features
Closed Circuit Camera(s), Security Gate, Security System, Security System Owned, Smoke Detector(s)
Other Features
Subdivision Name
Grande Oaks At Heathrow
Community Features
Association Recreation Owned, Community Mailbox, Deed Restrictions, Fitness Center, Gated Community No Guard, Park, Playground, Pool, Sidewalks, Street Lights
Price History
| Date | Event | Price |
|---|---|---|
08/28/2026 Source: | Listed for Sale | $524,900 +27.64% $240/sqft |
09/27/2018 Source: | Sold | $411,222 $188/sqft |

Nearby Homes
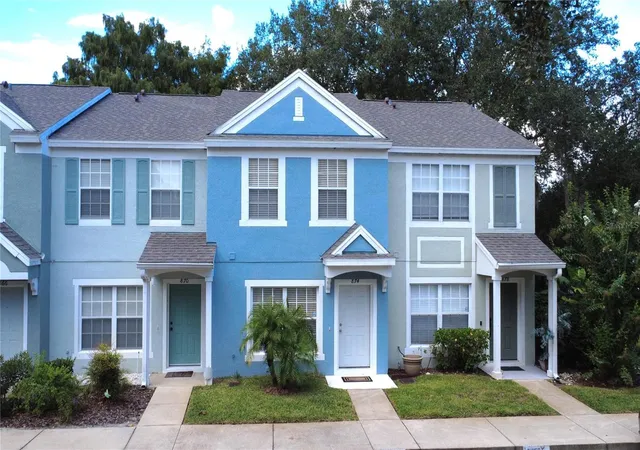
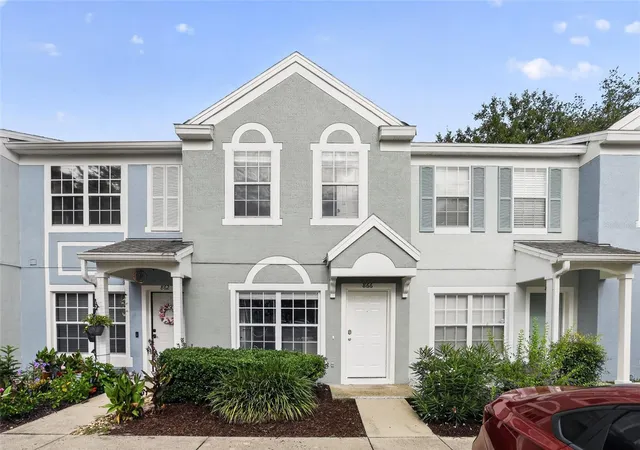
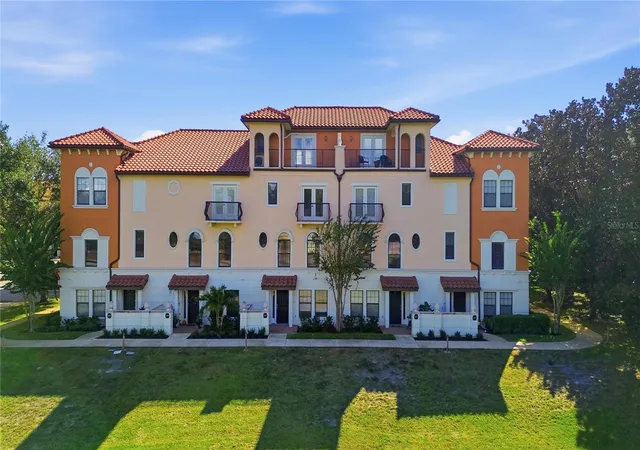
Find Homes by Property Features in Lake Mary, FL

Based on information from Stellar MLS® through Nov 07, 2026, 09:45AM as submitted to and distributed by MLS GRID. All data is obtained from various sources and may not have been verified by the broker or MLS GRID. Supplied Open House Information is subject to change without notice. All information should be independently reviewed and verified for accuracy. Properties may or may not be listed by the office/agent presenting the information. IDX information is provided exclusively for consumers’ personal non-commercial use. It may not be used for any purpose other than to identify prospective properties consumers may be interested in purchasing. The data is deemed reliable but is not guaranteed by MLS GRID. The use of the MLS GRID Data may be subject to an end-user license agreement prescribed by the Member Participant’s applicable MLS, if any, and as amended from time to time. © 2026 Stellar MLS. All Rights Reserved.
 Advertising Broker: Fred McGill | Simple Showing, Inc
