- Overview
- Description
- Property Details
- Location
- HOA Management
- Facts & Features
- Getting Around
- Nearby Homes




$489,000
Monthly Est:$2,434
 4 Beds
 4 Baths
3 full baths + 1 half bath
 2,132sqft
3917 Messina Dr, Lake Mary, FL 32746
$489,000
$2,434/moEst:
Get Pre-Approved
Townhouse
Built in 2007
$575/mo HOA
1,617 sqft lot
$229/sq.ft
Description
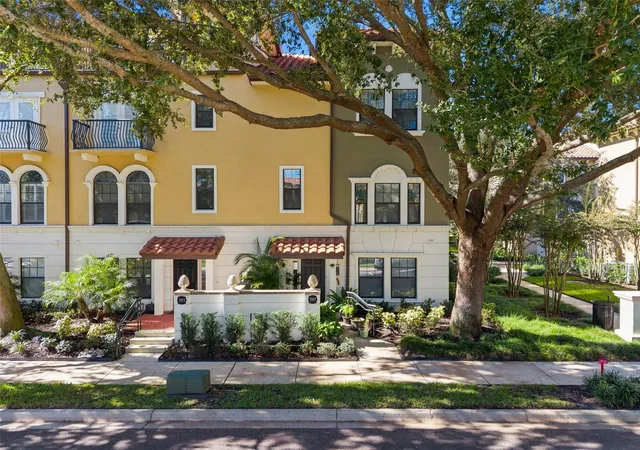
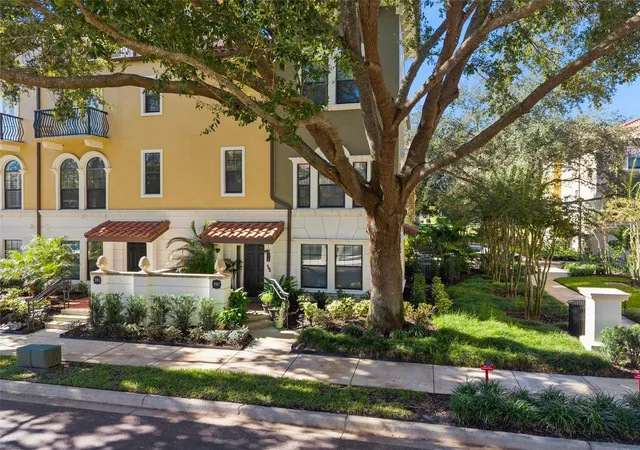
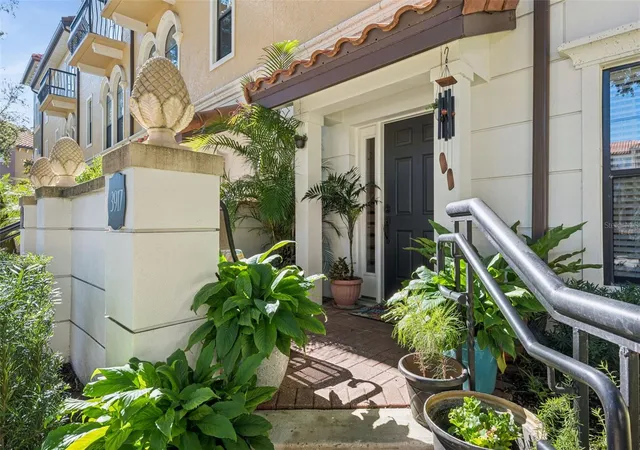
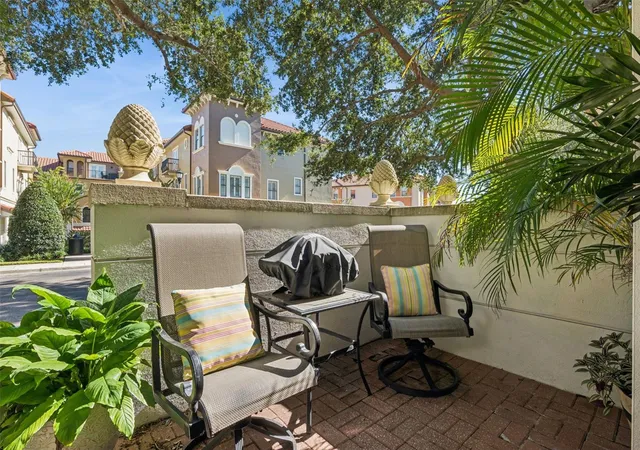
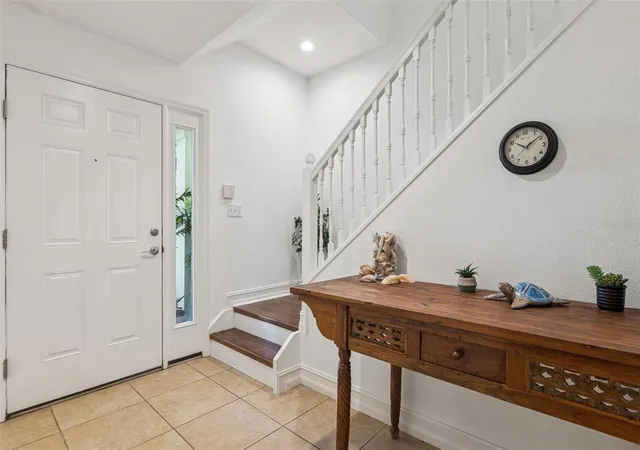
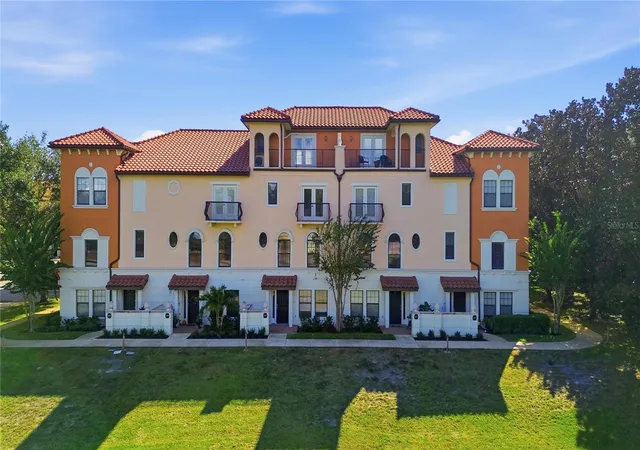
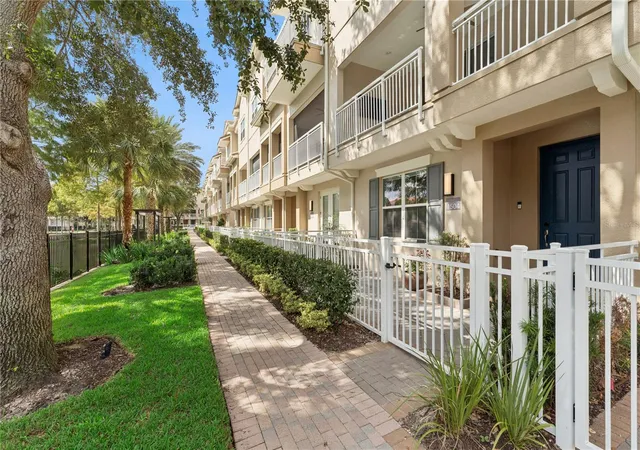
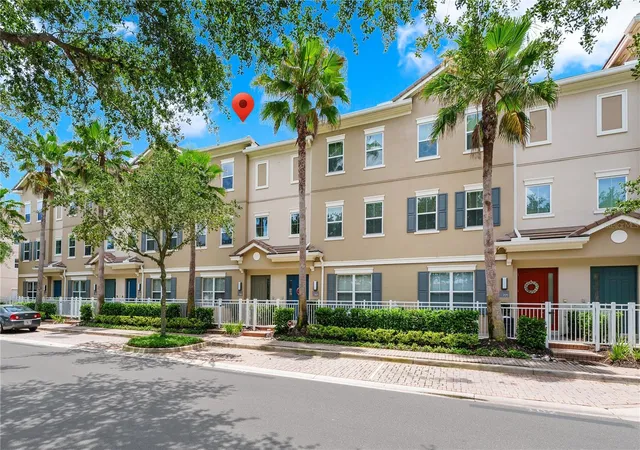
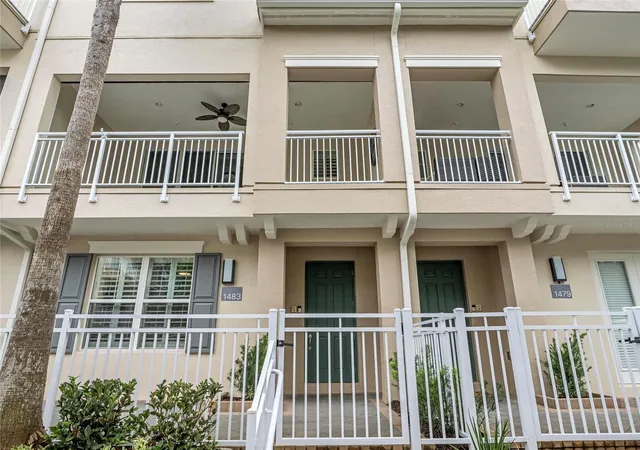
Discover this move in ready stunning 4-bedroom, 3.5-bathroom end-unit, elevator townhome that is located in the highly sought-after Fountain Parke community in Lake Mary. This CORNER/END Unit Home is a standout with unmatched privacy creating the feel of a single-family home. The home is bright and inviting with abundant natural sunlight streaming through the windows, the home is bright and inviting throughout. This home was built with solid concrete block construction on all three levels which ensure durability and peace of mind. The Tuscan-Inspired Architecture will have you feeling as though you have been transported to Florence Italy, with vibrant colors, well-manicured grounds and classic barreled tiled red roof lines. Access to each floor is effortless and convenient with a private elevator, which is an UPGRADED elevator system. HVAC is 2024 and each floor has its own thermostat with NEW digital zone damper motors. The home was freshly painted enhancing the bright, warm ambiance. A welcoming porch and charming entry way leads into a spacious and elegant interior, perfect for modern living and entertaining. Rich, engineered hardwood flooring runs throughout the home with no carpet. The first floor has a large bedroom with wood flooring and private en-suite FULL bathroom with walk-in shower. Ideal for in-laws, guests or teenagers needing total privacy. Located on the first floor is access to a garage that includes storage. Additional storage is available under the stairwell. Off the garage you have your own 'like-private' COURTYARD. Located on the second floor is the main hub of the home with an expansive great room, dining room and oversized kitchen with plenty of room to host parties. The gourmet kitchen is designed and was recently remodeled to impress, featuring custom cabinetry, granite countertops, newer stainless-steel appliances with convection oven and venting, a stylish backsplash, bright 42-inch cabinetry, with custom built-in pantry. Upstairs on the third floor, is the primary bedroom, en-suite bathroom with dual vanity and a separate shower along with a soak tub. Two additional bedrooms are located on the upper floor with access to a third full-size bathroom. One bedroom is currently used as a partial elegant dressing room that was professionally designed and can easily be converted back; it features custom made cabinetry and shelving. Meticulously maintained and in great condition, this home is in a 24-hour manned, guard-gated community with resort-style amenities including a pool and spa; tennis/pickleball courts; fitness room; putting green; newly renovated dog park; and a beautiful clubhouse. Ideally located next to the Seminole walking/ bike path and Seminole County’s A-rated schools, with quick access to shopping, entertainment, I-4, and the 417 Central Florida Greenway plus an easy drive to beaches, theme parks, sports facilities, and more. The HOA covers water, sewer, garbage plus all exterior maintenance, including the roof. The monthly dues also include insurance coverage for the exterior of the homes, offering significant savings on home insurance premiums. Schedule your private showing today!
- Houzeo last checked: 1 minute ago
- Listing updated: October 17, 2026 at 11:23 pm
- Listing Provided by: Denise Korrey (407) 221-2801 | KORR REALTY CORP (407) 732-6987
- Source: Stellar MLS-FL as distributed by MLS GRID | MLS#: O6448038

Property Details
Status
Active
Type
Townhouse
No. of Stories
3
County
City
Neighborhood
--
Year Built
2007
HOA Fees
$575/mo
Finished Area
2,132 sqft
Lot Size
1,617 sqft lot
Basement Area
- sqft
MLS Name
Stellar MLS
MLS Number
O6448038
MLS Status
Active
Days on Market
27
Cumulative Days on Market
1

Continue Your Journey in App
Find your dream home, receive real-time updates, and many more!
Continue Your Journey in App
Find your dream home, receive real-time updates, and many more!
Location
HOA Management
Diane Busby
HOA Fees
$575/ Monthly
Amenities
 Amenities and services may be covered by one or multiple associations and service providers.
 Pool
 Tennis
 Security Guard
 Water
 Park Playground
 Club House
 Maintenance
 Bike Trails
 Sports Court
Recreation Facilities
Management
Recreational Facilities
Disclaimer: Amenities are based on third-party information and may vary; buyers must independently verify all amenities, as information is deemed reliable but not guaranteed.
Facts & Features
Rooms
Bedrooms & bathrooms
Bedrooms: 4
Bathrooms: 4
Living Room
Level: Second
Area: 322.00 Square Feet
Dimensions: 23x14
Kitchen
Level: Second
Area: 224.00 Square Feet
Dimensions: 16x14
Primary Bedroom
Level: Third
Area: 225.00 Square Feet
Dimensions: 15x15
Bedroom 2
Level: First
Area: 132.00 Square Feet
Dimensions: 12x11
Bedroom 3
Level: Third
Area: 120.00 Square Feet
Dimensions: 12x10
Bedroom 4
Level: Third
Area: 120.00 Square Feet
Dimensions: 12x10
Interior
Exterior Features
Lighting, Playground, Private Entrance, Rain Gutters, Sidewalk, Tennis Court(s)
Sewer
Public Sewer
Interior Features
Built In Features, Ceiling Fans(s), Crown Molding, Kitchen/family Room Combo, Living Room/dining Room Combo, Solid Surface Counters, Split Bedroom, Thermostat
Flooring
Ceramic Tile, Hardwood
Window Features
Blinds
Heating
Central, Electric
Appliances
Cooktop, Dishwasher, Disposal, Microwave, Refrigerator
Cooling
Central Air
Construction
Year Built
Year Built: 2007
Home type
Townhouse
Property Condition
Completed
Construction Materials
Block, Stucco
Foundation Details
Block, Concrete Perimeter
Roof
Tile
Utilities & Energy
Laundry Features
Inside, Laundry Closet, Washer Hookup
Parking Features
Driveway, Garage Faces Rear
Water Source
Public
Security Features
Gated Community, Security Gate, Smoke Detector(s)
Utilities
Bb/hs Internet Available
Association Amenities
Clubhouse, Maintenance, Park, Pickleball Court(s), Playground, Pool, Recreation Facilities, Security, Tennis Court(s), Trail(s)
Other Features
Subdivision Name
Fountain Parke At Lake Mary
Community Features
Clubhouse, Deed Restrictions, Dog Park, Fitness Center, Gated Community Guard, Park, Playground, Pool, Sidewalks, Tennis Court(s)
Patio And Porch Features
Front Porch
Vegetation
Mature Landscaping, Oak Trees, Trees/landscaped
Price History
| Date | Event | Price |
|---|---|---|
10/16/2026 Source: | Listed for Sale | $489,000 $229/sqft |
10/10/2026 Source: | Coming Soon | $489,000 $229/sqft |

Nearby Homes
Find Homes by Property Features in Lake Mary, FL

Based on information from Stellar MLS® through Nov 07, 2026, 09:15AM as submitted to and distributed by MLS GRID. All data is obtained from various sources and may not have been verified by the broker or MLS GRID. Supplied Open House Information is subject to change without notice. All information should be independently reviewed and verified for accuracy. Properties may or may not be listed by the office/agent presenting the information. IDX information is provided exclusively for consumers’ personal non-commercial use. It may not be used for any purpose other than to identify prospective properties consumers may be interested in purchasing. The data is deemed reliable but is not guaranteed by MLS GRID. The use of the MLS GRID Data may be subject to an end-user license agreement prescribed by the Member Participant’s applicable MLS, if any, and as amended from time to time. © 2026 Stellar MLS. All Rights Reserved.
 Advertising Broker: Fred McGill | Simple Showing, Inc
