- Overview
- Description
- Property Details
- Location
- HOA Management
- Facts & Features
- Getting Around
- Nearby Homes

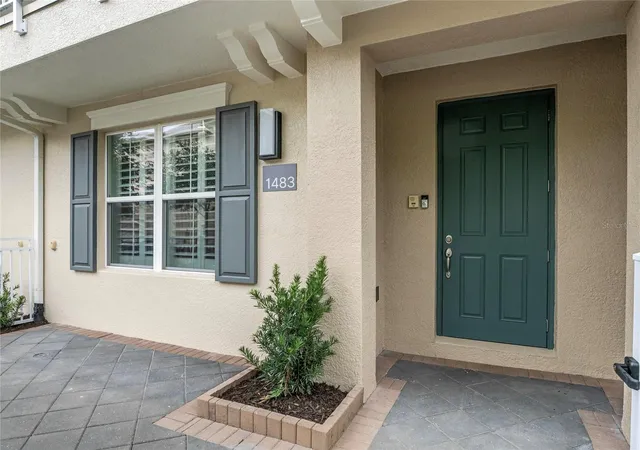


$537,900
Monthly Est:$2,677
 3 Beds
 4 Baths
3 full baths + 1 half bath
 2,187sqft
1483 Lake George Dr, Lake Mary, FL 32746
$537,900
$2,677/moEst:
Get Pre-Approved
Townhouse
Built in 2019
$258/mo HOA
1,364 sqft lot
$246/sq.ft
Description
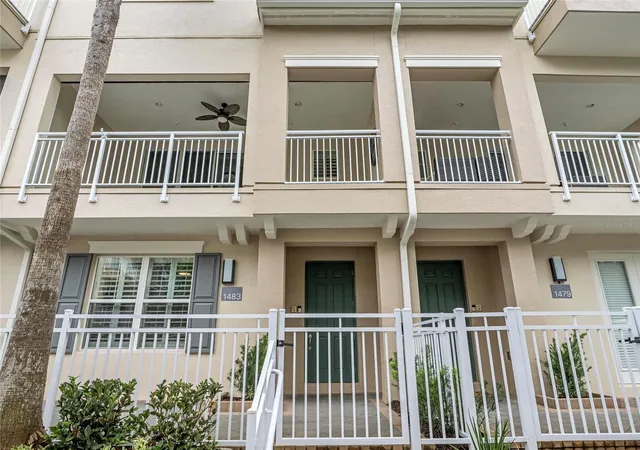
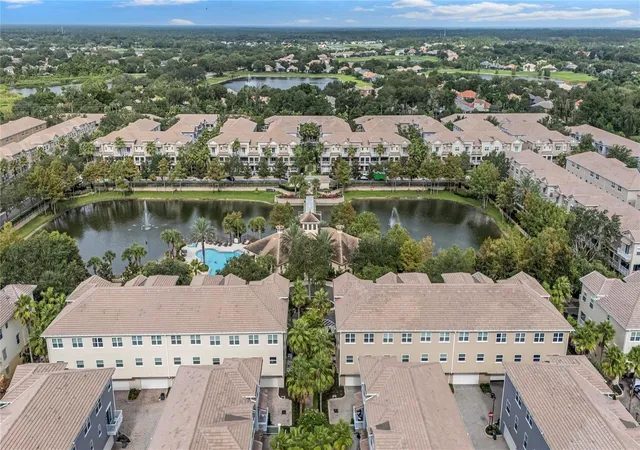
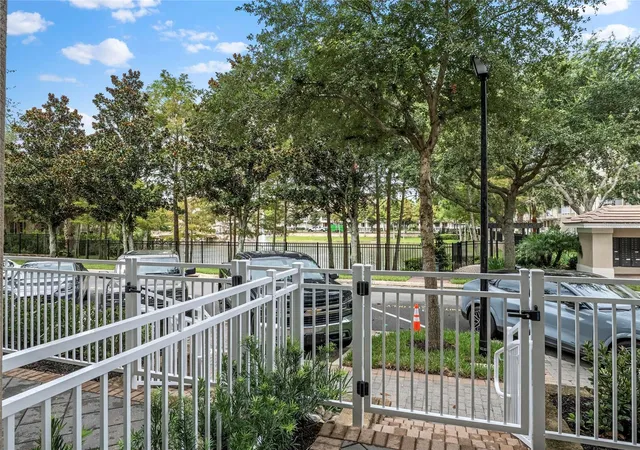
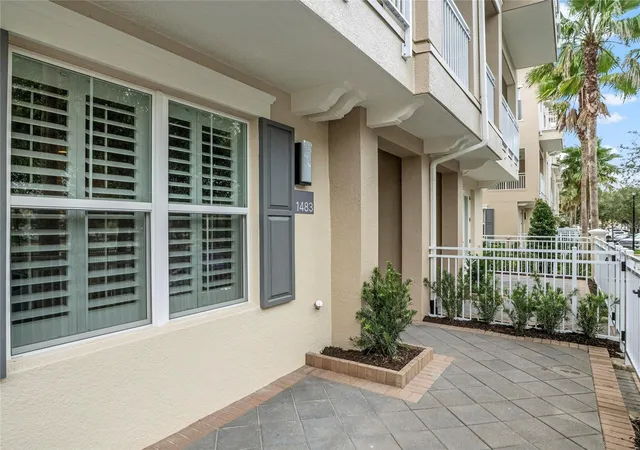
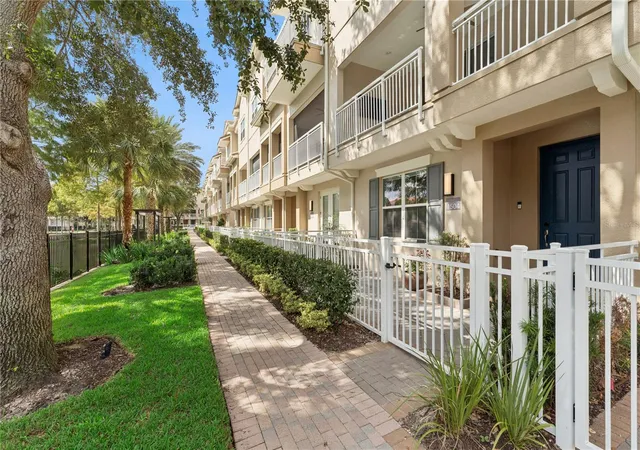
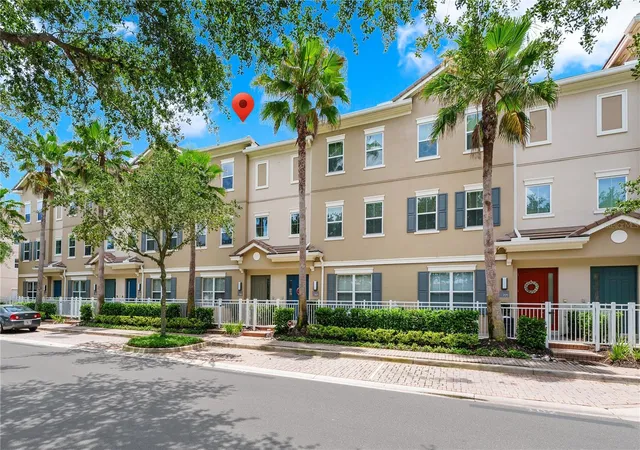
Don't miss an incredible value for this spectacular home with a beautiful water view! Welcome to Grande Oaks, where modern design, effortless living and an exceptional Lake Mary location come together in this beautifully maintained waterfront townhome. Built in 2019 and recently refreshed with a newly finished exterior featuring Low-E double-pane windows, new stucco, new tile roof and fresh paint, this nearly 2,200-square-foot residence presents like new and is completely move-in ready. Designed with both everyday living and entertaining in mind, the home unfolds across three thoughtfully planned levels. The entry level welcomes you with wood-look tile flooring, a spacious bonus room that easily serves as a fourth bedroom, private office or media room, a full bath and direct access to the oversized two-car garage. The heart of the home occupies the second floor, where an expansive open-concept design creates an inviting space for gathering with family and friends. The great room opens to a covered waterfront balcony complete with automatic screens, providing the perfect backdrop for morning coffee or relaxing evenings overlooking the water. At the center of it all is a spectacular chef's kitchen featuring an oversized island, upgraded solid wood cabinetry, upgraded granite countertops, wall ovens, a cooktop, wine refrigerator and premium appliances, blending everyday functionality with impressive entertaining space. A conveniently located powder bath completes this level. The third floor is dedicated to private living, anchored by a spacious primary suite with a beautifully appointed bath and an oversized walk-in closet. Two additional generously sized bedrooms, a stylish full bath, a conveniently located laundry area and luxury laminate plank flooring throughout complete the upper level. Plantation shutters on every window add timeless style while enhancing both privacy and natural light. Beyond the home itself, Grande Oaks offers one of Lake Mary's most convenient lifestyles. Conveniently located adjacent to Colonial Grande Plaza, placing an outstanding collection of shopping, dining, entertainment and everyday conveniences at your fingertips, including The Vineyard Wine Company, Boca, The Hangry Bison, AMC Theatres, Publix, medical services and much more. Combining waterfront views, contemporary finishes, an exceptionally functional floor plan and an unbeatable navigable location, this residence offers a rare opportunity to enjoy low-maintenance luxury living in one of Lake Mary's most desirable communities.
- Houzeo last checked: 8 minutes ago
- Listing updated: October 15, 2026 at 2:28 pm
- Listing Provided by: Mel Bernstein (407) 810-4726 | PREMIER SOTHEBYS INT'L REALTY (407) 333-1900
- Source: Stellar MLS-FL as distributed by MLS GRID | MLS#: O6431338

Property Details
Status
Active
Type
Townhouse
No. of Stories
-
County
City
Neighborhood
--
Year Built
2019
HOA Fees
$258/mo
Finished Area
2,187 sqft
Lot Size
1,364 sqft lot
Basement Area
- sqft
MLS Name
Stellar MLS
MLS Number
O6431338
MLS Status
Active
Days on Market
91
Cumulative Days on Market
69

Continue Your Journey in App
Find your dream home, receive real-time updates, and many more!
Continue Your Journey in App
Find your dream home, receive real-time updates, and many more!
Location
HOA Management
Angela Davis / CMS Orlando
HOA Fees
$258/ Monthly
Amenities
 Amenities and services may be covered by one or multiple associations and service providers.
 Pool
 Escrow Reserves Fund
Common Area Taxes
Management
Disclaimer: Amenities are based on third-party information and may vary; buyers must independently verify all amenities, as information is deemed reliable but not guaranteed.
Facts & Features
Rooms
Bedrooms & bathrooms
Bedrooms: 3
Bathrooms: 4
Den
Level: First
Area: 234.00 Square Feet
Dimensions: 18x13
Kitchen
Level: Second
Area: 247.00 Square Feet
Dimensions: 19x13
Laundry
Level: Second
Dining Room
Level: Second
Area: 144.00 Square Feet
Dimensions: 18x8
Great Room
Level: Second
Area: 255.00 Square Feet
Dimensions: 17x15
Primary Bedroom
Level: Third
Area: 252.00 Square Feet
Dimensions: 18x14
Primary Bathroom
Level: Third
Area: 110.00 Square Feet
Dimensions: 11x10
Bedroom 2
Level: Third
Area: 120.00 Square Feet
Dimensions: 12x10
Balcony/Porch/Lanai
Level: First
Area: 210.00 Square Feet
Dimensions: 21x10
Balcony/Porch/Lanai
Level: Second
Area: 210.00 Square Feet
Dimensions: 21x10
Interior
Sewer
Public Sewer
Cooling
Central Air, Zoned
Flooring
Luxury Vinyl, Tile
Interior Features
Built In Features, Ceiling Fans(s), Crown Molding, Eat In Kitchen, High Ceilings, Kitchen/family Room Combo, Open Floorplan, Primary Bedroom Upstairs, Solid Wood Cabinets, Stone Counters, Thermostat
Heating
Central, Zoned
Appliances
Convection Oven, Dishwasher, Disposal, Electric Water Heater, Exhaust Fan, Microwave, Refrigerator, Water Filtration System, Water Softener, Wine Refrigerator
Construction
Year Built
Year Built: 2019
Home type
Townhouse
Roof
Tile
Foundation Details
Slab, Stem Wall
Construction Materials
Block, Stone, Frame
Utilities & Energy
Utilities
Bb/hs Internet Available, Cable Connected, Electricity Connected, Phone Available, Public, Sewer Connected, Water Connected
Parking Features
Driveway, Garage Door Opener, Garage Faces Rear, On Street, Oversized
Security Features
Gated Community, Security System
Laundry Features
Inside, Laundry Room
Water Source
Public
Other Features
Vegetation
Mature Landscaping
Subdivision Name
Grande Oaks At Heathrow
Community Features
Community Mailbox, Deed Restrictions, Fitness Center, Gated Community No Guard, Pool, Street Lights
Price History
| Date | Event | Price |
|---|---|---|
08/07/2026 Source: | Price Decreased | $537,900 -7.24% $246/sqft |
08/07/2026 Source: | Listed for Sale | $579,900 $265/sqft |

Nearby Homes
Find Homes by Property Features in Lake Mary, FL

Based on information from Stellar MLS® through Nov 07, 2026, 09:45AM as submitted to and distributed by MLS GRID. All data is obtained from various sources and may not have been verified by the broker or MLS GRID. Supplied Open House Information is subject to change without notice. All information should be independently reviewed and verified for accuracy. Properties may or may not be listed by the office/agent presenting the information. IDX information is provided exclusively for consumers’ personal non-commercial use. It may not be used for any purpose other than to identify prospective properties consumers may be interested in purchasing. The data is deemed reliable but is not guaranteed by MLS GRID. The use of the MLS GRID Data may be subject to an end-user license agreement prescribed by the Member Participant’s applicable MLS, if any, and as amended from time to time. © 2026 Stellar MLS. All Rights Reserved.
 Advertising Broker: Fred McGill | Simple Showing, Inc
