- Overview
- Description
- Property Details
- Location
- Facts & Features
- Getting Around
- Nearby Homes


Street View
$439,000
Monthly Est:$2,185
 4 Beds
 3 Baths
2 full baths + 1 half bath
 2,293sqft
1465 Whitney Dr, Aberdeen, NC 28315
$439,000
$2,185/moEst:
Get Pre-Approved
Single Family Residence
Built in 2020
$-- HOA
0.71 acre lot
$191/sq.ft
Description
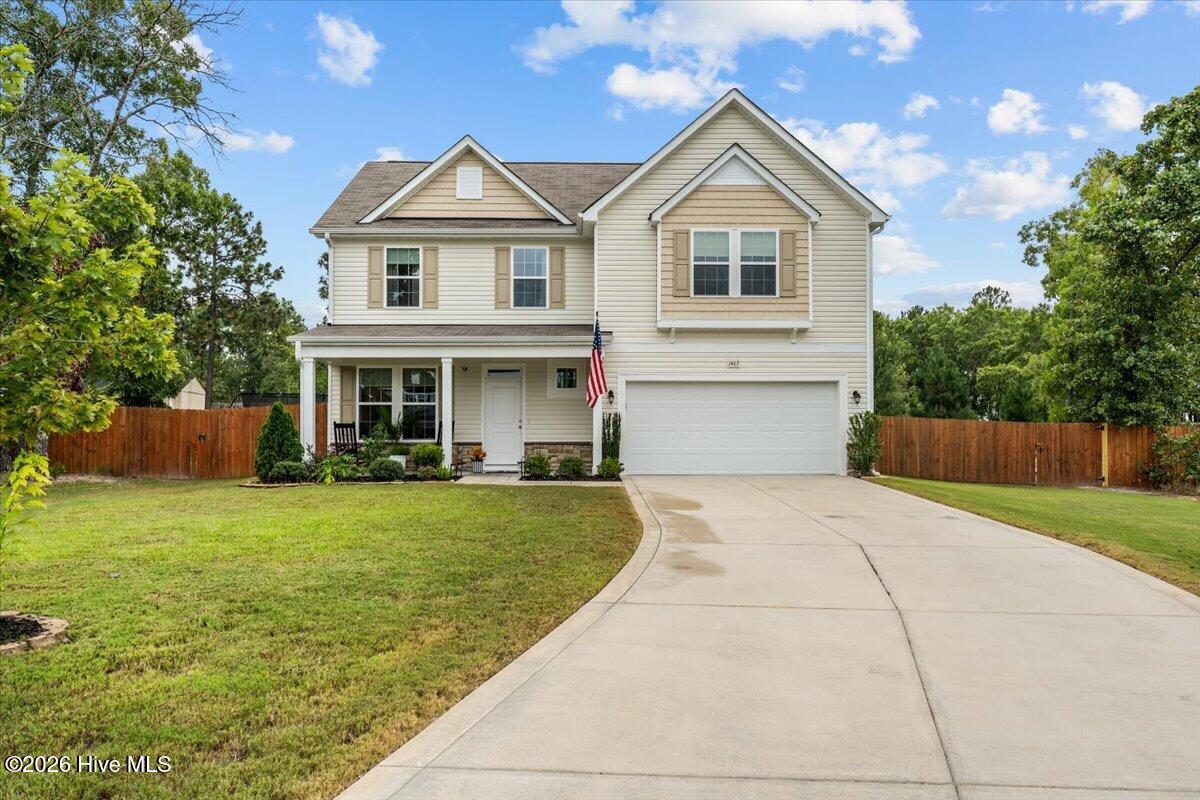
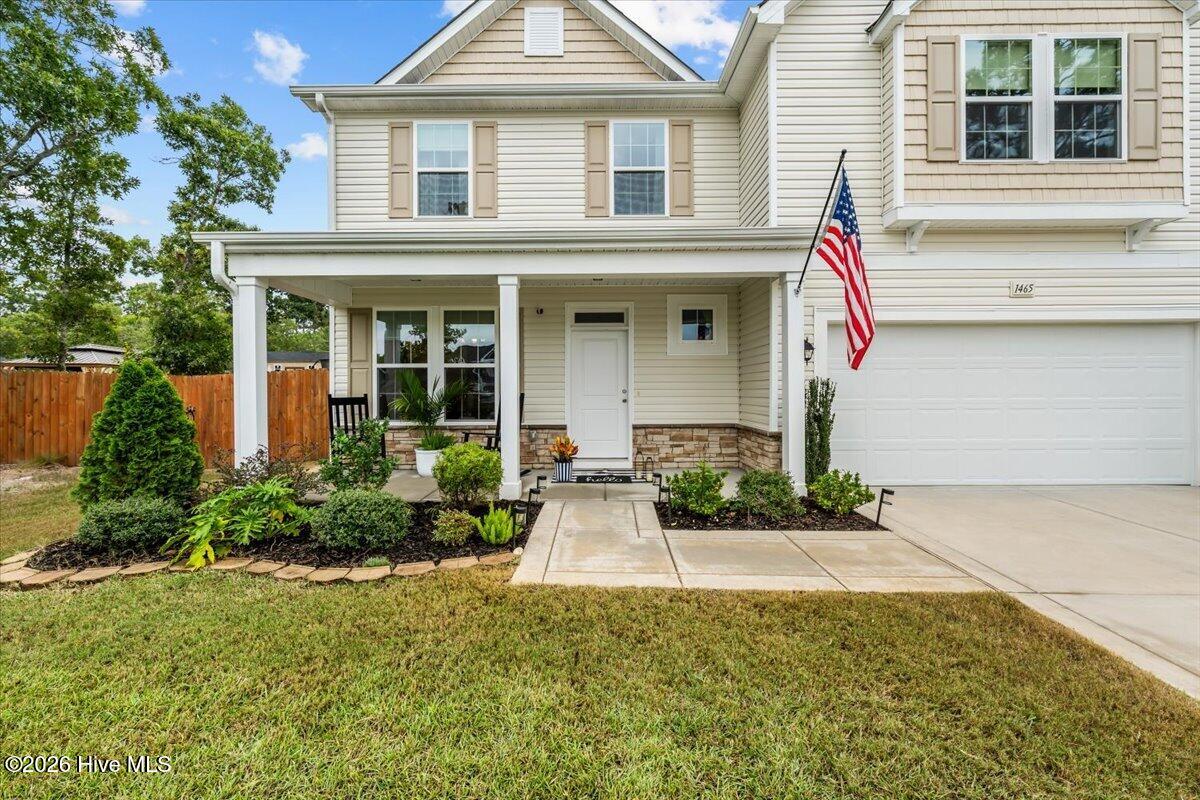
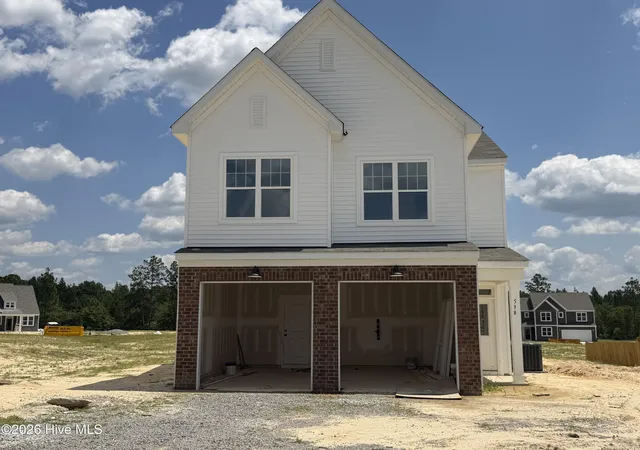
Welcome to 1465 Whitney Drive, where nearly three-quarters of an acre, a cul-de-sac setting, and NO HOA create the perfect backdrop for a home that's meant to be enjoyed.
Imagine slow mornings with coffee on the covered back porch, afternoons enjoying the expansive fenced yard, and evenings gathered with friends beneath the gazebo. Whether you're hosting, unwinding around a fire pit, tending to a garden, or simply soaking in the peace of your own outdoor retreat, this 0.71-acre property offers the space to do it all. With mature trees, an extended concrete patio, and plenty of open lawn, the backyard isn't just another feature of this home; it's a lifestyle all its own.
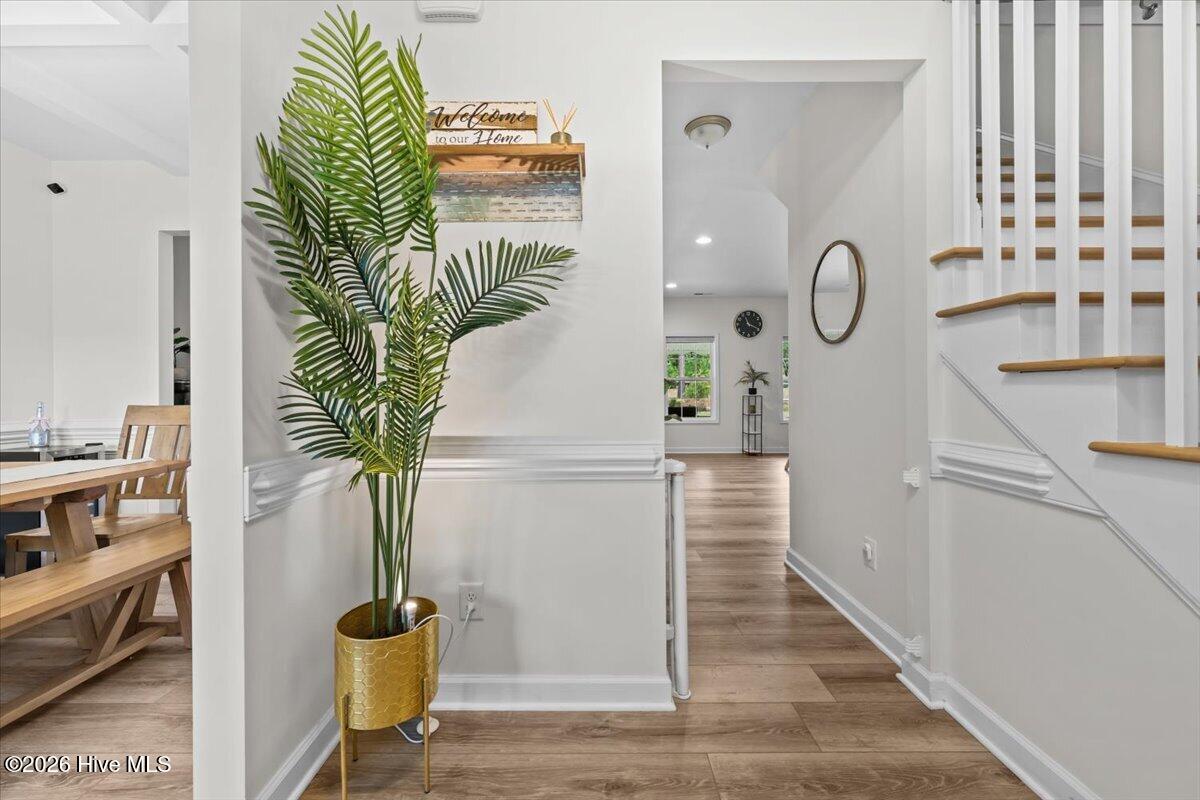
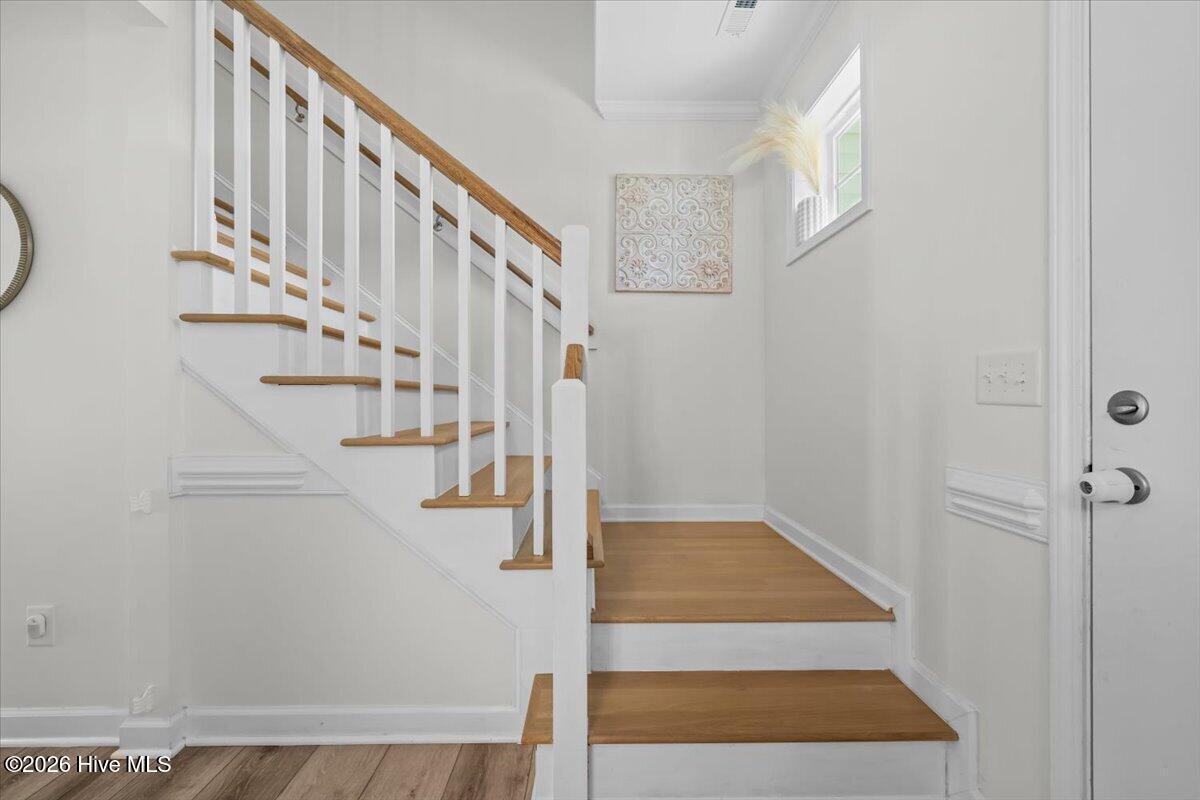
Step inside, and that same sense of comfort continues. Offering nearly 2,300 square feet of living space, this home provides plenty of room to gather, relax, and make your own. Fresh paint throughout, new flooring, and updated stair treads bring a refreshed, cohesive feel to the interior. The kitchen features granite countertops, a center island, and stainless steel appliances, including a newly installed dishwasher. Just off the kitchen, a charming dry bar connects to the formal dining room, offering the perfect spot for a morning coffee station or a convenient setup for entertaining. A cozy fireplace anchors the living area, creating an inviting place to gather and unwind.
Upstairs, the generously sized primary suite offers a peaceful retreat with plenty of room to relax and an expansive walk-in closet. Three additional bedrooms provide flexibility for a variety of needs, while the secondary bathroom has been refreshed with new tile and a tub/shower liner.
Conveniently located near the shopping, dining, and everyday amenities of Aberdeen, Southern Pines, and Pinehurst, this home offers the perfect balance of room to spread out and easy access to everything you need.
And there's one more reason to fall in love: the seller is offering a $5,000 credit toward allowable closing costs, an interest rate buydown, or other lender-approved expenses!
Because home should be more than four walls. It should offer the comfort, character, and sense of belonging that make a house truly feel like home. Come experience everything 1465 Whitney Drive has to offer.
- Houzeo last checked: 12 hours ago
- Listing updated: October 8, 2026 at 9:04 pm
- Listing Provided by: Kayla Ivelisse Braaten (813) 778-8464 DRE #364406 | Everything Pines Partners LLC
- Source: Hive MLS-NC | MLS#: 100609140

Property Details
Status
Active
Type
Single Family Residence
No. of Stories
2
County
City
Neighborhood
--
Year Built
2020
HOA Fees
-
Finished Area
2,293 sqft
Lot Size
0.71 acre lot
Basement Area
- sqft
MLS Name
Hive MLS
MLS Number
100609140
MLS Status
Active
Days on Market
1

Continue Your Journey in App
Find your dream home, receive real-time updates, and many more!
Download App
Continue Your Journey in App
Find your dream home, receive real-time updates, and many more!
Location
Facts & Features
Rooms
Bedrooms & bathrooms
Bedrooms: 4
Bathrooms: 3
Bedroom 3
Level: Second
Area: Square Feet
Dimensions: 12519.00
Bedroom 4
Level: Second
Area: Square Feet
Dimensions: 15444.00
Laundry
Level: Second
Area: Square Feet
Dimensions: 4970.00
Bedroom 2
Level: Second
Area: Square Feet
Dimensions: 1378.00
Kitchen
Level: First
Area: Square Feet
Dimensions: 17334.00
Dining Room
Level: First
Area: Square Feet
Dimensions: 1248.00
Master Bedroom
Level: Second
Area: Square Feet
Dimensions: 28178.00
Family Room
Level: First
Area: Square Feet
Dimensions: 386450.00
Interior
Heating
Fireplace(s), Electric, Heat Pump
Interior Features
Walk In Closet(s), Tray Ceiling(s), Entrance Foyer, Kitchen Island, Ceiling Fan(s), Pantry, Walk In Shower, Blinds/shades, Dry Bar, Eat In Kitchen, Gas Log, Walk In Closet(s), Wi Fi Thermostat, See Remarks
Flooring
Lvt/lvp, Carpet, Tile
Appliances
Built In Microwave, Refrigerator, Disposal, Dishwasher, Electric Range
Cooling
Central Air, Ceiling Fan(s)
Construction
Year Built
Year Built: 2020
Home type
Single Family Residence
Foundation Details
Slab
Construction Materials
Stone, Vinyl Siding, Wood Frame
Roof
Composition
Utilities & Energy
Parking Features
Paved, Garage
Utilities
Sewer Available, Water Available
Fireplace Features
Gas Log
Laundry Features
Dryer Hookup, Washer Hookup
Water Source
Public
Other Features
Patio And Porch Features
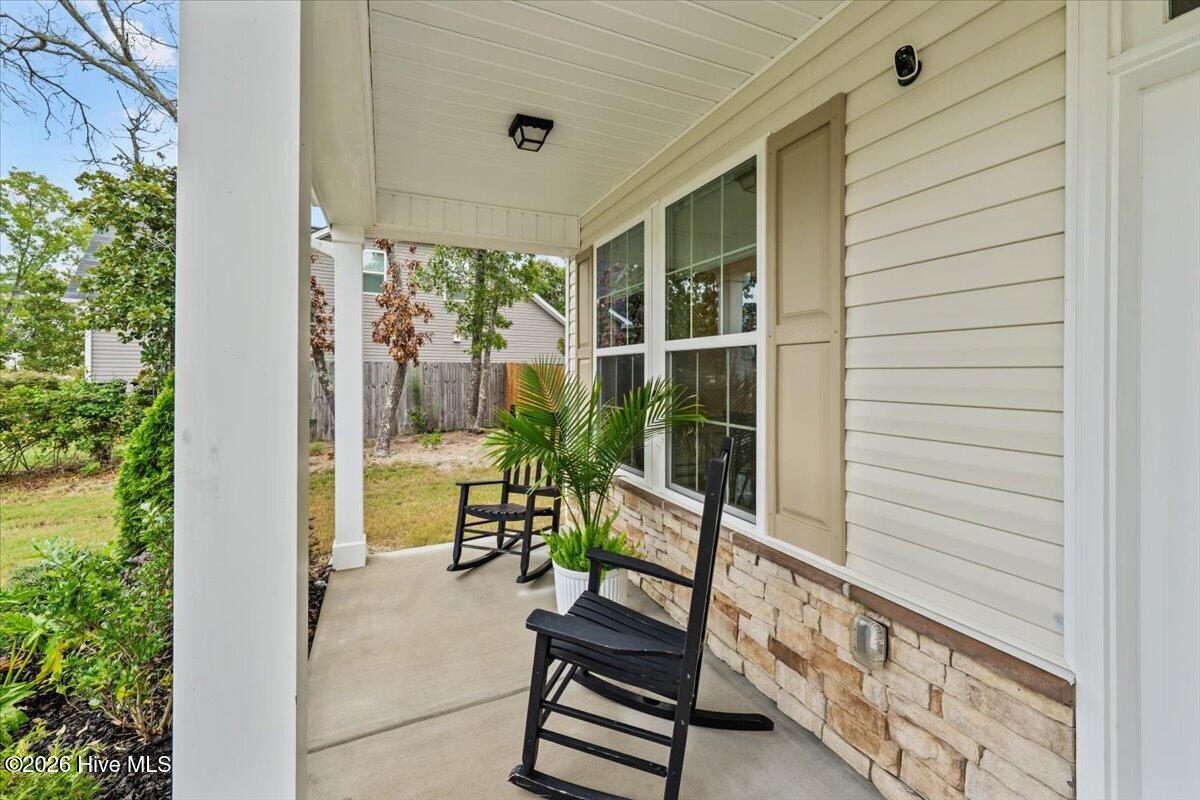
Covered, Patio, Front Porch
Lot Features
Cul De Sac
Subdivision Name
Meadow Ridge
Price History
| Date | Event | Price |
|---|---|---|
10/08/2026 Source: | Listed for Sale | $439,000 +2.33% $191/sqft |
10/23/2023 Source: #100393563 | Sold | $429,000 +19400.00% $187/sqft |
10/17/2023 Source: #100401049 | Listing Removed | $2,200 -99.49% $1/sqft |
09/03/2023 Source: #100393563 | Price Increased | $429,000 +66.87% $187/sqft |
01/27/2021 Source: #202831 | Sold | $257,094 $112/sqft |

Nearby Homes


Find Homes by Property Features in Aberdeen, NC
Nearby New Homes For Sale

Based on information from the Hive MLS, through Oct 09, 2026, 02:30PM. This website may not include listings or property addresses of sellers who have directed their listing brokers to withhold their listing or their property address from display on the Internet. The data relating to real estate on this web site comes in part from the Internet Data Exchange program of Hive MLS, and is updated as of Oct 09, 2026, 02:30PM. All information is deemed reliable but not guaranteed and should be independently verified. All properties are subject to prior sale, change, or withdrawal. Neither listing broker(s) nor Chosen Realty LLC nor Houzeo shall be responsible for any typographical errors, misinformation, or misprints, and shall be held totally harmless from any damages arising from reliance upon these data. IDX information is provided exclusively for personal, non-commercial use, and may not be used for any purpose other than to identify prospective properties consumers may be interested in purchasing. © 2026 Hive MLS. All Rights Reserved.
 Advertising Broker: Nicholas Huscroft | Chosen Realty