Realty Solution
Powered by 
- 0
- 1
- Overview
- Description
- Property Details
- Location
- HOA Management
- Facts & Features
- Getting Around
- Nearby Homes


Listed by: Christian Slike (818) 674-9645 DRE #01353548, Austin Slike DRE #02447335 | Slike Real Estate (818) 674-9645
$1,300,000
Monthly Est:$6,471
 4 Beds
 3 Baths
3 full baths
 3,637sqft
1466 Heatherwood Ave, Chula Vista, CA 91913
$1,300,000
$6,471/moEst:
Get Pre-Approved
Single Family Residence
Built in 2005
$30/mo HOA
0.15 acre lot
$357/sq.ft
Description
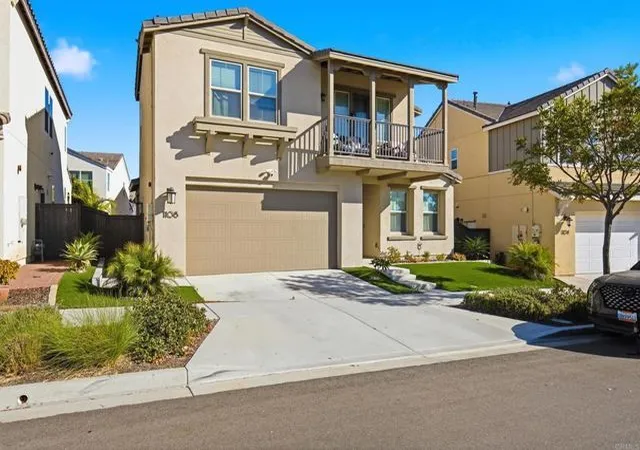
This two-story residence in McMillin’s Lomas Verdes II community offers more than 3,600 square feet of living space on a generous Otay Ranch lot. The open-concept main level flows easily from kitchen to living areas, ready for both busy weekdays and weekend gatherings. A first-floor bedroom with an adjacent full bath works well for guests or a home office. Upstairs, the expansive primary suite is the home’s showpiece. Step out onto your private balcony for sweeping views of the hills and nightly sunsets. The attached retreat offers a reading nook, nursery, or workout space. A large versatile bonus room gives you a media room, playroom, or studio. Bonus room and retreat provides flexibility for a 5th and 6th bedroom. The home is move-in ready, with refreshed flooring, countertops, vanities, and appliances throughout. And, the home has been wired for high speed data. The 3-car garage, plus large driveway provide ample parking. A private backyard with a spa and views sets the scene for quiet evenings or entertaining friends. The location is established and well connected: close to schools, parks, Otay Ranch Town Center, and quick freeway access.
- Houzeo last checked: 7 minutes ago
- Listing updated: October 21, 2026 at 10:25 pm
- Source: California Regional MLS-CA | MLS#: PTP2607767

Property Details
Status
Active
Type
Single Family Residence
No. of Stories
2
County
City
Neighborhood
Year Built
2005
HOA Fees
$30/mo
Finished Area
3,637 sqft
Lot Size
0.15 acre lot
Basement Area
- sqft
MLS Name
California Regional MLS
MLS Number
PTP2607767
MLS Status
Active
Days on Market
6
Cumulative Days on Market
6
Open House

Continue Your Journey in App
Find your dream home, receive real-time updates, and many more!
Download App
Continue Your Journey in App
Find your dream home, receive real-time updates, and many more!
Location
HOA Management
TBD
HOA Fees
$30/ Monthly
Amenities
 Amenities and services may be covered by one or multiple associations and service providers.
 Maintenance
 Management
Disclaimer: Amenities are based on third-party information and may vary; buyers must independently verify all amenities, as information is deemed reliable but not guaranteed.
Facts & Features
Rooms
Bedrooms & bathrooms
Bedrooms: 4
Bathrooms: 3
Interior
Interior Features
Built In Features, Balcony, Cathedral Ceilings, Open Floorplan, Pantry, Storage, Wired For Data, Bedroom On Main Level, Primary Suite
Appliances
Dryer, Washer
Flooring
Carpet, Tile
Sewer
Public Sewer
Cooling
Central Air
Utilities & Energy
Association Amenities
Maintenance Grounds, Management
Fireplace Features
Family Room
Pool Features
None
Laundry Features
Inside, Upper Level
Other Features
Lot Features
Zero To One Unit Acre, Back Yard, Front Yard, Sprinklers In Rear, Sprinklers In Front, Lawn, Landscaped, Level, Near Park, Planned Unit Development, Paved, Sprinklers Timer, Yard
Community Features
Biking, Curbs, Dog Park, Golf, Gutters, Hiking, Lake, Mountainous, Storm Drains, Street Lights, Suburban, Sidewalks, Park
Price History
| Date | Event | Price |
|---|---|---|
10/14/2026 Source: | Listed for Sale | $1,300,000 +15.56% $357/sqft |
12/15/2021 Source: | Price Increased | $1,125,000 +32988.24% $309/sqft |
08/27/2019 Source: | Price Increased | $3,400 +0.15% $1/sqft |
08/27/2019 Source: | Sold | $3,395 $1/sqft |

Getting Around 1466 Heatherwood Ave
Walk Score®

Car-Dependent
37/100
Transit Score®

Some Transit
30/100
Data provided by Redfin
Nearby Homes



Find Homes by Property Features in Chula Vista, CA


Based on information from California Regional Multiple Listing Service, Inc. as of Oct 22, 2026, 03:00AM and /or other sources. All data, including all measurements and calculations of area, is obtained from various sources and has not been, and will not be, verified by broker or MLS. All information should be independently reviewed and verified for accuracy. Properties may or may not be listed by the office/agent presenting the information. Information being provided is for consumers’ personal, non-commercial use and may not be used for any purpose other than to identify prospective properties consumers may be interested in purchasing. This website may not include listings or property addresses of sellers who have directed their listing brokers to withhold their listing or their property address from display on the Internet. © 2026 California Regional Multiple Listing Service. All Rights Reserved.
 Advertising Broker: William Johnson DRE #01463271 | William Johnson Brokerage
