- Overview
- Description
- Property Details
- Location
- HOA Management
- Facts & Features
- Getting Around
- Nearby Homes



$379,900
Monthly Est:$1,891
 4 Beds
 3 Baths
2 full baths + 1 half bath
 2,160sqft
1467 Arthur Heights Dr, Fort Wayne, IN 46818
$379,900
$1,891/moEst:
Get Pre-Approved
Manufactured On Land
Built in 2023
$-- HOA
8,041 sqft lot
$176/sq.ft
Description
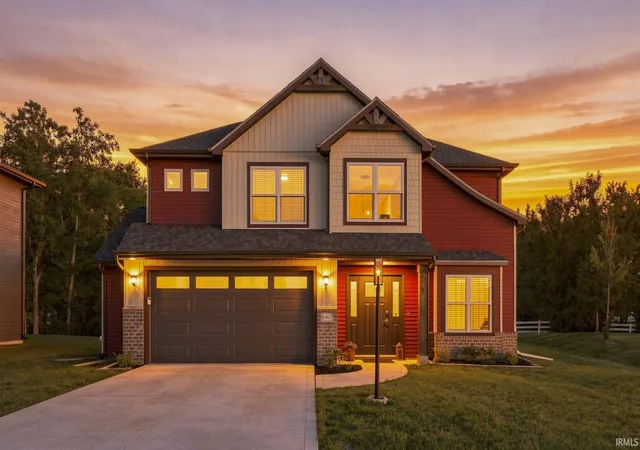
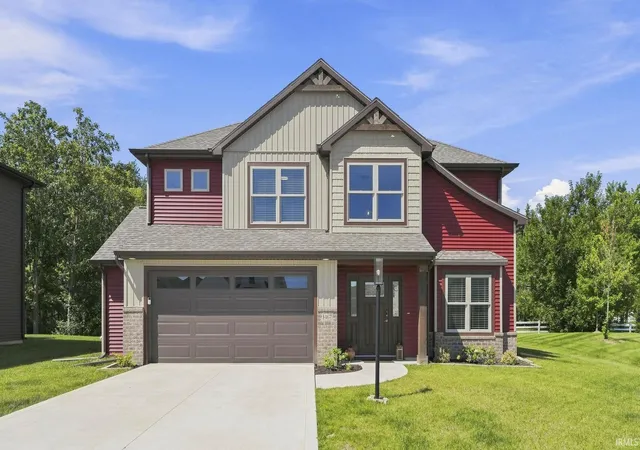
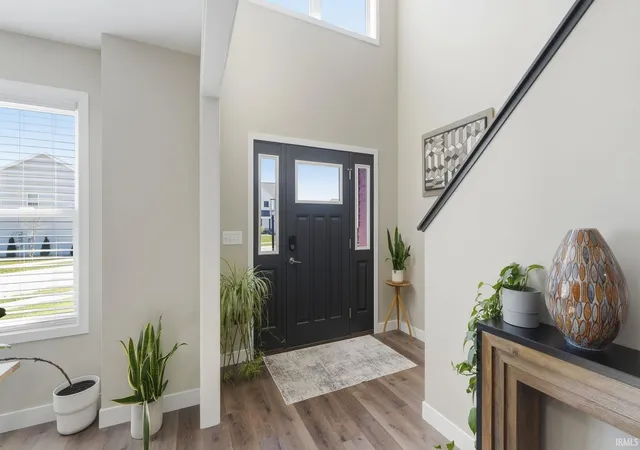
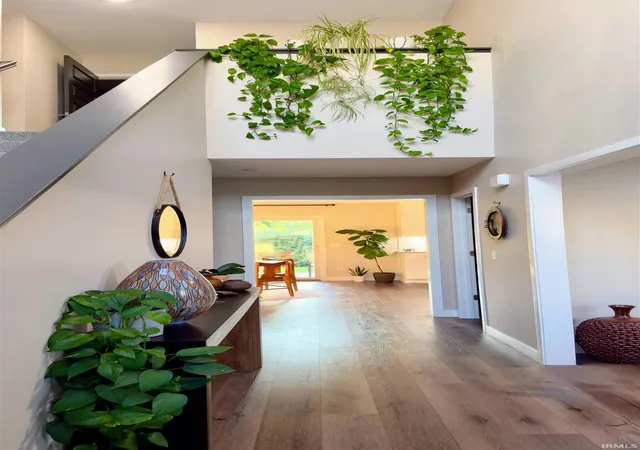
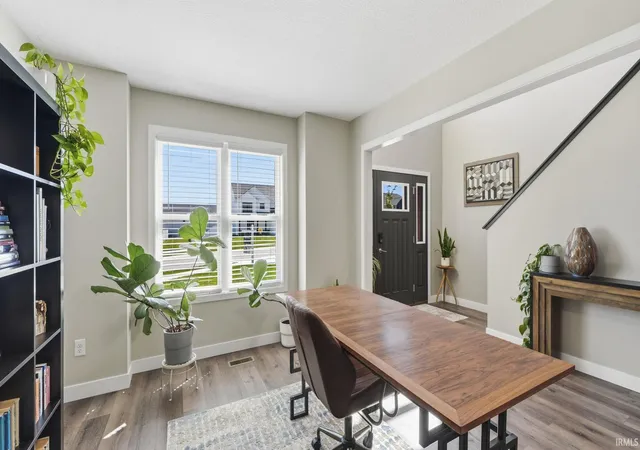
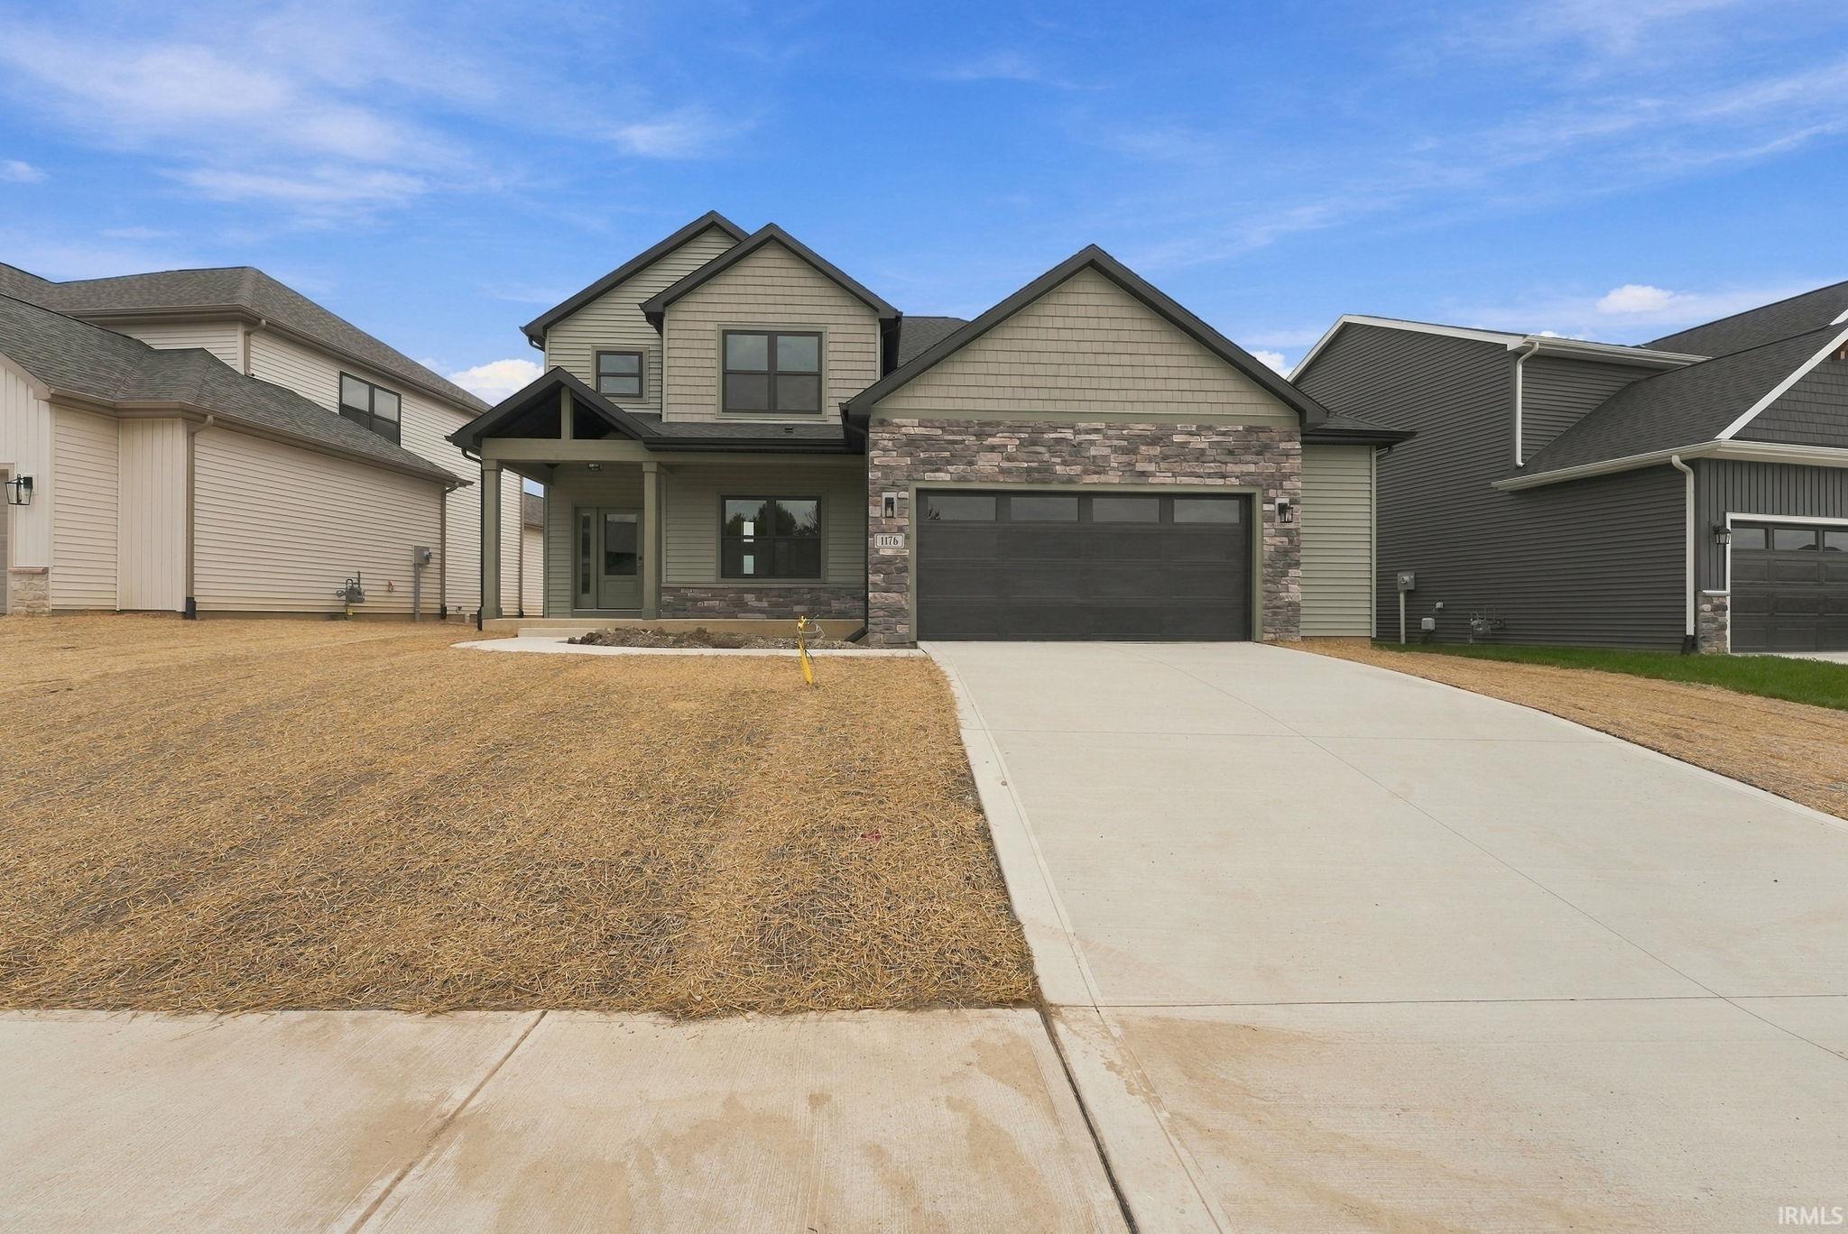
Stunning 3 year old modern home located in coveted Homestead High School/SCACS school district. This 2-story home offering 2,160 square feet, 4 bedrooms, and 2.5 baths! Designed with an open-concept layout, and separate den perfect for school or work, this home provides an inviting space that is perfect for everyday living and entertaining.
The kitchen features beautiful quartz countertops, while quartz continues into the baths, complemented by durable LVP flooring. The spacious upstairs layout includes all four bedrooms, a convenient laundry area, and a full bath with a relaxing garden tub. The new all-in-one washer/dryer combo adds even more convenience.
Enjoy peace of mind with a 7-year home warranty remaining, plus appliances less than a year old with a transferable extended warranty. Additional improvements and features include professionally painted interiors, carpets cleaned within the past year, and a whole-house water filtration system installed in January 2026.
The home is wired for a security system and has Ethernet connections run throughout, making it easy to stay connected and ready for modern technology. The garage features a 5' x 17' bump-out, providing approximately 85 additional square feet of valuable storage space.
Step outside to enjoy the private backyard, covered 12' x 12' patio, and an additional 10' x 10' concrete pad—perfect for a future hot tub or outdoor living area. With plenty of storage inside and out, this home is thoughtfully designed for comfort and convenience.
- Houzeo last checked: 6 hours ago (October 7, 2026 at 6:00 am)
- Listing updated: September 13, 2026 at 8:39 pm
- Listing Provided by: Angela Zimmerman (260) 442-1303 | Wyatt Group Realtors
- Source: Indiana Regional MLS-IN | MLS#: 202634410

Property Details
Status
Active
Type
Manufactured Mobile Home
No. of Stories
-
County
--
City
Neighborhood
--
Year Built
2023
HOA Fees
-
Finished Area
2,160 sqft
Lot Size
8,041 sqft lot
Basement Area
- sqft
MLS Name
Indiana Regional MLS
MLS Number
202634410
MLS Status
Active
Days on Market
46

Continue Your Journey in App
Find your dream home, receive real-time updates, and many more!
Download App
Continue Your Journey in App
Find your dream home, receive real-time updates, and many more!
Location
HOA Management
N/A
HOA Fees
$490/
Disclaimer: Amenities are based on third-party information and may vary; buyers must independently verify all amenities, as information is deemed reliable but not guaranteed.
Facts & Features
Rooms
Bedrooms & bathrooms
Bedrooms: 4
Bathrooms: 3
Interior
Appliances
Dishwasher, Refrigerator, Washer, Gas Oven, Gas Range, Electric Water Heater
Cooling
Central Air
Flooring
Carpet, Laminate
Sewer
City
Interior Features
1st Bdrm En Suite, Storage, Ceiling Fan(s), Closet(s) Walk In, Stone Counters, Crown Molding, Disposal, Dryer Hook Up Electric, Dryer Hook Up Gas, Entrance Foyer, Garage Door Opener, Kitchen Island, Landscaped, Open Floorplan, Pantry Walk In, Patio Covered, Patio Open, Range/oven Hook Up Elec, Six Panel Doors, Wired For Data, Tub/shower Combination
Heating
Natural Gas, Forced Air
Construction
Year Built
Year Built: 2023
Home type
Manufactured On Land
Roof
Shingle
Architectural Style
Craftsman
Construction Materials
Brick, Vinyl Siding
Utilities & Energy
Parking Features
Concrete
Basement
Slab
Fireplace Features
Great Room, Gas Log
Water Source
City
Other Features
Lot Features
Level
Subdivision Name
Arthur Heights
Price History
| Date | Event | Price |
|---|---|---|
09/03/2026 Source: | Price Decreased | $379,900 -2.34% $176/sqft |
08/28/2026 Source: | Price Decreased | $389,000 -0.23% $180/sqft |
08/20/2026 Source: | Price Decreased | $389,900 -3.73% $181/sqft |
08/20/2026 Source: | Price Increased | $405,000 +3.87% $188/sqft |

Nearby Homes


Find Homes by Property Features in Fort Wayne, IN


IDX information is provided exclusively for consumer's personal, non-commercial use and may not be used for any purpose other than to identify prospective properties that consumers may be interested in purchasing. Data is deemed reliable but is not guaranteed accurate by the MLS.
 Advertising Broker: Jonah Hartsburg | Hoosier Hub Realty