- Overview
- Description
- Property Details
- Location
- Facts & Features
- Getting Around
- Nearby Homes




$539,900
Monthly Est:$2,687
 5 Beds
 3 Baths
3 full baths
 2,009sqft
1468 Druid Rd E, Clearwater, FL 33756
$539,900
$2,687/moEst:
Get Pre-Approved
Single Family Residence
Built in 1949
$-- HOA
7,701 sqft lot
$269/sq.ft
Description
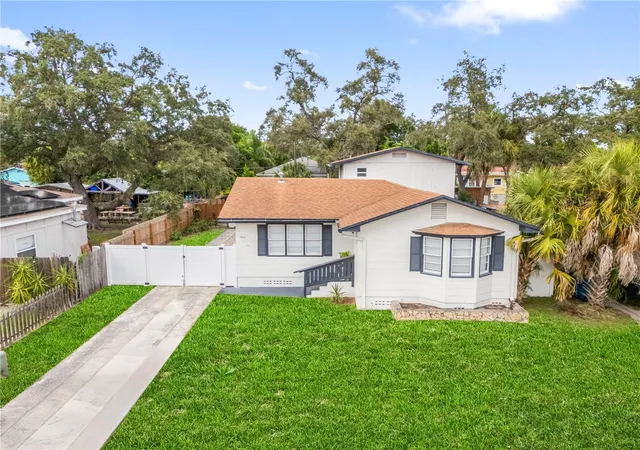
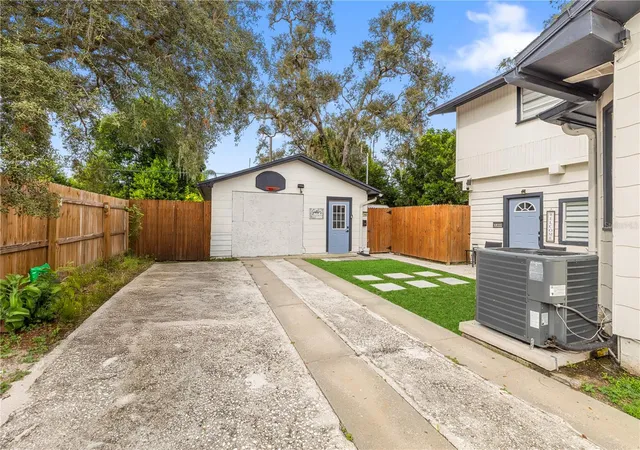
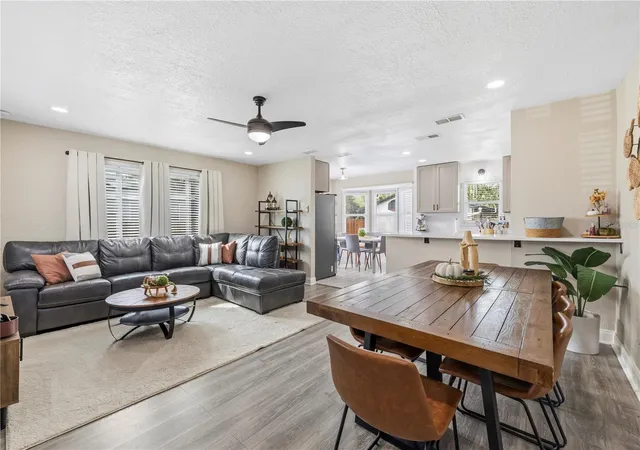
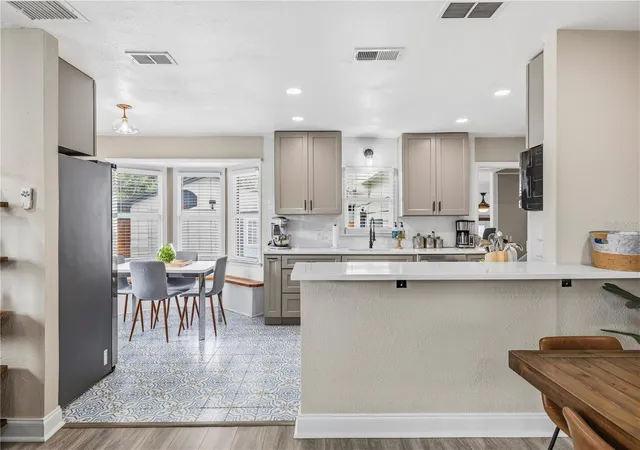
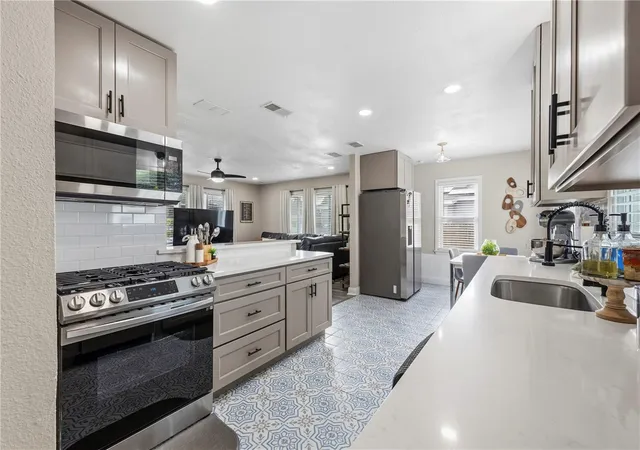
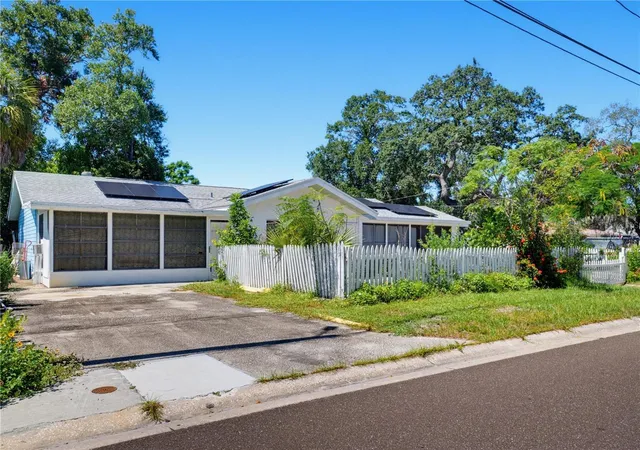
Virtually Staged. EASY CONVERSION TO A 4-UNIT PROPERTY! Just 10 minutes from Clearwater Beach, one of the top-ranked beaches in the U.S., this freshly renovated multifamily is NOT in a flood zone and offers rare flexibility. Live in one unit and let the rents cover the mortgage, or hold it as a 4-unit income property. There are currently 2 units, and all 4 future units have their own separate entrance. The 4/2 main house 1,757 SQFT can be split into two 2/1 units by closing the door by the kitchen and stairs, and the separate entrances are already in place. The back studio is leased to a reliable HUD tenant who has been there 4 years, bringing in $1,475/month with the lease running through May 31, 2027. The detached garage studio has been gutted and fitted with all-new electrical and new PVC plumbing, and most materials for the kitchen and bath are already on-site. Finishing it adds 420 heated sq ft, for a total of 2,429, plus a projected $1,500+/month in rent. Updates include a 2024 water heater, new central A/C in the main house (2025) with an added mini split in the primary bedroom, and a new mini split in the back studio (2025). Roof (2014) The property has NATURAL GAS! It is fully fenced with ample parking, plus an additional fenced backyard with a storage shed that works well for pets or entertaining. ALL APPLIANCES AND THE SHED CONVEY. Shared laundry room. Units are not separately metered. Schedule your private showing today!
- Houzeo last checked: 2 minutes ago
- Listing updated: October 7, 2026 at 10:49 am
- Listing Provided by: Justin Johnson (813) 767-3412 | FRANK ALBERT REALTY (813) 546-2503
- Source: Stellar MLS-FL | MLS#: TB8555282

Property Details
Status
Active
Type
Single Family Residence
No. of Stories
2
County
City
Neighborhood
Year Built
1949
HOA Fees
-
Finished Area
2,009 sqft
Lot Size
7,701 sqft lot
Basement Area
- sqft
MLS Name
Stellar MLS
MLS Number
TB8555282
MLS Status
Active
Days on Market
1
Cumulative Days on Market
1

Continue Your Journey in App
Find your dream home, receive real-time updates, and many more!
Download App
Continue Your Journey in App
Find your dream home, receive real-time updates, and many more!
Location
Facts & Features
Rooms
Bedrooms & bathrooms
Bedrooms: 5
Bathrooms: 3
Living Room
Level: First
Area: 551.00 Square Feet
Dimensions: 29x19
Kitchen
Level: First
Area: 528.00 Square Feet
Dimensions: 24x22
Primary Bedroom
Level: Second
Area: 323.00 Square Feet
Dimensions: 17x19
Bedroom 2
Level: First
Area: 195.00 Square Feet
Dimensions: 15x13
Bedroom 3
Level: First
Area: 132.00 Square Feet
Dimensions: 12x11
Bathroom 4
Level: First
Area: 240.00 Square Feet
Dimensions: 15x16
Studio
Level: First
Area: 228.00 Square Feet
Dimensions: 12x19
Garage Apartment
Level: First
Area: 204.00 Square Feet
Dimensions: 17x12
Interior
Appliances
Dishwasher, Dryer, Electric Water Heater, Microwave, Range, Refrigerator, Washer
Heating
Central
Cooling
Central Air, Mini Split Unit(s)
Flooring
Luxury Vinyl
Exterior Features
Courtyard, Storage
Sewer
Public Sewer
Interior Features
Ceiling Fans(s), Eat In Kitchen
Construction
Year Built
Year Built: 1949
Home type
Single Family Residence
Roof
Shingle
Property Condition
Completed
Construction Materials
Frame
Foundation Details
Concrete Perimeter
Utilities & Energy
Laundry Features
Laundry Room
Water Source
Public
Utilities
Public
Parking Features
Converted Garage
Other Features
Lot Features
Oversized Lot
Subdivision Name
Breeze Hill
Price History
| Date | Event | Price |
|---|---|---|
10/06/2026 Source: | Listed for Sale | $539,900 +8.20% $269/sqft |
03/12/2024 Source: | Sold | $499,000 +1.84% $248/sqft |
03/12/2024 Source: | Price Increased | $490,000 +96.79% $244/sqft |
03/27/2020 Source: | Price Increased | $249,000 +149.25% $124/sqft |
02/05/2011 Source: | Listing Removed | $99,900 $50/sqft |

Nearby Homes



Find Homes by Property Features in Clearwater, FL
Nearby New Homes For Sale

Based on information from Stellar MLS® through Oct 08, 2026, 06:30PM as submitted to and distributed by MLS GRID. All data is obtained from various sources and may not have been verified by the broker or MLS GRID. Supplied Open House Information is subject to change without notice. All information should be independently reviewed and verified for accuracy. Properties may or may not be listed by the office/agent presenting the information. IDX information is provided exclusively for consumers’ personal non-commercial use. It may not be used for any purpose other than to identify prospective properties consumers may be interested in purchasing. The data is deemed reliable but is not guaranteed by MLS GRID. The use of the MLS GRID Data may be subject to an end-user license agreement prescribed by the Member Participant’s applicable MLS, if any, and as amended from time to time. © 2026 Stellar MLS. All Rights Reserved.
 Advertising Broker: Fred McGill | Simple Showing, Inc