- Overview
- Description
- Property Details
- Location
- HOA Management
- Facts & Features
- Getting Around
- Nearby Homes



Street View
$625,000
Monthly Est:$3,111
 2 Beds
 3 Baths
2 full baths + 1 half bath
 2,423sqft
1468 Mountain Top Loop, Canyon Lake, TX 78133
$625,000
$3,111/moEst:
Get Pre-Approved
Single Family Residence
Built in 1989
$1.58/mo HOA
9,944.75 sqft lot
$258/sq.ft
Description
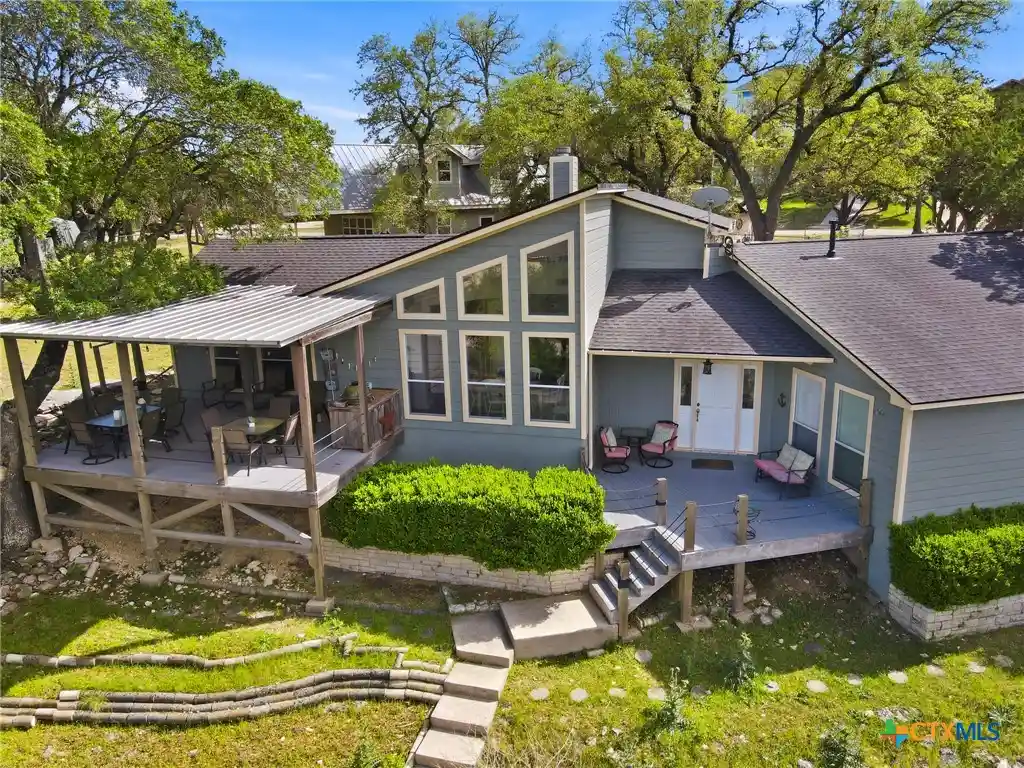
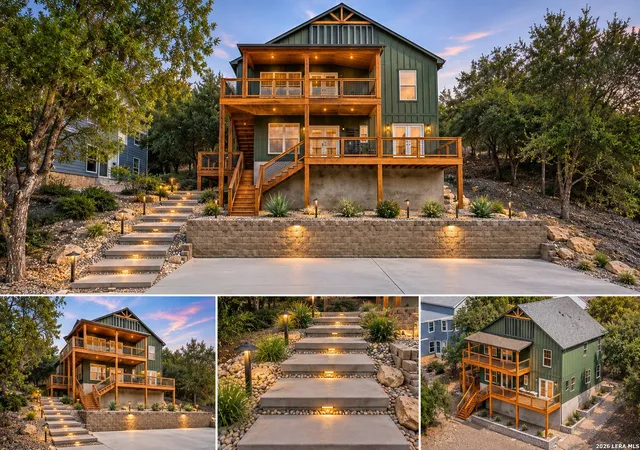
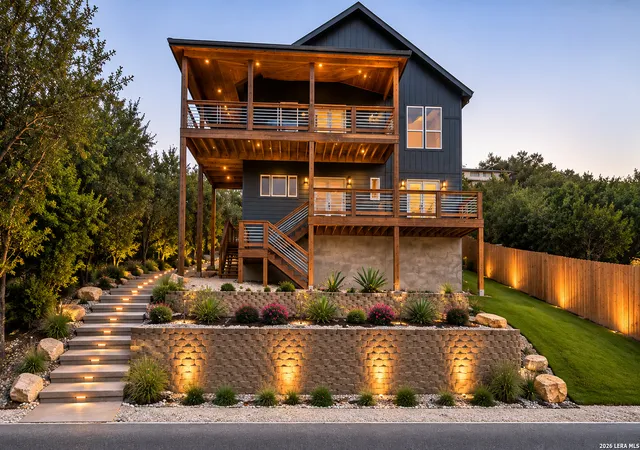
TWO HOUSE FOR 1 PRICE! SALE ALSO INCLUDES1518 LAKESIDE DR W. AT THIS PRICE BUT YOU CAN BY LAKESIDE SEPARAELY. (SEE MLS FOR LAKESIDE FOR DETAILS) FANTASTIC LAKE VIEWS FROM INSIDE THE HOME AS WELL AS THE LARGE COVERED DECK OVERLOOKING THE LAKE. MODERN LAKE HOUSE WITH SECOND HOME. THE MAIN HOME IS UPDATED AND HAS A HUGE LIVING AREA WITH FIREPLACE, HIGH CEILINGS, TILE FLOOR AND MADE FOR ENTERTAINING. SELLER ALSO HAS A SMALL EATING AREA SETUP IN THIS ROOM BUT HOME DOES HAVE A LARGE DINING AREA MADE FOR YOUR BIG TABLE WITH LOTS OF WINDOWS TO TAKE ADVANTAGE OF THE FANTASITC LAKEVIEWS. THE KITCHEN FEATURES UPDATED STAINLESS STEEL APPLIANCE, LARGE WINDOW TO LIVING AREA SO YOU CAN BE PART OF THE PARTY AS YOU COOK, LOTS OF CABINETS AND LARGE STAINLESS-STEEL SINK. THE MASTER BEDROOM IS BIG WITH GREAT VIEWS OF THE LAKE AND A LUXURY BATH YOU CANNOT BELIEVE FEATURING A HUGE SHOWER WITH RAIN SHOWER HEAD, DOUBLE VANITY ON BIG COUNTERTOP AND A LARGE SOAKER TUB AND HUGE CLOSET. THE SECOND BEDROOM IS ALSO BIG WITH BATHROOM AND LOTS OF CABINET SPACE. THE MASTER IS ON THE LOWER LEVEL SO LOTS OF PRIVACY. THERE ARE TWO DRIVEWAYS ON THE PROPERTY AND A TWO-CAR DETACHED GARAGE. THE MOUNTAIN TOP LOOP HOME IS A TWO STORY WITH LARGE TWO CAR ATTACHED GARAGE THAT COULD EASILY BE CONVERTED TO LIVING SPACE OR WORKSHOP. DOWNSTAIRS THERE IS A LIVING AREA AND PARTIAL KITCHEN. JUST ADD A SINK AND APPLIANCES AND YOU HAVE A COMPLETE KITCHEN. UPSTAIRS THERE IS A BIG BEDROOM, FULL BATH AND LIVING AREA BUT THE MAIN FEATURE IS THE DECK WITH THE BEST VIEW OF THE LAKE THAT YOU WILL FIND ANYWHERE. THE SELLER WILL SELL LAKESIDE HOME SEPARATELY BUT NOT THE SMALL ONE. IT WILL ONLY BE SOLD WITH THE MAIN HOME UNTIL THE LARGER ONE IS SOLD. CORNER LOT AND LOTS OF PARKING. THESE HOMES ARE ON TWO SEPARATE LOTS AND ADDRESS, NOT ONE LOT LIKE PREVIOUSLY STATE ON PRIOR LISTING.
- Houzeo last checked: 5 minutes ago
- Listing updated: November 5, 2026 at 6:57 pm
- Listing Provided by: Jeff Smith (210) 710-5326 DRE #0430382 | San Antonio Elite Realty (210) 455-8099
- Source: Central Texas MLS-TX | MLS#: 629424

Property Details
Status
Active
Type
Single Family Residence
No. of Stories
2
County
City
Neighborhood
--
Year Built
1989
HOA Fees
$1.58/mo
Finished Area
2,423 sqft
Lot Size
9,944.75 sqft lot
Basement Area
- sqft
MLS Name
Central Texas MLS
MLS Number
629424
MLS Status
Active
Days on Market
1

Continue Your Journey in App
Find your dream home, receive real-time updates, and many more!
Continue Your Journey in App
Find your dream home, receive real-time updates, and many more!
Location
HOA Management
CANYON SPRINGS RESORT
HOA Fees
$19.01/ Annually
Disclaimer: Amenities are based on third-party information and may vary; buyers must independently verify all amenities, as information is deemed reliable but not guaranteed.
Facts & Features
Rooms
Bedrooms & bathrooms
Bedrooms: 2
Bathrooms: 3
Bedroom2
Level: Main
Area: 192.00 Square Feet
Dimensions: 16x12
PrimaryBathroom
Level: Main
Area: 416.00 Square Feet
Dimensions: 26x16
PrimaryBedroom
Level: Main
Area: 272.00 Square Feet
Dimensions: 17x16
Laundry
Level: Main
Area: 56.00 Square Feet
Dimensions: 8x7
DiningRoom
Level: Main
Area: 180.00 Square Feet
Dimensions: 15x12
BreakfastRoomNook
Level: Main
Area: 110.00 Square Feet
Dimensions: 11x10
Kitchen
Level: Main
Area: 240.00 Square Feet
Dimensions: 20x12
LivingRoom
Level: Main
Area: 285.00 Square Feet
Dimensions: 19x15
Interior
Exterior Features
Deck, Porch
Appliances
Dishwasher, Electric Cooktop, Electric Range, Disposal, Oven, Vented Exhaust Fan, Some Electric Appliances, Cooktop, Microwave
Cooling
Central Air, Electric, Two Units
Heating
Central, Electric, Multiple Heating Units
Window Features
Double Pane Windows
Sewer
Septic Tank
Flooring
Concrete, Ceramic Tile, Laminate
Interior Features
Ceiling Fans, Chandelier, Double Vanity, Eat In Kitchen, Jetted Tub, Primary Downstairs, Multiple Living Areas, Main Level Primary, Recessed Lighting, Split Bedrooms, Separate Shower, Breakfast Bar, Kitchen Family Room Combo
Construction
Year Built
Year Built: 1989
Home type
Single Family Residence
Property Condition
Resale
Construction Materials
Stucco, Wood Siding
Roof
Composition, Shingle
Architectural Style
Other, See Remarks
Foundation Details
Slab
Utilities & Energy
Utilities
Electricity Available
Parking Features
Attached, Garage
Fireplace Features
Living Room
Water Source
Public
Laundry Features
Washer Hookup, Electric Dryer Hookup, Inside, In Kitchen
Pool Features
Community, In Ground
Other Features
Community Features
Boat Facilities, Clubhouse, Playground, Park, Community Pool
Patio And Porch Features
Covered, Deck, Porch
Subdivision Name
Canyon Spgs Resort 4
Price History
| Date | Event | Price |
|---|---|---|
10/13/2026 Source: | Listed for Sale | $625,000 $258/sqft |

Nearby Homes

Find Homes by Property Features in Canyon Lake, TX
Nearby New Homes For Sale

Based on information from the association of REALTORS® (alternatively, from the Central Texas MLS) through Nov 05, 2026, 08:00PM. IDX information is provided exclusively for personal, non-commercial use, and may not be used for any purpose other than to identify prospective properties consumers may be interested in purchasing. Information is deemed reliable but not guaranteed. © 2026 Central Texas MLS, All Rights Reserved.
 Advertising Broker: Michelle Brecker | Pathway To Home Realty
