
- Overview
- Description
- Property Details
- Location
- HOA Management
- Facts & Features
- Getting Around
- Nearby Homes
$625,000
Monthly Est:$3,111
 3 Beds

2 full baths + 1 half bath
 2,545sqft
147 Chapel St, Stratford, CT 06614
$625,000
$3,111/moEst:
Single Family Residence
Built in 1900
$-- HOA
1.85 acres lot
$246/sq.ft
Description
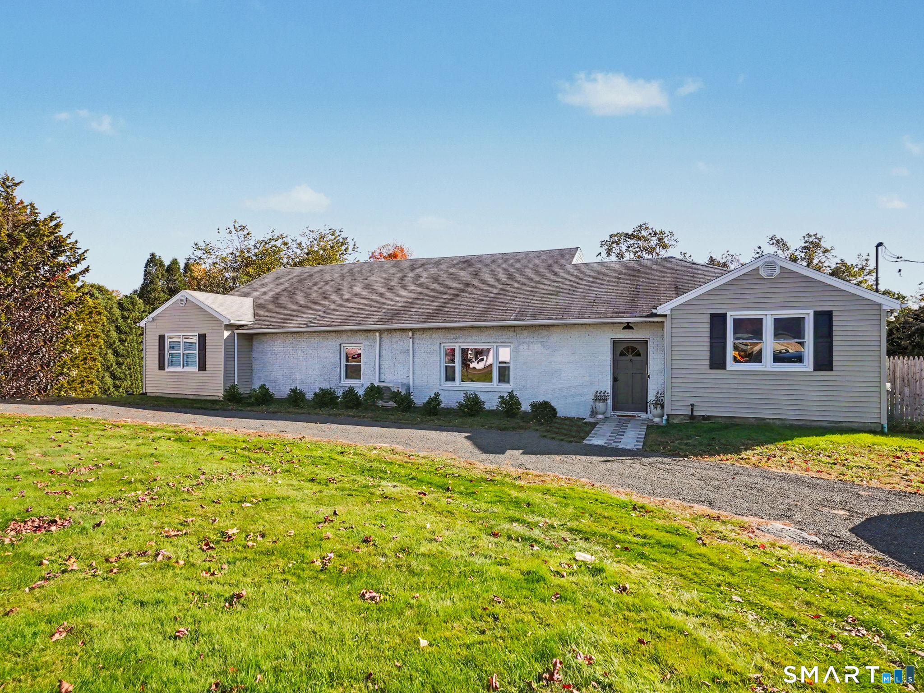
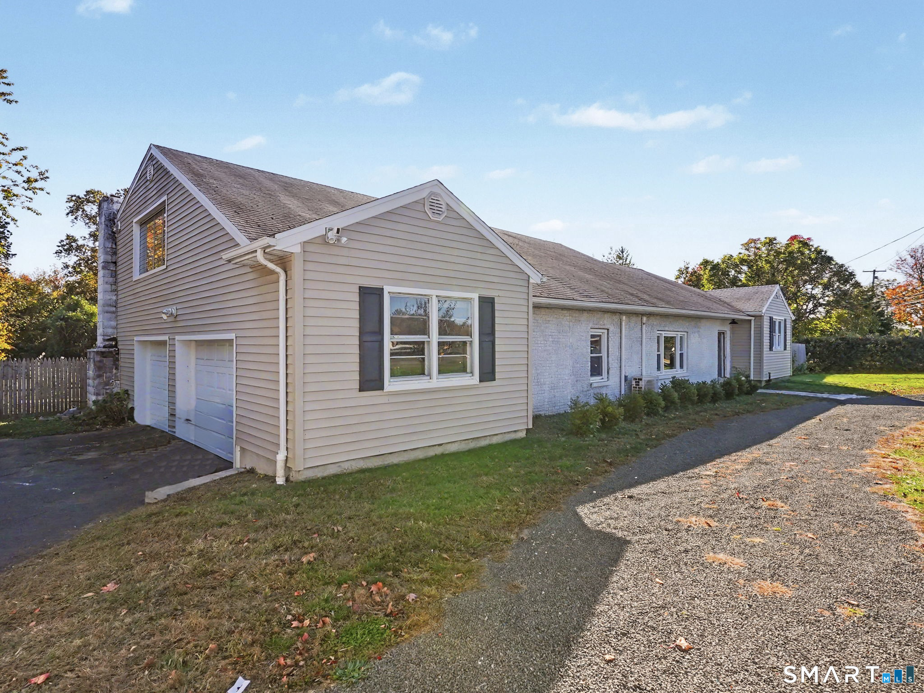
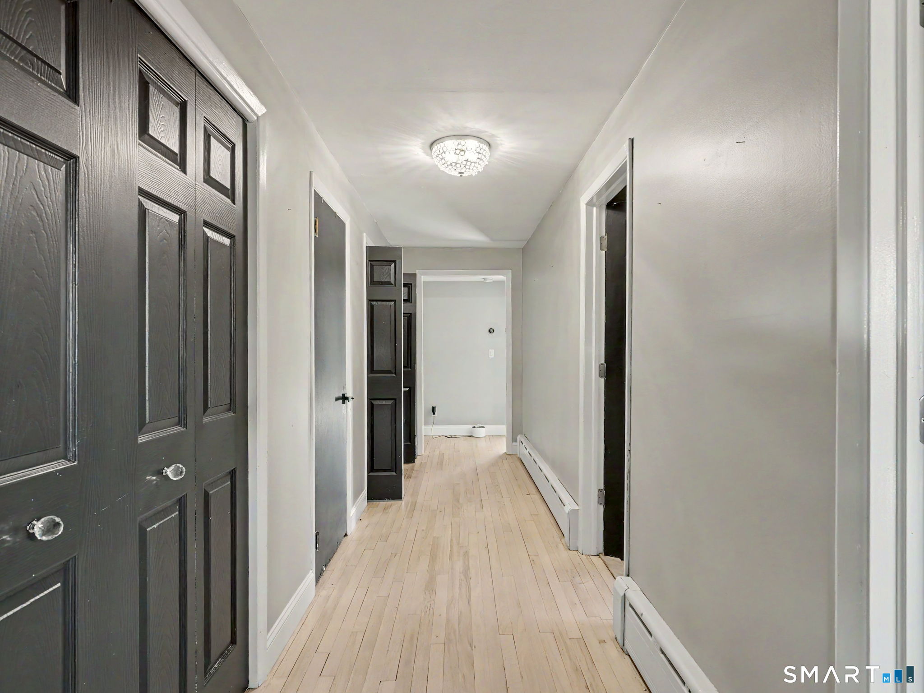
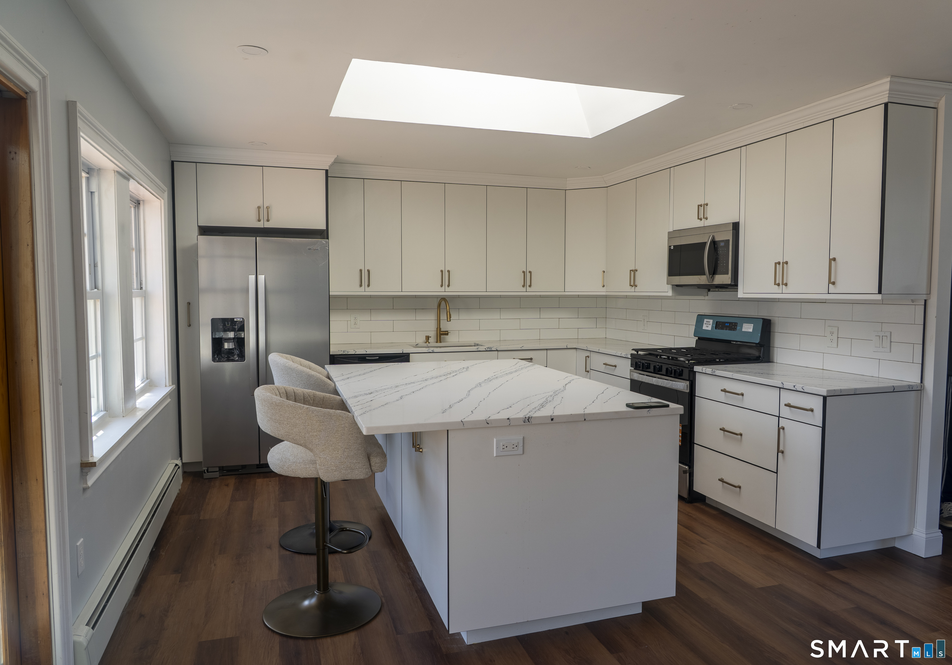
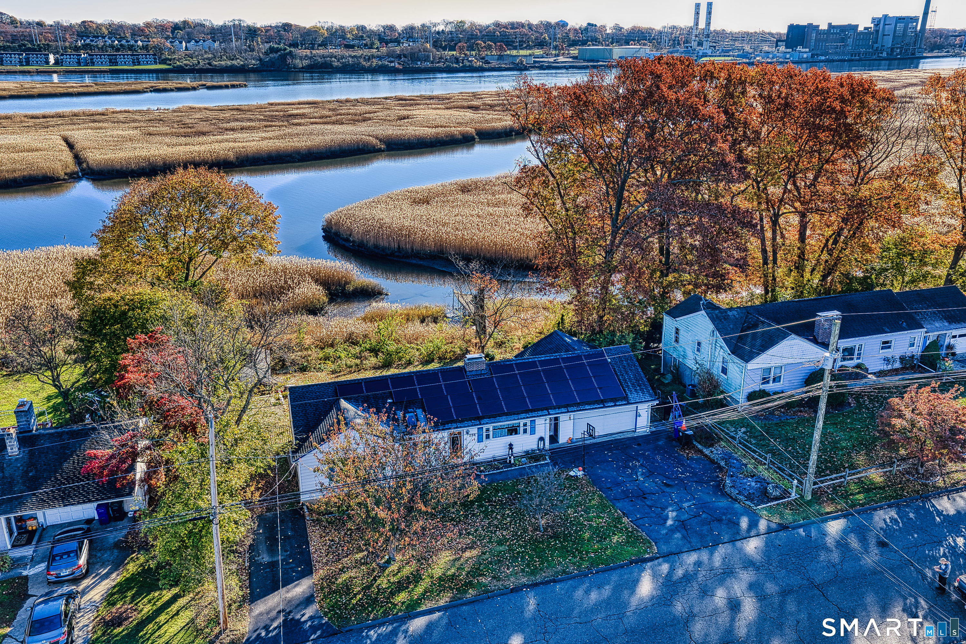
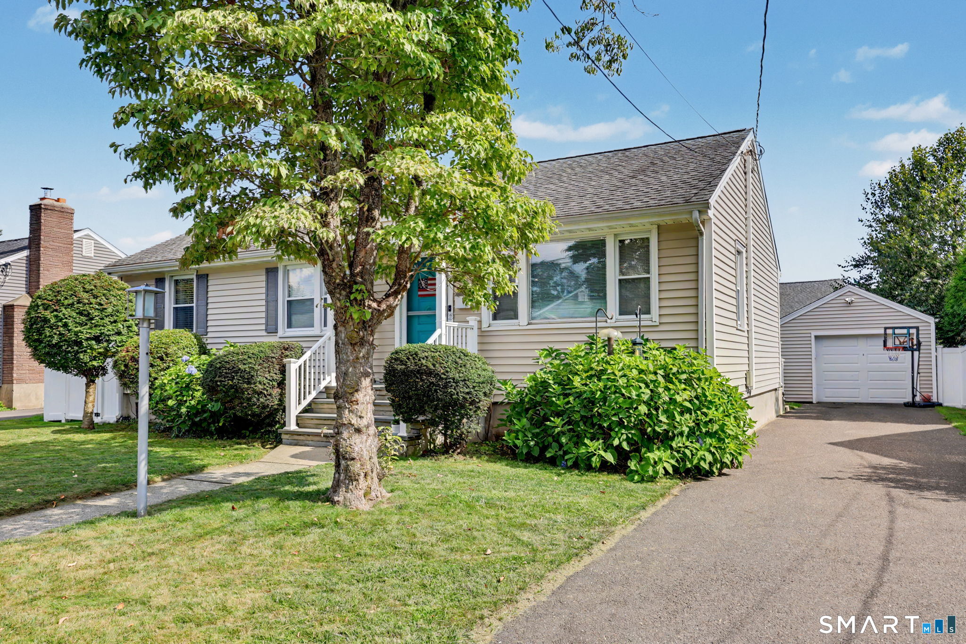
Spectacularly Bright Custom Home on 1.85 Flat ACRES in the Desirable Putney Area! Full of charm and character, this beautifully maintained home features an enormous great room with vaulted ceilings and an adorable loft. Unlock incredible potential! The 1,672 sq. ft. unfinished walk-up second floor offers the opportunity to add 3 bedrooms, dramatically expand your living space, and boost the home's value! The spacious, updated kitchen boasts stainless steel appliances and a large pantry, perfect for anyone who loves to cook. A versatile adjoining room with a propane stone fireplace makes an ideal den, home office, or playroom. Enjoy a formal dining room, hardwood floors throughout, and two generously sized bedrooms, including a primary suite with a full bath and ample closet space. The primary bedroom slider opens to a newer Trex deck overlooking the private wooded setting, complete with a pool for summer enjoyment. Additional highlights include 2.5 baths, a finished basement, main-level laundry, ductless heating and cooling, and an attached 2-car garage. More space, more possibilities! The walk-up second floor offers 1,672 sq. ft. of unfinished space with incredible potential to create additional bedrooms, a home office, or the bonus space you've always dreamed of! Relax or entertain on the deck and patio while enjoying the peaceful surroundings. Move right in and enjoy this exceptional property in one of the area's most desirable locations, conveniently close to parks, hi
- Houzeo last checked: 10 minutes ago
- Listing updated: November 11, 2026 at 12:45 am
- Listing Provided by: Jill Taylor | RE/MAX Right Choice
- Source: SMART MLS-CT | MLS#:

Property Details
Status
Active Under Contract
Type
Single Family Residence
No. of Stories
-
County
City
Neighborhood
--
Year Built
1900
HOA Fees
-
Finished Area
2,545 sqft
Lot Size
1.85 acres lot
Basement Area
- sqft
MLS Name
SMART MLS
MLS Number
24217361
MLS Status
Under Contract - Continue to Show
Days on Market
24
Continue Your Journey in App
Find your dream home, receive real-time updates, and many more!
Location
HOA Management
0
HOA Fees
$-/
Disclaimer: Amenities are based on third-party information and may vary; buyers must independently verify all amenities, as information is deemed reliable but not guaranteed.
Facts & Features
Rooms
Bedrooms & bathrooms
Bedrooms: 3
Bathrooms: 3
Interior
Cooling
Ceiling Fans, Ductless, Window Unit
Heating
Hot Water, Oil
Appliances
Oven/range, Refrigerator, Dishwasher
Sewer
Public Sewer Connected
Construction
Year Built
Year Built: 1900
Home type
Single Family Residence
Roof
Asphalt Shingle
Foundation Details
Concrete
Architectural Style
Cape Cod
Utilities & Energy
Parking Features
Attached Garage
Water Source
Public Water Connected
Pool Features
Above Ground Pool
Laundry Features
Main Level
Basement
Partial, Partially Finished
Other Features
Lot Features
Level Lot
Subdivision Name
N/a
Price History
| Date | Event | Price |
|---|---|---|
11/11/2026 Source: | Contingent (Active Under Contract) | $625,000 $246/sqft |
11/04/2026 Source: | Listed for Sale | $625,000 $246/sqft |
10/28/2026 Source: | Coming Soon | $625,000 +95.37% $246/sqft |
09/27/2016 Source: #B10129810 | Price Decreased | $319,900 -16.91% $126/sqft |
05/02/2007 Source: #98328357 | Sold | $385,000 $151/sqft |

Find Homes by Property Features in Stratford, CT


Based on information provided to and compiled by the SMART MLS, Inc. through Nov 22, 2026, 02:00PM. IDX information is provided exclusively for consumers’ personal, non-commercial use. It may not be used for any purpose other than to identify prospective properties consumers may be interested in purchasing. The data is deemed reliable but is not guaranteed accurate by the MLS. ©2026 SMART MLS, Inc. All Rights Reserved.
 Advertising Broker: Derek Greene | The Greene Realty Group