- Overview
- Description
- Property Details
- Location
- HOA Management
- Facts & Features
- Getting Around
- Nearby Homes


$500,000
Monthly Est:$2,489
 2 Beds
 3 Baths
2 full baths + 1 half bath
 2,662sqft
147 Chaps Ln, West Chester, PA 19382
$500,000
$2,489/moEst:
Get Pre-Approved
Townhouse
Built in 2000
$244/mo HOA
2,224 sqft lot
$188/sq.ft
Description
147 Chaps Lane | 2 Bed, 2.5 Bath Townhome | Brandywine at Thornbury | West Chester Area School District
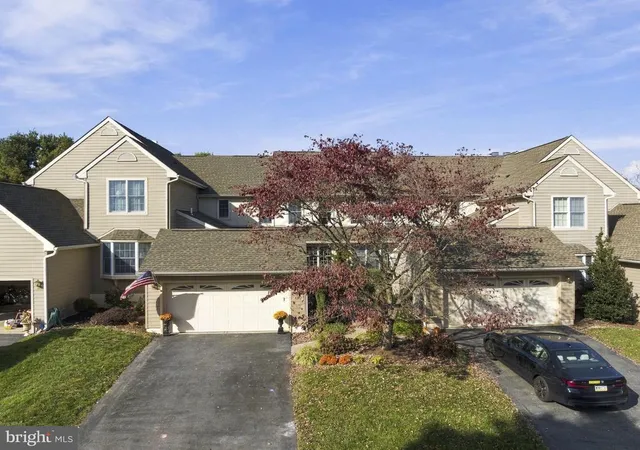
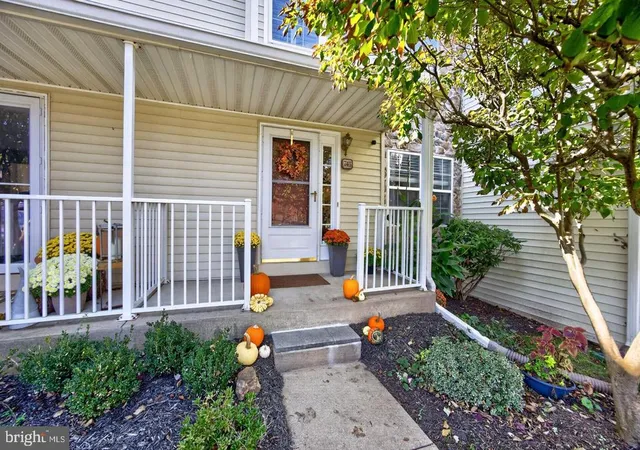
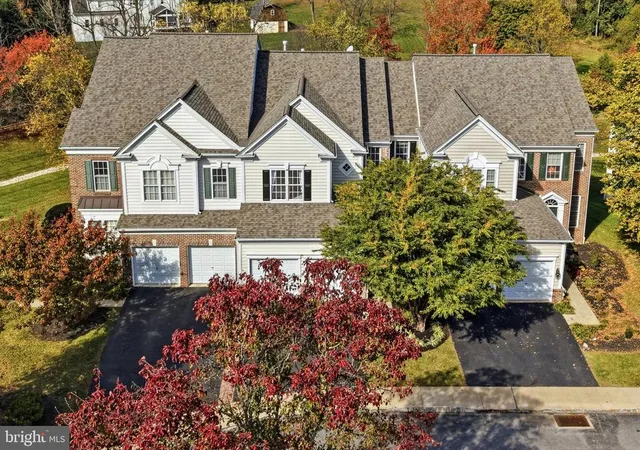
Set on a premium lot backing to open space, this move-in ready 2-bedroom, 2.5-bath townhome offers low-maintenance living in the Brandywine at Thornbury community of Thornbury Township, Chester County, just minutes from Routes 202 and 926 and downtown West Chester. This Franklin model is known for its front-to-back natural light, and the home comes with a newly replaced HVAC system.
The foyer opens to a powder room with vessel sink and an oversized coat closet. Hardwood floors carry through the main level to the great room, with soaring 19-ft ceilings, oversized windows, and a gas fireplace with blower. The wall between the living room and kitchen was opened to create a custom built-in bar with seating, a natural gathering spot for entertaining. The kitchen features maple cabinetry, stainless steel appliances, a 5-burner gas range, a glass and stone backsplash, and oversized sliding doors to a private deck overlooking open space, ideal for morning coffee or sunset views. A dining area sits just off the kitchen.
Upstairs, the primary suite offers a vaulted ceiling, walk-in closet, and a private balcony overlooking the courtyard. The primary bath includes a tiled shower with frameless glass door and a jetted soaking tub. A second bedroom with serene open-space views, a hall bath, and upper-level laundry complete this floor.
The finished lower level adds approximately 550 sq ft of living space with recessed lighting on dimmers, a family room, a flexible gathering area, and a built-in bar. An unfinished utility room provides shelved storage, and a French drain with sump pump helps keep the basement dry.
The low HOA fee covers the community pool, clubhouse, tennis and basketball courts, playground, and walking trails, plus trash removal, lawn care, tree care, and snow removal to your door. Chaps Lane is one of the community's widest streets, and with no homes directly across, there is extra on-street parking plus nearby overflow lots. The home is in the award-winning West Chester Area School District (Rustin High School), with quick access to Routes 202, 926, 1, and 3, West Chester, and the Main Line.
- Houzeo last checked: 3 minutes ago
- Listing updated: October 22, 2026 at 9:39 pm
- Listing Provided by: Bela Vora (484) 947-3127 | Coldwell Banker Realty (610) 363-6006
- Source: Bright MLS-NJ | MLS#: P2136746

Property Details
Status
Active
Type
Townhouse
No. of Stories
-
County
City
Neighborhood
--
Year Built
2000
HOA Fees
$244/mo
Finished Area
2,662 sqft
Lot Size
2,224 sqft lot
Basement Area
- sqft
MLS Name
Bright MLS
MLS Number
P2136746
MLS Status
ACTIVE-BRIGHT
Days on Market
8

Continue Your Journey in App
Find your dream home, receive real-time updates, and many more!
Continue Your Journey in App
Find your dream home, receive real-time updates, and many more!
Location
HOA Management
BRANDYWINE AT THORNBURY
HOA Fees
$244/ Monthly
Disclaimer: Amenities are based on third-party information and may vary; buyers must independently verify all amenities, as information is deemed reliable but not guaranteed.
Facts & Features
Rooms
Bedrooms & bathrooms
Bedrooms: 2
Bathrooms: 3
Interior
Sewer
Public Sewer
Heating
Forced Air
Cooling
Central A/c
Construction
Year Built
Year Built: 2000
Home type
Townhouse
Foundation Details
Concrete Perimeter
Construction Materials
Vinyl Siding
Architectural Style
Colonial
Utilities & Energy
Water Source
Public
Basement
Fully Finished
Other Features
Subdivision Name
Brandywine @ Thorn
Price History
| Date | Event | Price |
|---|---|---|
10/15/2026 Source: | Listed for Sale | $500,000 $188/sqft |
10/15/2026 Source: | Off Market | $500,000 $188/sqft |
10/07/2026 Source: | Coming Soon | $500,000 +43.68% $188/sqft |
11/09/2018 Source: | Price Increased | $348,000 +8.75% $131/sqft |
03/31/2010 Source: | Sold | $320,000 $120/sqft |

Nearby Homes




Find Homes by Property Features in West Chester, PA
Nearby New Homes For Sale


Based on information from Bright MLS through Nov 09, 2026, 08:45AM. Listing information is from various brokers who participate in the Bright MLS IDX program and not all listings may be visible on the site. The property information being provided on or through the website is for the personal, non-commercial use of consumers and such information may not be used for any purpose other than to identify prospective properties consumers may be interested in purchasing. Some properties which appear for sale on the website may no longer be available because they are for instance, under contract, sold or are no longer being offered for sale. Property information displayed is deemed reliable but is not guaranteed. IDX information is provided exclusively for personal, non-commercial use, and may not be used for any purpose other than to identify prospective properties consumers may be interested in purchasing. Information is deemed reliable but not guaranteed. © 2026 Bright MLS, Inc. All Rights Reserved. Click here for more information
 Advertising Broker: Joe Hawkins | Hawkins Real Estate Services
