- Overview
- Description
- Property Details
- Location
- HOA Management
- Facts & Features
- Getting Around
- Nearby Homes

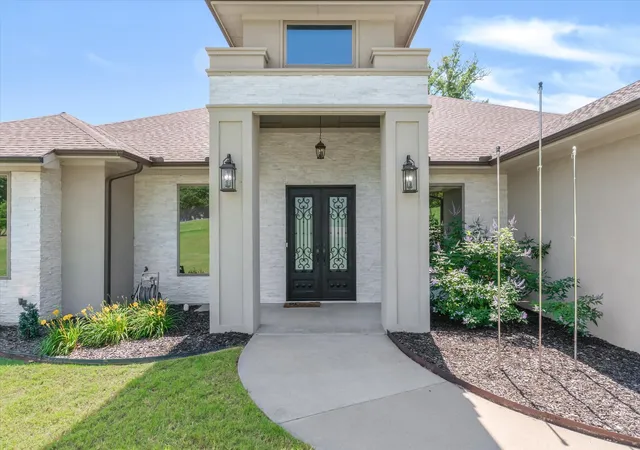


$599,900
Monthly Est:$2,986
 4 Beds
 3 Baths
3 full baths
 2,258sqft
147 County Road 2309, Mineola, TX 75773
$599,900
$2,986/moEst:
Get Pre-Approved
Single Family Residence
Built in 2019
$23.33/mo HOA
1.22 acres lot
$266/sq.ft
Description
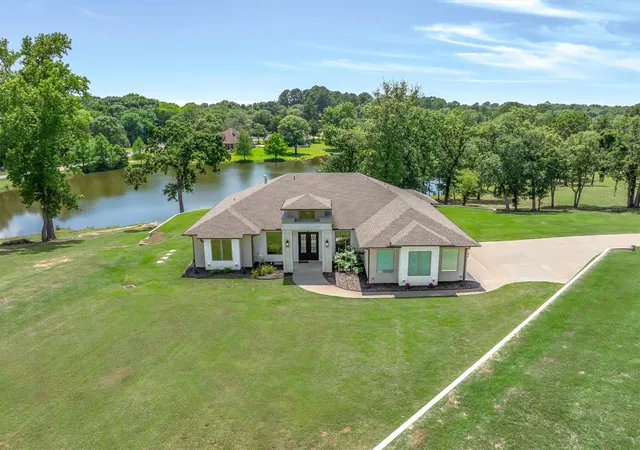
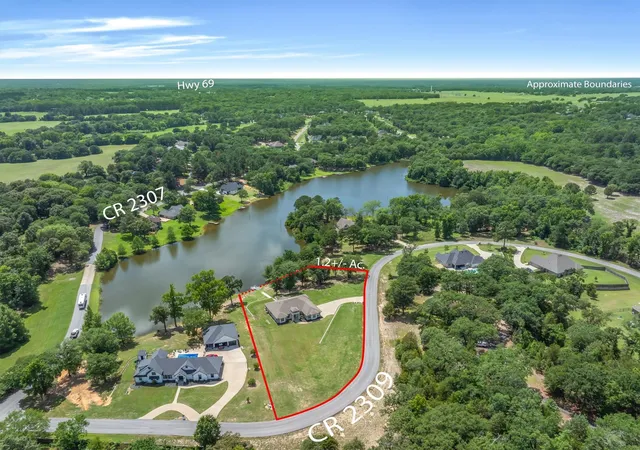
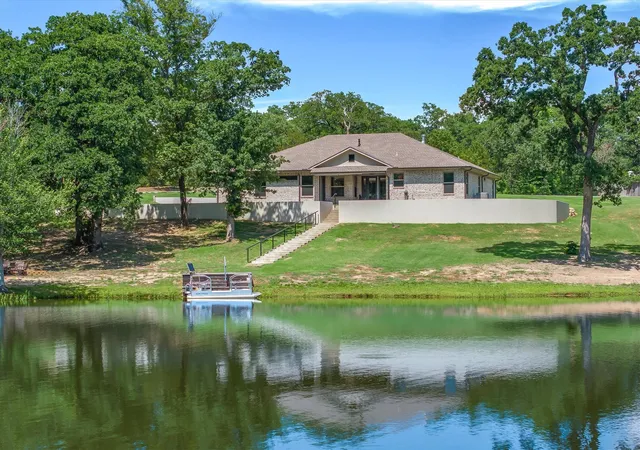
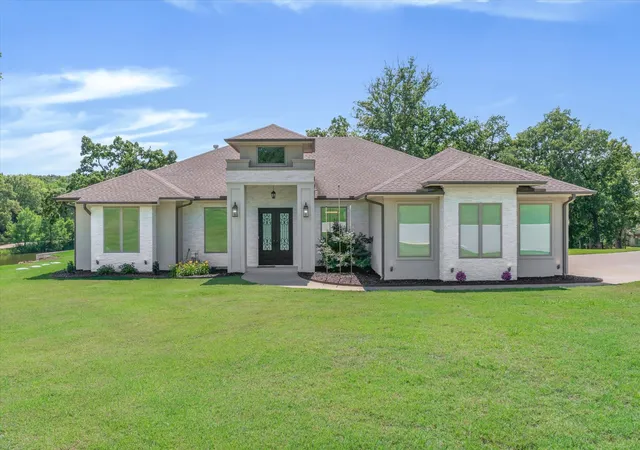
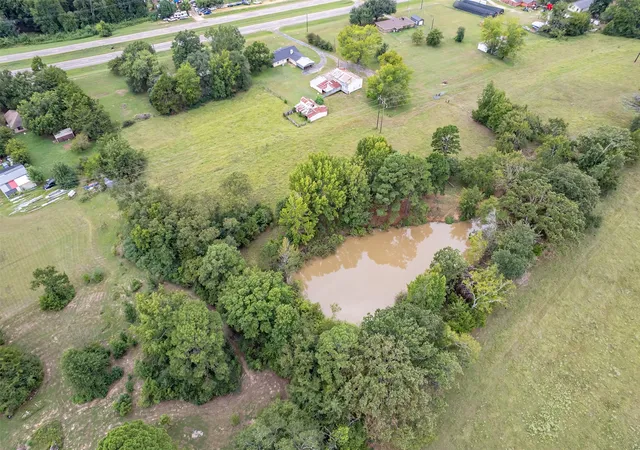
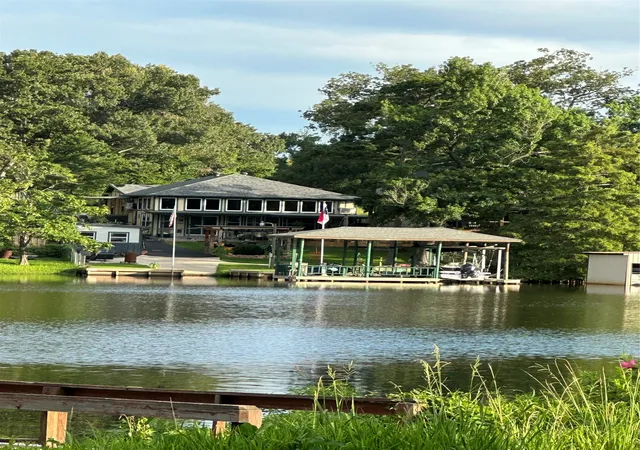
A serene lakefront retreat in private Tuscany Lake Estates, this 2,258 SF 2019-built home sits on 1.22 acres overlooking a private, spring-fed lake that maintains beautiful water levels year-round. Nestled on a gentle hill in a peaceful community of quality homes, it offers big-water views, gorgeous sunsets, & everyday moments surrounded by nature. Inside, an open-concept living & kitchen area frames the lake like artwork, with a gas fireplace & walls of windows drawing your eye straight to the water. The kitchen features a large quartz island with breakfast bar, mini fridge beautiful countertops, glass-front cabinetry, & a cozy café-style breakfast nook with a built-in window seat where you can watch wildlife on the lake with your morning coffee. The private primary suite is a true retreat with lake views, direct access to the covered patio, & a spa-like ensuite bath—featuring a large recently updated walk-in shower w seat & dual shower heads, a soaker jet tub, dual vanities, a walk-in closet that includes a framed, lighted shadow box perfect for a wedding dress or special display piece. Three separate bedrooms on the opposite side of the home, 2 additional full baths, & a dedicated office with custom glass French doors provide plenty of space & flexibility for family, guests, or working from home. Thoughtful extras are everywhere: glam decorative lighting, custom window coverings, a formal dining room, 3-car garage, and a long driveway with ample guest parking. Outside, the beautifully landscaped yard flows down to the water’s edge, where you’ll find a fire pit area, boat dock, creating a wonderful setting for fishing the stocked lake, evenings by the fire, or simply unwinding on the large, covered patio with your grill. Located just outside the city limits yet only mins from all the charm & amenities of nostalgic Mineola—with its boutiques, dining, and historic downtown—this lakefront home blends quiet country feel with convenient access to town. EASY HOA!
- Houzeo last checked: 0 minutes ago
- Listing updated: September 23, 2026 at 1:54 pm
- Listing Provided by: Elaine Fabbri (214) 457-3676 , Jamie Ganley | RE/MAX Landmark Rose (903) 567-3100
- Source: NTREIS MLS-TX | MLS#: 21280954

Property Details
Status
Active
Type
Single Family Residence
No. of Stories
1
County
City
Neighborhood
--
Year Built
2019
HOA Fees
$23.33/mo
Finished Area
2,258 sqft
Lot Size
1.22 acres lot
Basement Area
- sqft
MLS Name
NTREIS MLS
MLS Number
21280954
MLS Status
Active
Cumulative Days on Market
119

Continue Your Journey in App
Find your dream home, receive real-time updates, and many more!
Download App
Continue Your Journey in App
Find your dream home, receive real-time updates, and many more!
Location
HOA Management
Tuscany Park
HOA Fees
$280/ Annually
Amenities
 Amenities and services may be covered by one or multiple associations and service providers.
 Maintenance
 Insurance
 AllFacilities
Disclaimer: Amenities are based on third-party information and may vary; buyers must independently verify all amenities, as information is deemed reliable but not guaranteed.
Facts & Features
Rooms
Bedrooms & bathrooms
Bedrooms: 4
Bathrooms: 3
Bedroom
Level: First
Area: 144.00 Square Feet
Dimensions: 12 x 12
Bedroom
Level: First
Area: 156.00 Square Feet
Dimensions: 12 x 13
Bedroom
Level: First
Area: 132.00 Square Feet
Dimensions: 12 x 11
LivingRoom
Level: First
Area: 360.00 Square Feet
Dimensions: 20 x 18
PrimaryBedroom
Level: First
Area: 357.00 Square Feet
Dimensions: 21 x 17
Interior
Flooring
Carpet, Ceramic Tile
Interior Features
Built In Features, Chandelier, Decorative Designer Lighting Fixtures, Double Vanity, Eat In Kitchen, Granite Counters, Kitchen Island, Open Floorplan, Walk In Closets
Sewer
Aerobic Septic
Appliances
Some Gas Appliances, Dishwasher, Disposal, Gas Range, Gas Water Heater, Microwave, Plumbed For Gas, Tankless Water Heater
Exterior Features
Dock, Fire Pit, Lighting, Private Yard, Rain Gutters
Heating
Central
Window Features
Window Coverings
Cooling
Central Air, Electric
Construction
Year Built
Year Built: 2019
Home type
Single Family Residence
Property Condition
Resale
Architectural Style
Traditional, Detached
Roof
Composition
Construction Materials
Brick
Foundation Details
Slab
Utilities & Energy
Fireplace Features
Blower Fan, Gas, Glass Doors
Security Features
Carbon Monoxide Detectors, Smoke Detectors
Pool Features
None
Parking Features
Additional Parking, Driveway, Garage, Garage Door Opener, Garage Faces Side
Laundry Features
Electric Dryer Hookup
Utilities
Cable Available, Electricity Available, Septic Available, Water Available
Water Source
Public
Other Features
Community Features
Boat Facilities, Fishing, Lake
Patio And Porch Features
Deck, Covered
Lot Features
Acreage, Back Yard, Cul De Sac, Hardwood Trees, Lawn, Landscaped, Native Plants, Rolling Slope, Subdivision, Sprinkler System, Few Trees, Waterfront, Retaining Wall
Subdivision Name
Tuscany Park Estates
Disclosures
Deed Restriction
Price History
| Date | Event | Price |
|---|---|---|
08/01/2026 Source: #21280954 | Price Decreased | $599,900 -3.86% $266/sqft |
06/10/2026 Source: | Price Decreased | $624,000 -3.85% $276/sqft |
05/27/2026 Source: | Price Increased | $649,000 +8.18% $287/sqft |
05/27/2026 Source: | Listed for Sale | $599,900 $266/sqft |

Nearby Homes




Find Homes by Property Features in Mineola, TX

Based on information from the North Texas Real Estate Information Systems, Inc., through Oct 09, 2026, 09:45AM. Information is provided exclusively for consumers’ personal, non-commercial use. It may not be used for any purpose other than to identify prospective properties consumers may be interested in purchasing. Data is deemed reliable but is not guaranteed accurate. This website may not include listings or property addresses of sellers who have directed their listing brokers to withhold their listing or their property address from display on the Internet. ©2026 North Texas Real Estate Information Systems, Inc. All Rights Reserved.
 Advertising Broker: Michelle Brecker | Pathway To Home Realty