- Overview
- Description
- Property Details
- Location
- Facts & Features
- Getting Around
- Nearby Homes



$475,000
Monthly Est:$2,364
 3 Beds
 2 Baths
2 full baths
 1,952sqft
221 Private Road 6235 #2320, Mineola, TX 75773
$475,000
$2,364/moEst:
Get Pre-Approved
Single Family Residence
Built in 2024
$-- HOA
0.53 acre lot
$243/sq.ft
Description
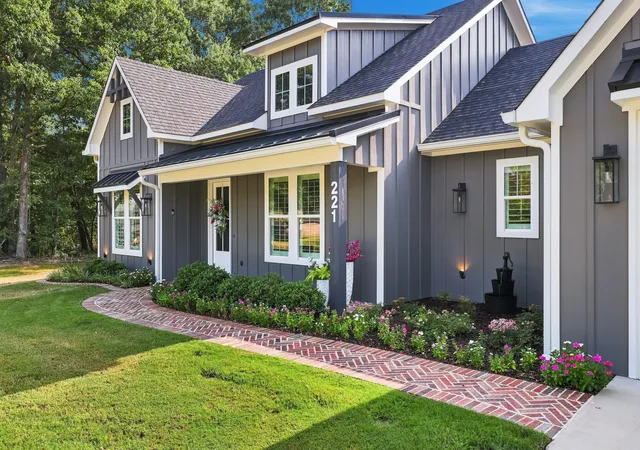
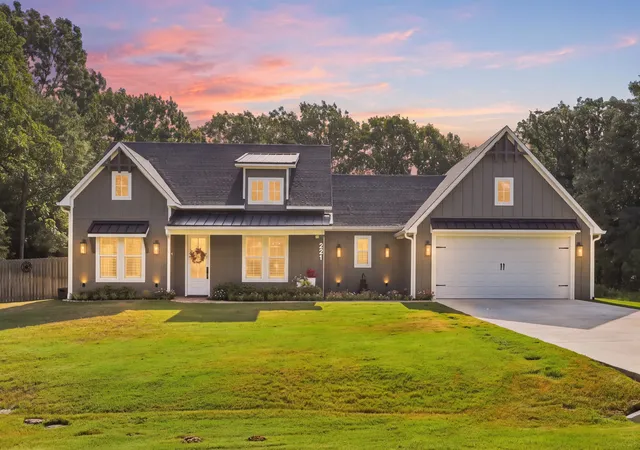
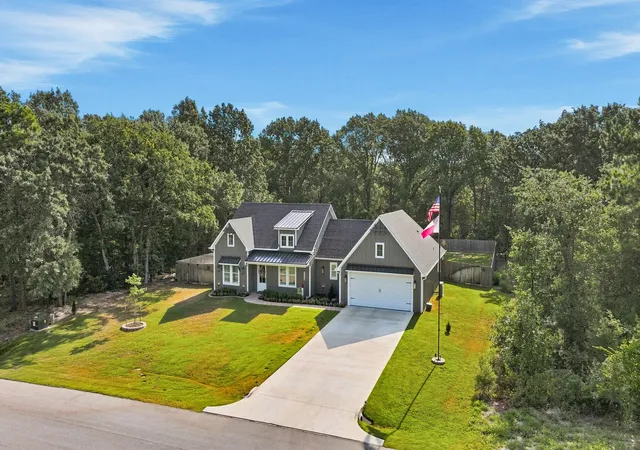
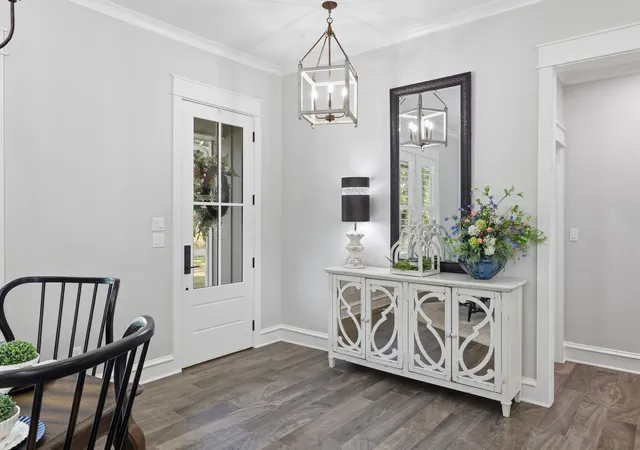
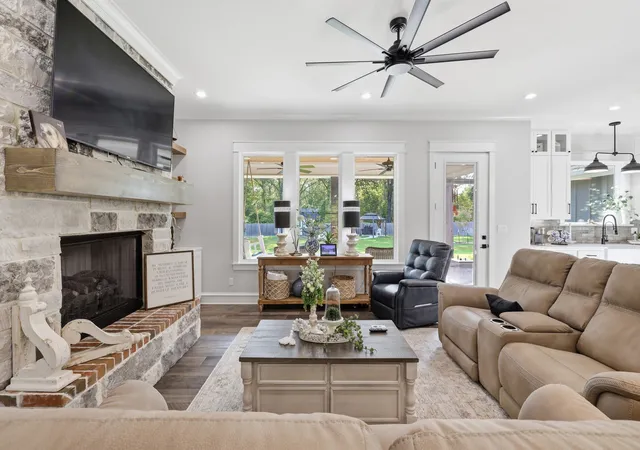
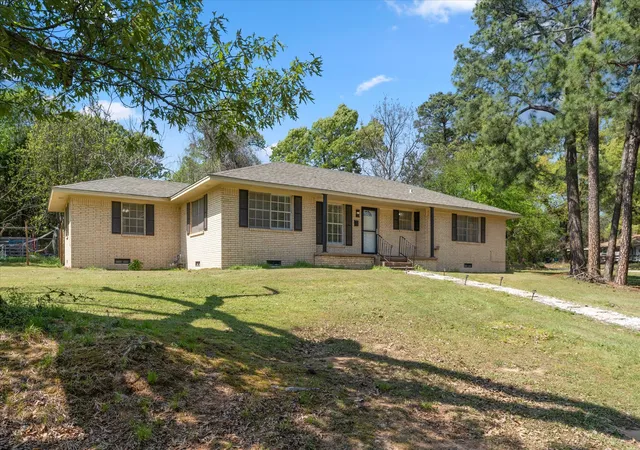
This meticulously designed modern farmhouse leaves absolutely no detail untouched, offering an unparalleled blend of functionality and timeless charm. A welcoming entrance invites you inside, opening to a bright and airy open floor plan grounded by durable, stunning wood-tiled floors. The heart of the living space features a striking stone fireplace and is framed by large picture windows that frame breathtaking front and back views, flooding the home with natural light. The thoughtful split-bedroom layout ensures a quiet retreat for family and guests alike. For the serious cook, the chef’s kitchen is a absolute masterpiece. It boasts premium KitchenAid appliances—including the refrigerator, which stays with the home—complemented by gleaming quartz countertops and a gorgeous accent backsplash. Custom cabinetry extends all the way to the ceiling, beautifully lit from top to bottom to showcase the craftsmanship. A massive pull-up island serves as the ultimate gathering spot, while the walk-in pantry provides exceptional storage complete with rich butcher-block countertops. The private primary suite has a spa-like ensuite bathroom features separate vanities, a massive standalone soaking tub, and a beautifully tiled separate shower. Storage is effortless in the oversized walk-in closet, which offers the ultimate everyday convenience: a direct, seamless entrance straight into the laundry room. The garage has been fully finished out, featuring a pristine, easy-to-clean epoxied floor. Stepping outside reveals an entertainment paradise. Elegant brick walkways and patios wind through the beautifully landscaped grounds (with sprinkler system), leading to a concrete path that takes you to a fully powered storage shed. Host unforgettable gatherings under the custom outdoor gazebo or around the cozy fire pit area—both fully lighted to keep the ambiance alive long after the sun goes down. The property also includes a portable backup generator for unexpected emergency outages.
- Houzeo last checked: 3 minutes ago
- Listing updated: October 4, 2026 at 6:32 pm
- Listing Provided by: Debbie Wold (469) 595-1752 | Sold by Wold Realty & Associates (469) 595-1752
- Source: NTREIS MLS-TX | MLS#: 21354868

Property Details
Status
Active Under Contract
Type
Single Family Residence
No. of Stories
1
County
City
Neighborhood
--
Year Built
2024
HOA Fees
-
Finished Area
1,952 sqft
Lot Size
0.53 acre lot
Basement Area
- sqft
MLS Name
NTREIS MLS
MLS Number
21354868
MLS Status
ActiveUnderContract
Cumulative Days on Market
56

Continue Your Journey in App
Find your dream home, receive real-time updates, and many more!
Download App
Continue Your Journey in App
Find your dream home, receive real-time updates, and many more!
Location
Facts & Features
Rooms
Bedrooms & bathrooms
Bedrooms: 3
Bathrooms: 2
LivingRoom
Level: First
Area: 300.00 Square Feet
Dimensions: 15 x 20
PrimaryBedroom
Level: First
Area: 208.00 Square Feet
Dimensions: 13 x 16
Interior
Sewer
Aerobic Septic
Flooring
Ceramic Tile
Interior Features
Built In Features, Chandelier, Decorative Designer Lighting Fixtures, Double Vanity, Eat In Kitchen, High Speed Internet, Kitchen Island, Open Floorplan, Pantry, Paneling Wainscoting, Cable Tv, Vaulted Ceilings, Walk In Closets, Wired For Sound
Heating
Central, Electric, Fireplaces
Cooling
Central Air, Ceiling Fans, Electric, Zoned
Window Features
Shutters
Appliances
Some Gas Appliances, Built In Refrigerator, Double Oven, Dishwasher, Electric Oven, Electric Water Heater, Gas Cooktop, Microwave, Plumbed For Gas, Refrigerator, Vented Exhaust Fan
Construction
Year Built
Year Built: 2024
Home type
Single Family Residence
Construction Materials
Fiber Cement
Roof
Composition
Architectural Style
Farmhouse, Modern, Traditional, Detached
Property Condition
Resale
Foundation Details
Slab
Utilities & Energy
Fireplace Features
Decorative, Gas, Gas Log, Living Room, Raised Hearth, Stone, Ventless
Water Source
Community Coop
Pool Features
None
Parking Features
Concrete, Door Multi, Direct Access, Door Single, Driveway, Epoxy Flooring, Garage Faces Front, Garage, Garage Door Opener, Inside Entrance, Kitchen Level, Lighted, Side By Side
Utilities
Electricity Available, Septic Available, Water Available, Cable Available
Laundry Features
Washer Hookup, Dryer Hookup, Electric Dryer Hookup, Laundry In Utility Room
Other Features
Disclosures
Deed Restriction, Easements
Patio And Porch Features
Covered
Lot Features
Acreage, Back Yard, Backs To Greenbelt Park, Lawn, Landscaped, Level, Subdivision, Sprinkler System, Few Trees
Subdivision Name
Forest View Ph Three Sub
Price History
| Date | Event | Price |
|---|---|---|
10/04/2026 Source: | Contingent (Active Under Contract) | $475,000 $243/sqft |
10/01/2026 Source: | Price Decreased | $475,000 -2.06% $243/sqft |
09/07/2026 Source: | Price Decreased | $485,000 -2.02% $248/sqft |
08/09/2026 Source: | Listed for Sale | $495,000 $254/sqft |

Nearby Homes




Find Homes by Property Features in Mineola, TX
Nearby New Homes For Sale

Based on information from the North Texas Real Estate Information Systems, Inc., through Oct 12, 2026, 01:30AM. Information is provided exclusively for consumers’ personal, non-commercial use. It may not be used for any purpose other than to identify prospective properties consumers may be interested in purchasing. Data is deemed reliable but is not guaranteed accurate. This website may not include listings or property addresses of sellers who have directed their listing brokers to withhold their listing or their property address from display on the Internet. ©2026 North Texas Real Estate Information Systems, Inc. All Rights Reserved.
 Advertising Broker: Michelle Brecker | Pathway To Home Realty