- Overview
- Description
- Property Details
- Location
- Facts & Features
- Getting Around
- Nearby Homes


Street View
$679,000
Monthly Est:$3,380
 3 Beds
 5 Baths
3 full baths + 2 half baths
 3,788sqft
304 County Rd 2311, Mineola, TX 75773
$679,000
$3,380/moEst:
Get Pre-Approved
Single Family Residence
Built in 2007
$-- HOA
1.16 acres lot
$179/sq.ft
Description
Step into luxury living on the edge of picturesque Mineola in this custom-built home located within Hickory Creek Estates.
Situated on a spacious 1-acre lot, this 3-bedroom, 3.5-bath residence also features a versatile media-flex room and thoughtful design throughout. Upon entering, arched column walls frame the soaring ceilings and detailed layered trim work. Solid surface flooring carries seamlessly through the open-concept layout, creating a clean and cohesive flow.
The gourmet kitchen is designed for both everyday living and entertaining, featuring a Hallman dual fuel gas oven, granite countertops, pot filler, dual pantries, oversized island, farm sink, and breakfast bar.
The home offers two primary suites, each complete with private office space, washer and dryer hookups, and well-appointed en suite bathrooms. The main primary suite includes an expansive walk-in double shower. Jetted Tub, and the closet is massive at 14X12, with built in dressers. The door in the closet came from France. 2 Laundry rooms
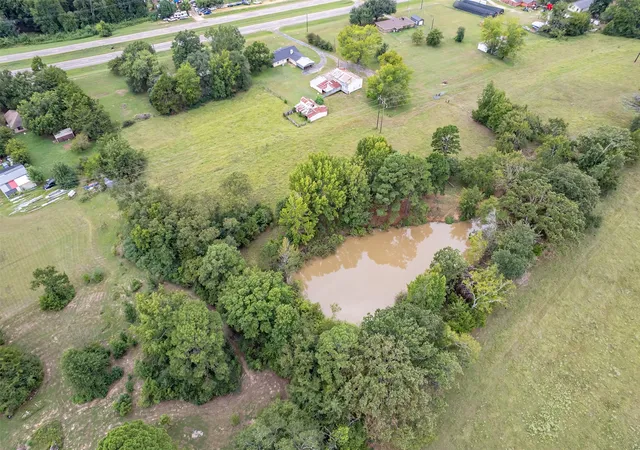
Outdoor living is equally impressive with a heated saltwater pool and cascading waterfall. The large covered patio and cabana provide excellent space for relaxing or hosting gatherings. Mature shade trees enhance the setting, and there is plenty of room for gardens, recreation, or future plans.
Additional features include a whole-house 22kW generator and a built-in insect misting system for added comfort and convenience. A separate slab foundation with plumbing already in place offers the opportunity to build a 24x30 shop or pool house.
Recent updates include roof replacement in 2021, Hallman oven in 2021, Bosch dishwasher in 2021, pool sand filter and saltwater converter in summer 2022, pool heater in January 2024, and both downstairs HVAC systems replaced in summer 2023. Pool pump and motor new 2025.
This exceptional property combines quality construction, practical upgrades, and refined comfort in one of Mineola’s desirable neighborhoods.
- Houzeo last checked: 9 minutes ago
- Listing updated: October 10, 2026 at 11:55 pm
- Listing Provided by: Genevieve Golden (903) 268-6347 | Golden Realty Group LLC (903) 206-2586
- Source: NTREIS MLS-TX | MLS#: 21408940

Property Details
Status
Active
Type
Single Family Residence
No. of Stories
2
County
City
Neighborhood
--
Year Built
2007
HOA Fees
-
Finished Area
3,788 sqft
Lot Size
1.16 acres lot
Basement Area
- sqft
MLS Name
NTREIS MLS
MLS Number
21408940
MLS Status
Active
Cumulative Days on Market
184

Continue Your Journey in App
Find your dream home, receive real-time updates, and many more!
Download App
Continue Your Journey in App
Find your dream home, receive real-time updates, and many more!
Location
Facts & Features
Rooms
Bedrooms & bathrooms
Bedrooms: 3
Bathrooms: 5
Laundry
Level: First
Area: 96.00 Square Feet
Dimensions: 12 x 8
Kitchen
Level: First
Area: 345.00 Square Feet
Dimensions: 15 x 23
Bedroom
Level: First
Area: 182.00 Square Feet
Dimensions: 13 x 14
PrimaryBedroom
Level: First
Area: 182.00 Square Feet
Dimensions: 13 x 14
LivingRoom
Level: First
Area: 391.00 Square Feet
Dimensions: 17 x 23
PrimaryBedroom
Level: First
Area: 285.00 Square Feet
Dimensions: 15 x 19
Interior
Interior Features
Cathedral Ceilings, Decorative Designer Lighting Fixtures, Granite Counters, High Speed Internet, Kitchen Island, Multiple Master Suites, Open Floorplan, Pantry, Vaulted Ceilings, Natural Woodwork, Walk In Closets, Wired For Sound
Cooling
Central Air, Ceiling Fans
Flooring
Concrete
Heating
Central, Electric
Appliances
Dishwasher, Disposal, Range, Some Commercial Grade, Tankless Water Heater
Construction
Year Built
Year Built: 2007
Home type
Single Family Residence
Roof
Composition
Architectural Style
Detached
Foundation Details
Slab
Construction Materials
Brick, Rock, Stone
Utilities & Energy
Pool Features
Heated, In Ground, Pool, Salt Water
Security Features
Security System, Security Lights
Parking Features
Concrete
Other Features
Subdivision Name
Hickory Creek Estates
Price History
| Date | Event | Price |
|---|---|---|
10/10/2026 Source: | Listed for Sale | $679,000 $179/sqft |

Nearby Homes




Find Homes by Property Features in Mineola, TX

Based on information from the North Texas Real Estate Information Systems, Inc., through Oct 11, 2026, 05:30AM. Information is provided exclusively for consumers’ personal, non-commercial use. It may not be used for any purpose other than to identify prospective properties consumers may be interested in purchasing. Data is deemed reliable but is not guaranteed accurate. This website may not include listings or property addresses of sellers who have directed their listing brokers to withhold their listing or their property address from display on the Internet. ©2026 North Texas Real Estate Information Systems, Inc. All Rights Reserved.
 Advertising Broker: Michelle Brecker | Pathway To Home Realty