- Overview
- Description
- Property Details
- Location
- Facts & Features
- Getting Around
- Nearby Homes



$697,500
Monthly Est:$3,472
 4 Beds
 4 Baths
3 full baths + 1 half bath
 3,097sqft
147 County Road 4230, Winnsboro, TX 75494
$697,500
$3,472/moEst:
Get Pre-Approved
Single Family Residence
Built in 2011
$-- HOA
5.52 acres lot
$225/sq.ft
Description
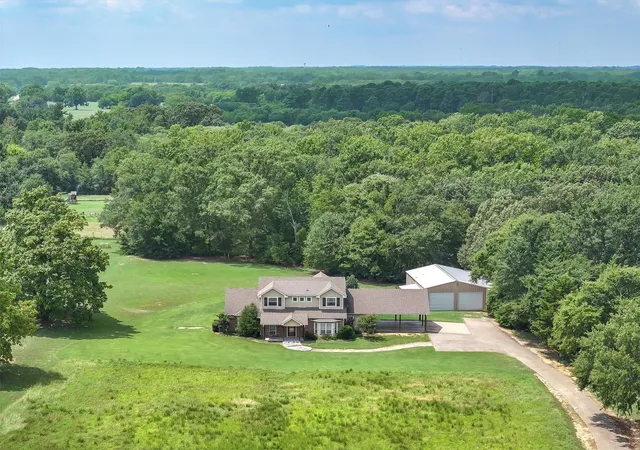
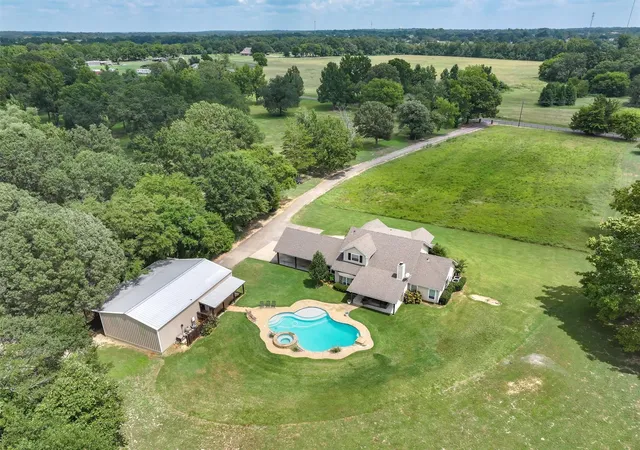
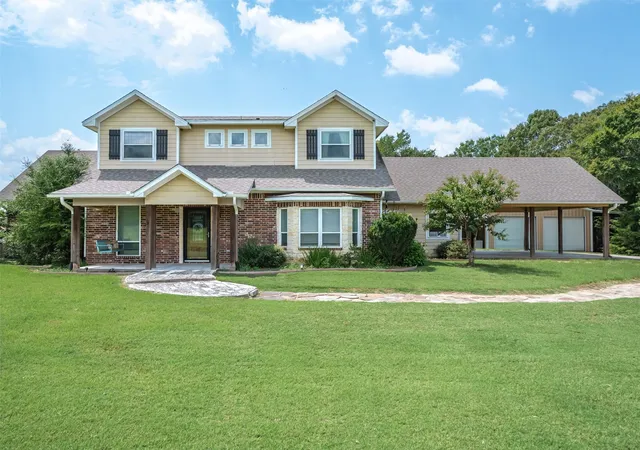
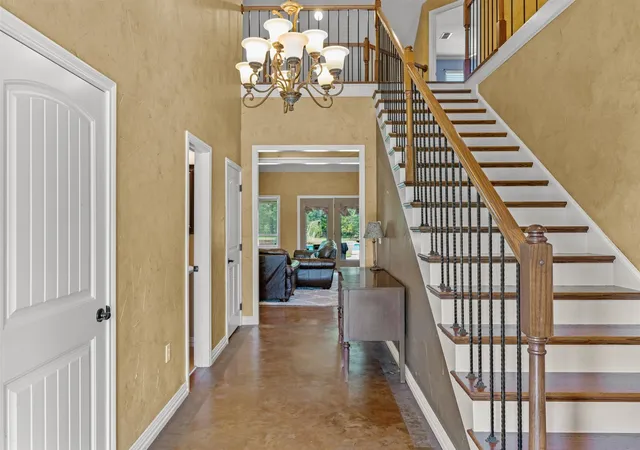
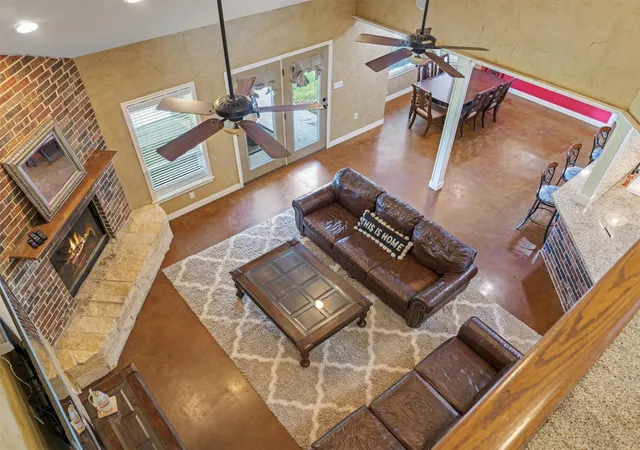
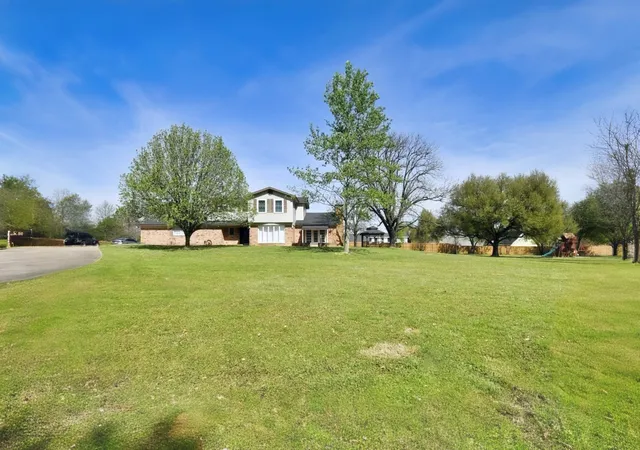
Just 2 miles from Winnsboro in Wood County, this stunning 4-BR-3.5BA home offers the perfect combination of comfort, convenience, & country living. Situated on 5.52 acres of rolling pasture & woods with a stocked pond, the property provides both open space & privacy. The two-story home welcomes you with an expansive den featuring a vaulted ceiling & a WBFP, seamlessly connected to the dining area & gourmet kitchen. The kitchen is designed for both functionality & entertaining, complete with granite countertops, an island, eating bar, gas cooktop, double ovens, serving area, pantry, & generous counter space. The primary suite is located downstairs, highlighted by wood floors & a trey ceiling. The en suite bath includes granite vanities with double sinks, a walk-in shower, jetted tub, & spacious walk-in closet with built-in dressers & shelving. Additional first floor amenities include a home office, large utility room with folding counter & cabinetry & a versatile mudroom-bonus space conveniently located at the carport entry. Upstairs, you’ll find 3 bedrooms. One has a private bath, while the other two share a Jack-and-Jill style bathroom. Outdoor living is a true highlight of this property. A covered 11x21 back patio overlooks the in-ground pool with hot tub spillover. Adjacent to the pool is a fully outfitted outdoor kitchen incorporated into the side of the 30x50 insulated shop complete with a large serving bar & a half bath. The shop features an overhead door for vehicle or equipment storage, & a 10x50 covered lean-to extends from the north side for additional shelter & utility. With an agricultural tax exemption in place, this property offers all the enjoyment of country life with the convenience of being just minutes from town - without city taxes. ::: Substantial painting allowance with acceptable offer. :::
- Houzeo last checked: 8 minutes ago
- Listing updated: July 29, 2026 at 8:53 pm
- Listing Provided by: Ray Cain | United Country Cain Agency (903) 342-9987
- Source: NTREIS MLS-TX | MLS#: 21041713

Property Details
Status
Pending
Type
Single Family Residence
No. of Stories
2
County
City
Neighborhood
--
Year Built
2011
HOA Fees
-
Finished Area
3,097 sqft
Lot Size
5.52 acres lot
Basement Area
- sqft
MLS Name
NTREIS MLS
MLS Number
21041713
MLS Status
Pending
Cumulative Days on Market
328

Continue Your Journey in App
Find your dream home, receive real-time updates, and many more!
Download App
Continue Your Journey in App
Find your dream home, receive real-time updates, and many more!
Location
Facts & Features
Rooms
Bedrooms & bathrooms
Bedrooms: 4
Bathrooms: 4
Bedroom
Level: Second
Area: 77.00 Square Feet
Dimensions: 11 x 7
Bedroom
Level: Second
Area: 110.00 Square Feet
Dimensions: 11 x 10
Bedroom
Level: Second
Area: 120.00 Square Feet
Dimensions: 12 x 10
MudRoom
Level: First
Area: 150.00 Square Feet
Dimensions: 15 x 10
PrimaryBedroom
Level: First
Area: 210.00 Square Feet
Dimensions: 15 x 14
Kitchen
Level: First
Area: 266.00 Square Feet
Dimensions: 19 x 14
Office
Level: First
Area: 140.00 Square Feet
Dimensions: 14 x 10
LivingRoom
Level: First
Area: 306.00 Square Feet
Dimensions: 18 x 17
Interior
Interior Features
Built In Features, Double Vanity, Eat In Kitchen, Granite Counters, High Speed Internet, Kitchen Island, Open Floorplan, Other, Pantry, Cable Tv, Vaulted Ceilings, Walk In Closets
Heating
Central, Electric, Fireplaces
Appliances
Double Oven, Dishwasher, Gas Cooktop, Disposal, Microwave
Exterior Features
Outdoor Kitchen, Other, Rain Gutters, Storage
Sewer
Aerobic Septic
Cooling
Central Air, Ceiling Fans, Electric
Construction
Year Built
Year Built: 2011
Home type
Single Family Residence
Construction Materials
Brick, Fiber Cement, Rock, Stone
Foundation Details
Slab
Architectural Style
Traditional, Detached
Roof
Composition
Utilities & Energy
Utilities
Natural Gas Available, Septic Available, Water Available, Cable Available
Pool Features
Gunite, In Ground, Outdoor Pool, Pool, Private, Pool Spa Combo
Parking Features
Attached Carport
Water Source
Community Coop
Laundry Features
Laundry In Utility Room
Fireplace Features
Living Room, Masonry, Wood Burning
Other Features
Lot Features
Acreage, Back Yard, Lawn, Landscaped, Other, Pasture, Pond On Lot
Patio And Porch Features
Covered
Subdivision Name
See Survey
Vegetation
Grassed, Partially Wooded
Price History
| Date | Event | Price |
|---|---|---|
07/29/2026 Source: | Pending | $697,500 $225/sqft |
07/20/2026 Source: | Contingent (Active Under Contract) | $697,500 $225/sqft |
06/08/2026 Source: | Price Decreased | $697,500 -4.32% $225/sqft |
04/30/2026 Source: | Price Decreased | $729,000 -7.13% $235/sqft |
08/25/2025 Source: | Listed for Sale | $785,000 $253/sqft |

Nearby Homes


Find Homes by Property Features in Winnsboro, TX
Nearby New Homes For Sale

Based on information from the North Texas Real Estate Information Systems, Inc., through Oct 10, 2026, 10:15PM. Information is provided exclusively for consumers’ personal, non-commercial use. It may not be used for any purpose other than to identify prospective properties consumers may be interested in purchasing. Data is deemed reliable but is not guaranteed accurate. This website may not include listings or property addresses of sellers who have directed their listing brokers to withhold their listing or their property address from display on the Internet. ©2026 North Texas Real Estate Information Systems, Inc. All Rights Reserved.
 Advertising Broker: Michelle Brecker | Pathway To Home Realty