
- Overview
- Description
- Property Details
- Location
- Facts & Features
- Getting Around
- Nearby Homes
 Hot
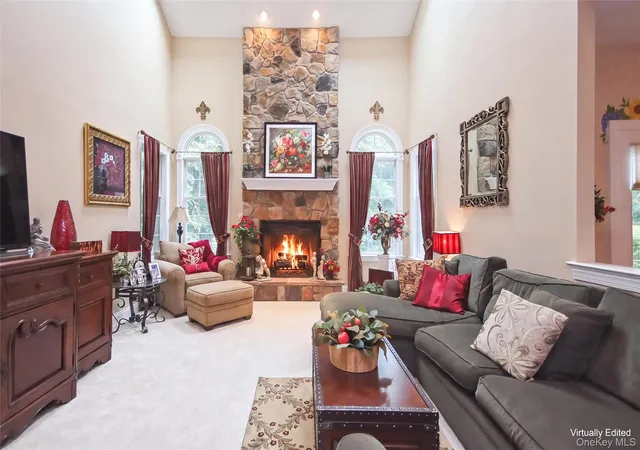

Street View
$1,075,000
Monthly Est:$5,351
 4 Beds
 4 Baths
3 full baths + 1 half bath
 4,265sqft
147 Creekside Rd, Hopewell Junction, NY 12533
$1,075,000
$5,351/moEst:
Get Pre-Approved
Single Family Residence
Built in 2005
$-- HOA
1.33 acres lot
$252/sq.ft
Description
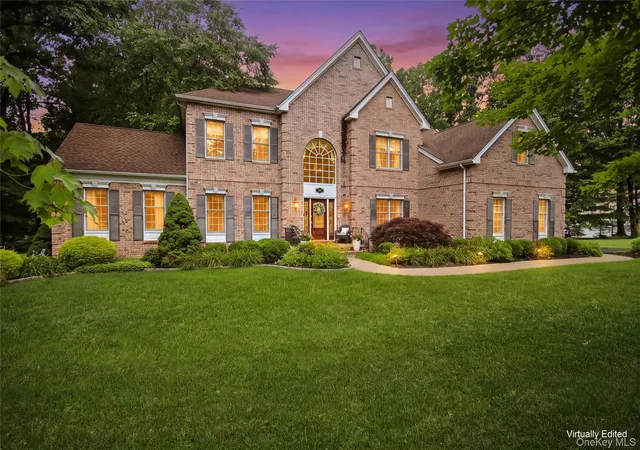
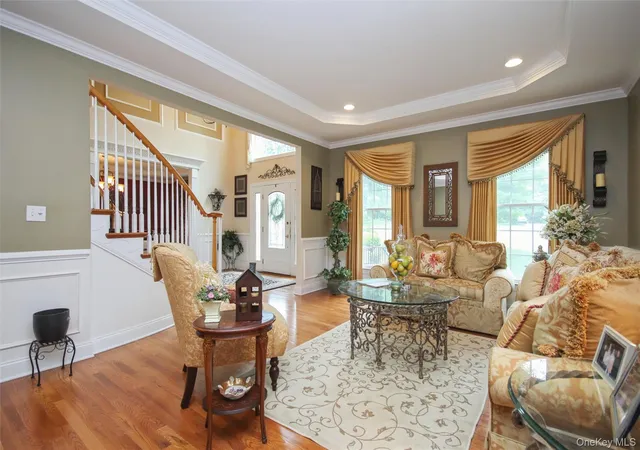
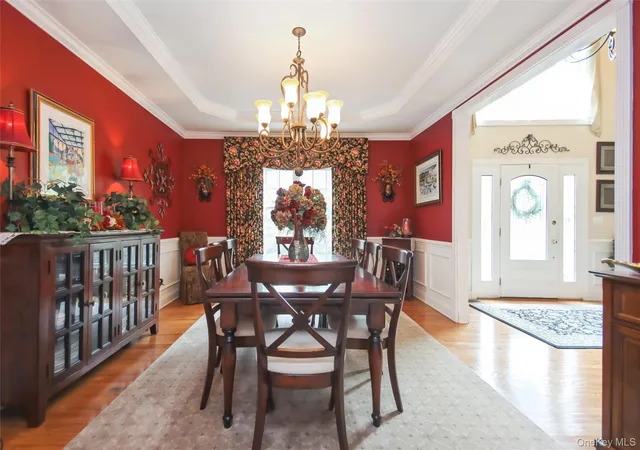
Welcome to this exceptional brick-front Colonial, ideally situated in a quiet executive neighborhood. Thoughtfully designed with timeless elegance, this home showcases custom architectural moldings, refined wainscoting, and beautiful built-in cabinetry throughout.
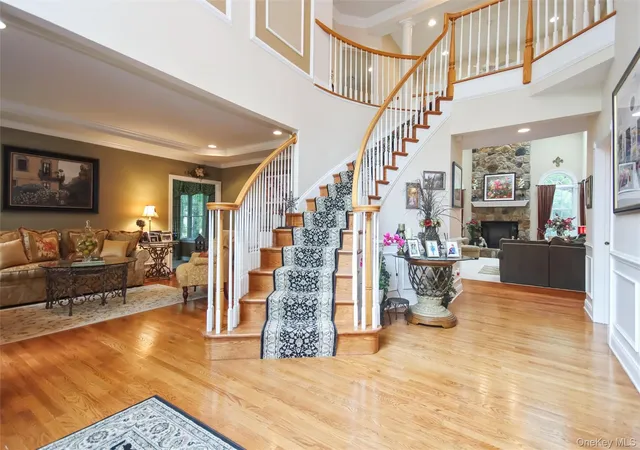
A dramatic two-story foyer welcomes you into the formal living and dining rooms, creating an impressive first impression. The breathtaking two-story family room features a soaring stone gas fireplace, offering the perfect gathering space .
At the heart of the home is the gourmet chef's kitchen, complete with a large breakfast bar, abundant cabinetry, stainless steel appliances, a convenient back staircase to the second floor, and a sunny breakfast area with seamless access to the backyard patio.
Just off the living room is a versatile billiards/bonus room, ideal for entertaining or creating a media or game room. A private first-floor home office, laundry room, and powder room add everyday convenience.
Upstairs, the luxurious primary suite serves as a private retreat, featuring a spacious sitting room, walk-in closet, and spa-inspired ensuite bath. Three additional generously sized bedrooms include a princess suite with a private full bath, while the remaining two bedrooms share a Jack-and-Jill full bath.
Additional highlights include a Bose whole-home speaker system, with stereo equipment included, and a spacious unfinished basement offering endless possibilities for storage or future expansion.
Step outside to your own private backyard oasis, designed for both relaxation and entertaining. Enjoy the outdoor kitchen, inviting fire pit, and irrigation system that keeps the lawn lush and green all season long.
Car enthusiasts will appreciate the oversized three-car garage, complete with a lift to accommodate a fourth vehicle.
Conveniently located just minutes from major parkways, shopping, schools, and the Town of East Fishkill Recreation Center, this remarkable home combines luxury, comfort, and an unbeatable location.
- Houzeo last checked: 12 minutes ago
- Listing updated: September 28, 2026 at 3:00 pm
- Listing Provided by: Eileen Fesko (845) 453-1964 | BHHS Hudson Valley Properties (845) 896-9000
- Source: OneKey MLS-NY as distributed by MLS GRID | MLS#: 1025489

Property Details
Status
Active
Type
Single Family Residence
No. of Stories
-
County
City
Neighborhood
--
Year Built
2005
HOA Fees
-
Finished Area
4,265 sqft
Lot Size
1.33 acres lot
Basement Area
- sqft
MLS Name
OneKey MLS
MLS Number
1025489
MLS Status
Active
Days on Market
103
Cumulative Days on Market
67

Continue Your Journey in App
Find your dream home, receive real-time updates, and many more!
Continue Your Journey in App
Find your dream home, receive real-time updates, and many more!
Location
Facts & Features
Rooms
Bedrooms & bathrooms
Bedrooms: 4
Bathrooms: 4
Living Room
Level: First
Dining Room
Level: First
Kitchen
Level: First
Office
Level: First
Bonus Room
Level: First
Laundry
Level: First
Primary Bedroom
Level: Second
Primary Bathroom
Level: Second
Bedroom 2
Level: Second
Bedroom 3
Level: Second
Bedroom 4
Level: Second
Interior
Flooring
Carpet, Ceramic Tile, Hardwood
Cooling
Central Air
Exterior Features
Fire Pit, Gas Grill, Lighting
Sewer
Septic Tank
Interior Features
Breakfast Bar, Built In Features, Cathedral Ceiling(s), Ceiling Fan(s), Central Vacuum, Chandelier, Chefs Kitchen, Crown Molding, Eat In Kitchen, Entrance Foyer, Formal Dining, Granite Counters, High Ceilings, Recessed Lighting, Speakers, Storage, Tray Ceiling(s), Walk In Closet(s), Washer/dryer Hookup, Whole House Entertainment System
Heating
Hydro Air
Appliances
Dishwasher, Dryer, Gas Cooktop, Microwave, Oven, Refrigerator, Stainless Steel Appliance(s), Washer
Construction
Year Built
Year Built: 2005
Home type
Single Family Residence
Architectural Style
Colonial
Construction Materials
Brick, Vinyl Siding
Utilities & Energy
Fireplace Features
Family Room, Gas
Parking Features
Attached
Water Source
Well
Basement
Full, Unfinished
Utilities
Cable Connected, Natural Gas Connected
Other Features
Patio And Porch Features
Patio
Subdivision Name
Hopewell Oaks
Price History
| Date | Event | Price |
|---|---|---|
07/23/2026 Source: | Price Decreased | $1,075,000 -4.44% $252/sqft |
07/23/2026 Source: | Listed for Sale | $1,125,000 $264/sqft |

Nearby Homes
Find Homes by Property Features in Hopewell Junction, NY


Based on information from OneKey MLS® through Nov 04, 2026, 01:46AM as submitted to and distributed by MLS GRID. All data is obtained from various sources and may not have been verified by broker or MLS GRID. Supplied Open House Information is subject to change without notice. All information should be independently reviewed and verified for accuracy. Properties may or may not be listed by the office/agent presenting the information. IDX information is provided exclusively for consumers’ personal non-commercial use. It may not be used for any purpose other than to identify prospective properties consumers may be interested in purchasing. The data is deemed reliable but is not guaranteed by MLS GRID. The use of the MLS GRID Data may be subject to an end-user license agreement prescribed by the Member Participant’s applicable MLS, if any, and as amended from time to time. © 2026 OneKey MLS. All rights reserved.
 Advertising Broker: Derek Greene | The Greene Realty Group
