- Overview
- Description
- Property Details
- Location
- HOA Management
- Facts & Features
- Getting Around
- Nearby Homes
 Price Drop: $8K (10/24)

Street View
$314,900
Monthly Est:$1,567
 4 Beds
 3 Baths
2 full baths + 1 half bath
 1,606sqft
147 Evelene Way, Clinton, NC 28328
$314,900
$1,567/moEst:
Get Pre-Approved
Single Family Residence
Built in 2026
$15/mo HOA
1.15 acres lot
$196/sq.ft
Description
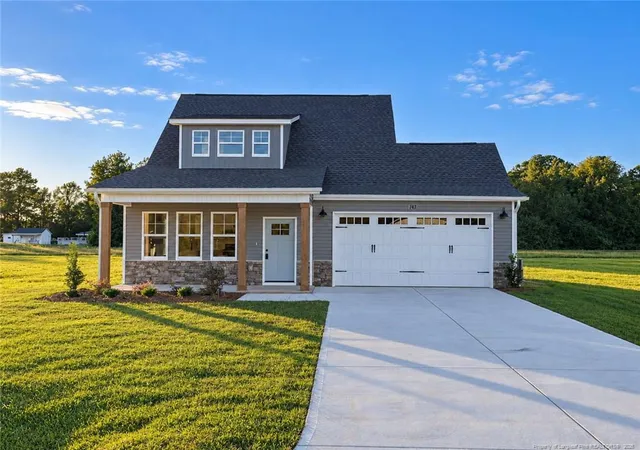
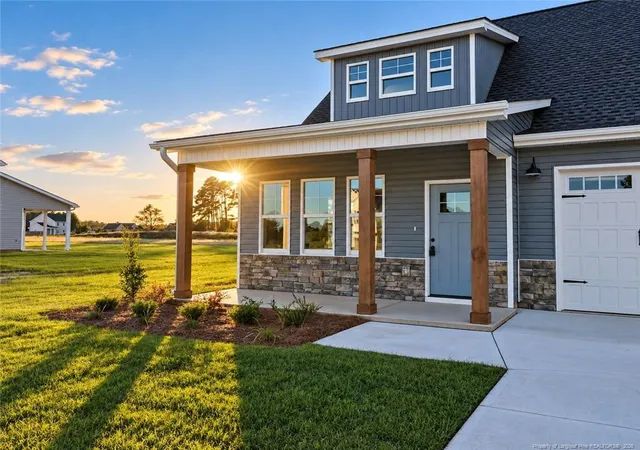
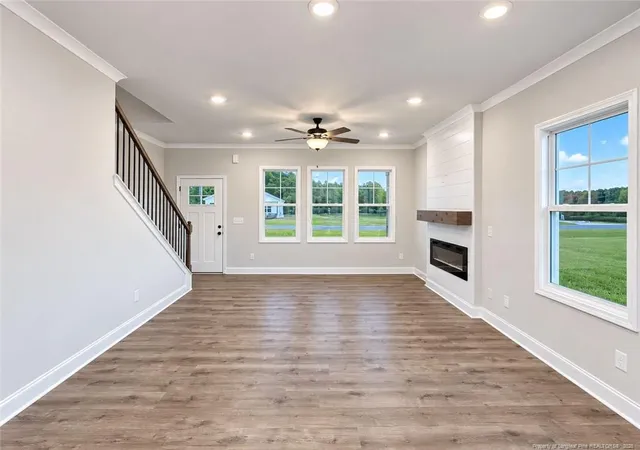
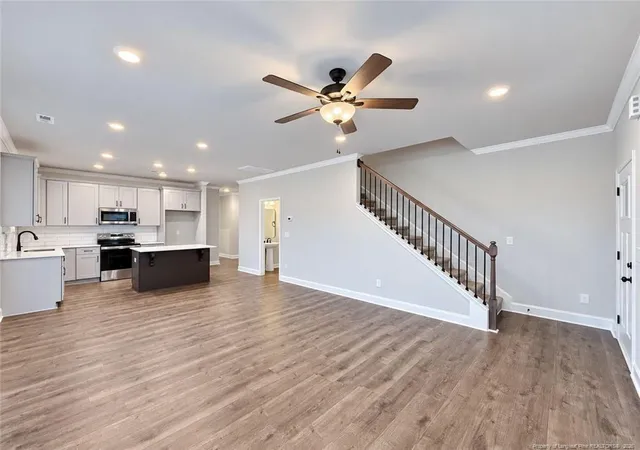
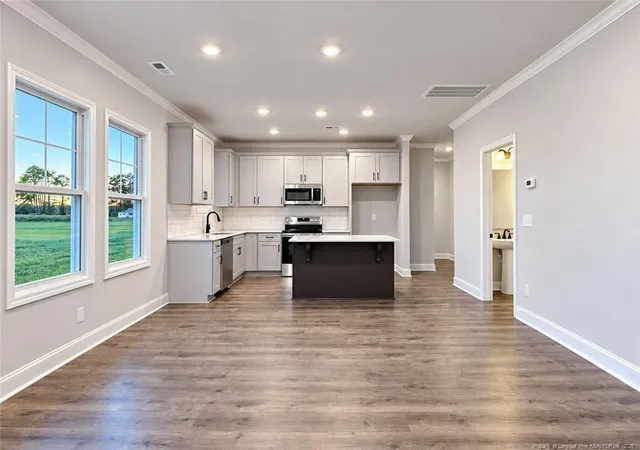
INCREDIBLE BUILDER INCENTIVES, $15,000 CLOSING COST CREDIT, BLINDS, & A FRIDGE!!! Welcome home to the Angie, set on over an acre (1.15 acres) in the Midway school district! This two-story home offers 1,606 square feet, four bedrooms, and the main-level primary suite so many buyers are looking for. Looking for that classic Craftsman look? You will fall in love with the gray lap siding, board-and-batten dormer, stone veneer accents, wood-tone porch columns, and a soft blue-green front door that give it timeless curb appeal. A wide covered front porch, perfect for rocking chairs and morning coffee, a white carriage-style two-car garage with barn-style lighting, and fresh landscaping along a wide concrete drive complete the exterior. Inside, luxury laminate flooring and modern crown molding carry through the main level. The kitchen has quartz countertops on the perimeter and the island, a large undermount stainless sink, and 36-inch staggered wall cabinets with crown molding. The cabinets also include soft-close doors and dovetailed hardwood drawers, and the kitchen comes with a GE stainless steel appliance package and a pantry. The kitchen flows into the dining area and the family room, which features a shiplap electric fireplace, a ceiling fan, and a prewired outlet and conduit for a wall-mounted TV. A mud room off the garage doubles as the laundry room, a powder room adds everyday convenience, and the covered rear porch is perfect for relaxing outdoors. The primary suite sits privately at the back of the main level. It features an accent shiplap signature wall, a ceiling fan, and a walk-in closet. The private bath includes a quartz double vanity, a walk-in shower, and its own linen closet. Upstairs, three generously sized secondary bedrooms, each with its own closet, share a full bath with a tub/shower combination and a quartz-topped vanity, with a hall linen closet nearby. Plush carpet covers the bedrooms and upstairs hall, with luxury laminate flooring in the baths. With four bedrooms, two and a half baths, and the quality finishes buyers want, the Angie offers room for everyone. Located in Honeycutt Farms, the oversized lot gives you room to breathe, with plenty of space for a garden, a play area, or weekend cookouts. The neighborhood's meandering road ends in a quiet cul-de-sac, making it a nice street for evening walks and bike rides. Schedule your private showing today!
- Houzeo last checked: 0 minutes ago
- Listing updated: November 8, 2026 at 2:04 pm
- Listing Provided by: LOGAN GEDDIE | COLDWELL BANKER ADVANTAGE - FAYETTEVILLE (910) 483-5353
- Source: Doorify MLS-NC | MLS#: 771450

Property Details
Status
Active
Type
Single Family Residence
No. of Stories
-
County
City
Neighborhood
--
Year Built
2026
HOA Fees
$15/mo
Finished Area
1,606 sqft
Lot Size
1.15 acres lot
Basement Area
- sqft
MLS Name
Doorify MLS
MLS Number
771450
MLS Status
Active

Continue Your Journey in App
Find your dream home, receive real-time updates, and many more!
Continue Your Journey in App
Find your dream home, receive real-time updates, and many more!
Location
HOA Management
Honeycutt Farms HOA
HOA Fees
$15/ Monthly
Disclaimer: Amenities are based on third-party information and may vary; buyers must independently verify all amenities, as information is deemed reliable but not guaranteed.
Facts & Features
Rooms
Bedrooms & bathrooms
Bedrooms: 4
Bathrooms: 3
Interior
Cooling
Central Air, Electric
Flooring
Carpet, Hardwood, Luxury Vinyl, Tile, Vinyl
Appliances
Dishwasher, Microwave
Heating
Forced Air, Heat Pump
Sewer
Septic Tank
Interior Features
Ceiling Fan(s), Double Vanity, Eat In Kitchen, Granite Counters, Living/dining Room Combination, Open Floorplan, Primary Downstairs, Walk In Closet(s)
Construction
Year Built
Year Built: 2026
Home type
Single Family Residence
Construction Materials
Stone Veneer, Vinyl Siding
Utilities & Energy
Parking Features
Attached
Laundry Features
Inside, Main Level
Fireplace Features
Electric
Other Features
Lot Features
Level, Partially Cleared
Subdivision Name
Honeycutt Farms
Patio And Porch Features
Covered, Front Porch, Patio
Price History
| Date | Event | Price |
|---|---|---|
11/08/2026 Source: | Price Decreased | $314,900 -2.48% $196/sqft |
10/24/2026 Source: | Price Decreased | $322,900 -5.83% $201/sqft |
08/20/2026 Source: | Price Increased | $342,900 +0.88% $214/sqft |
05/01/2026 Source: | Listed for Sale | $339,900 $212/sqft |
05/01/2026 Source: | Off Market | $339,900 $212/sqft |

Nearby Homes
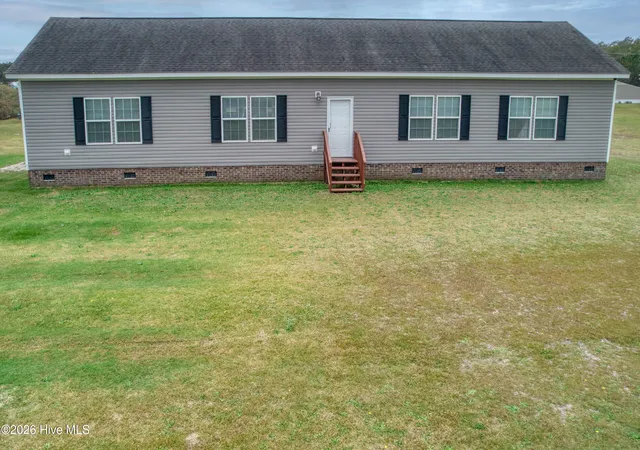

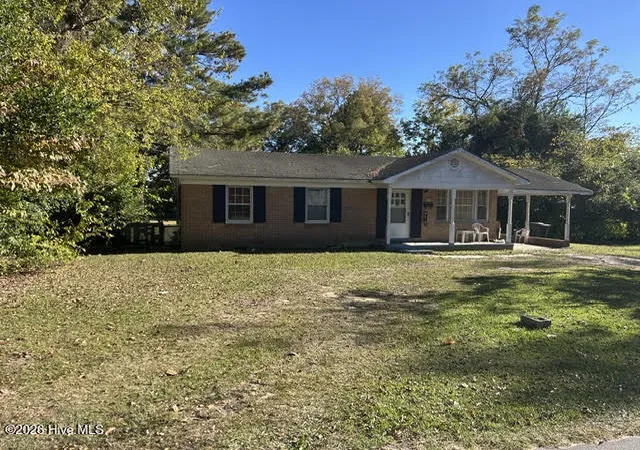
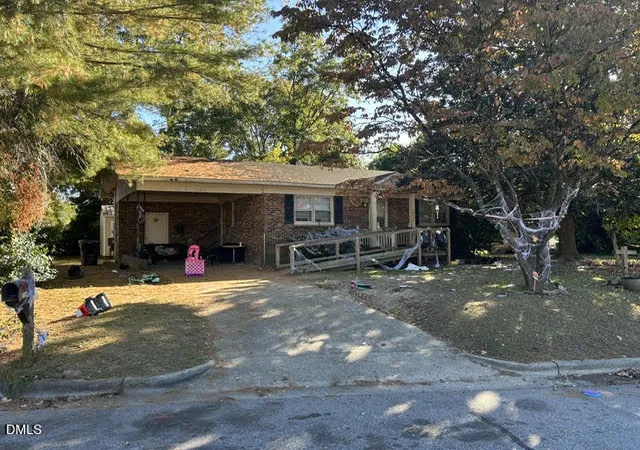
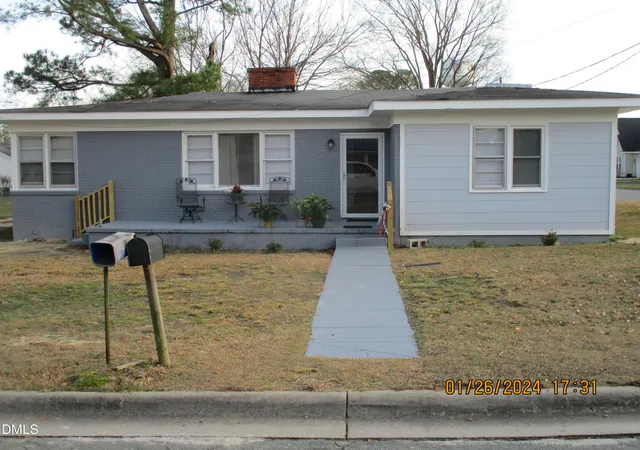
Find Homes by Property Features in Clinton, NC
Nearby New Homes For Sale


Based on information from the Doorify MLS (Triangle MLS, Inc.) through Nov 09, 2026, 11:00AM. All information provided is deemed reliable but is not guaranteed and should be independently verified. Some IDX listings have been excluded from this IDX display. Brokers make an effort to deliver accurate information, but buyers should independently verify any information on which they will rely in a transaction. The listing broker shall not be responsible for any typographical errors, misinformation, or misprints, and they shall be held totally harmless from any damages arising from reliance upon this data. This data is provided exclusively for consumers’ personal, non-commercial use. Listings marked with an icon are provided courtesy of the Doorify MLS, Inc. of North Carolina, Internet Data Exchange Database. Closed (sold) listings may have been listed and/or sold by a real estate firm other than the firm(s) featured on this website. Closed data is not available until the sale of the property is recorded in the MLS. Home sale data is not an appraisal, CMA, competitive or comparative market analysis, or home valuation of any property. © 2026 Doorify MLS, Inc. of North Carolina. All rights reserved. Non-MLS properties are not included. Properties sold were listed/sold by various MLS participating offices. © 2026 Doorify MLS, Inc. of North Carolina. All Rights Reserved.
 Advertising Broker: Nicholas Huscroft | Chosen Realty
