- Overview
- Description
- Property Details
- Location
- HOA Management
- Facts & Features
- Getting Around
- Nearby Homes


Street View
$925,000
Monthly Est:$4,604
 4 Beds
 4 Baths
4 full baths
 3,140sqft
147 Inspiration Wy, Fuquay Varina, NC 27526
$925,000
$4,604/moEst:
Get Pre-Approved
Single Family Residence
Built in 2024
$90/mo HOA
0.3 acre lot
$295/sq.ft
Description
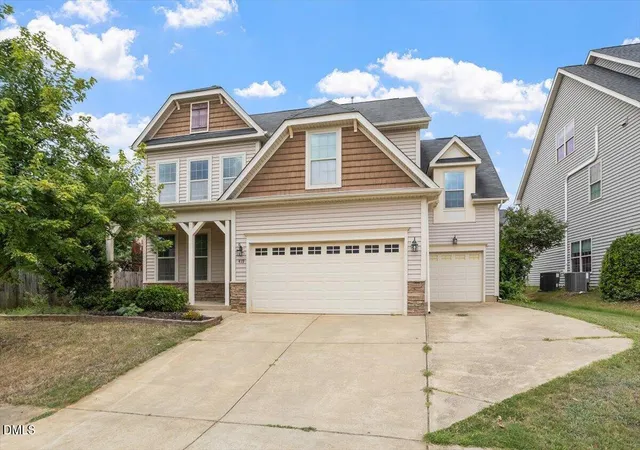
Live in the popular, amenity rich Serenity community!Drive your golf cart to the community pool and clubhouse. Enjoy food trucks, and neighborhood events, or enjoy the solitude of the winding walking trails. This stunning, meticulously maintained, and fully customized home awaits you, with over $80,000 in high-end, value focused, after-market upgrades already in place. In addition, the third floor boasts 1414 square feet of unfinished space! Built in 2024 and occupied since 3/25, this stunning 4-bedroom, 4-full bath home delivers a flexible, thoughtfully designed floorplan that works as beautifully as it looks. Just off the entry, there are two versatile flex spaces. To the left, there is a spacious room with ensuite full bath, also accessible from the foyer area. This space is perfect for guests, multigenerational living, or a private family retreat. To the right, what was originally the formal dining room has been converted into a private home office with the addition of custom sliding glass doors and an additional door allowing convenient pass-through to the kitchen. This functional upgrade can easily be reversed for those who prefer a formal dining space. The main level's open concept floorplan is the heart of the home. The chef's kitchen and dining area with gorgeous quartz countertops, high end cabinetry and gas range with hood is open to living room. With a gas fireplace as focal point and custom shelving on either side, the entire space is bright, warm, and ideal for gathering. Sliding doors allow the living area to flow to the screened porch, with its own fireplace and TV mount above, perfect for relaxing or entertaining, and allows backyard access. A butler's pantry adds a touch of elegance and everyday functionality. Upstairs, all four bedrooms and a bonus room await, finished with designer accents, and custom, high-quality window treatments that elevate the feel of every room. The primary bedroom features a custom decorative accent wall; the primary bath is appointed with a stand -alone tub and large walk in shower, private water closet, and expansive walk-in, custom closet. Note 2 additional full baths on the second level. The bonus room may is outfitted with room darkening shades for use as a theatre room, if desired, or it may serve as a gameroom, gym, 2nd office, etc. The third floor offers over 1142 of unfinished space, for your future exercise or game room, lounge/entertaining area, yoga studio, additional bedroom, storage- whatever suits your lifestyle. The landscaped backyard, perfect for entertaining, features a custom paver patio. The outdoor kitchen boasts a Bull Outlaw 30" burner propane grill and griddle, and Purple Leaf adjustable louvred pergola that provides year-round chef's comfort. There is even a pizza oven to complete the scene. At this award-winning subdivision, residents enjoy a resort-style pool, clubhouse, playground, dog park, hammocks, community garden, and beautifully maintained walking trails that wind throughout the neighborhood. The outdoor gathering areas, including a community fireplace just steps from the pool, invite neighbors to slow down and connect. Food/coffee trucks are a regular sight outside the clubhouse, and a packed calendar of community events means there's always something to look forward to. This isn't just a neighborhood - it's a lifestyle. Why wait for new construction (likely to cost significantly more after design center options, lot premium, etc.) when you can have exactly what you desire today? Some items seen in photos may be personal property belonging to sellers. Call listing agent for details.
- Houzeo last checked: 5 hours ago
- Listing updated: October 5, 2026 at 6:44 am
- Listing Provided by: Mary Gallert (919) 999-7141 | Choice Residential Real Estate (919) 720-4991
- Source: Doorify MLS-NC | MLS#: 10188015

Property Details
Status
Active
Type
Single Family Residence
No. of Stories
3
County
City
Neighborhood
--
Year Built
2024
HOA Fees
$90/mo
Finished Area
3,140 sqft
Lot Size
0.3 acre lot
Basement Area
- sqft
MLS Name
Doorify MLS
MLS Number
10188015
MLS Status
Active

Continue Your Journey in App
Find your dream home, receive real-time updates, and many more!
Download App
Continue Your Journey in App
Find your dream home, receive real-time updates, and many more!
Location
HOA Management
PPM of Raleigh
HOA Fees
$90/ Monthly
Amenities
 Amenities and services may be covered by one or multiple associations and service providers.
 Maintenance
 Gym
Gym
 Bike Trails
 Club House
 Park Playground
 Pool
Pool
 Insurance
 Picnic Area
Other
Disclaimer: Amenities are based on third-party information and may vary; buyers must independently verify all amenities, as information is deemed reliable but not guaranteed.
Facts & Features
Rooms
Bedrooms & bathrooms
Bedrooms: 4
Bathrooms: 4
Interior
Cooling
Ceiling Fan(s), Central Air, Dual, Gas, Zoned
Appliances
Built In Gas Oven, Built In Gas Range, Built In Range, Convection Oven, Dishwasher, Disposal, Double Oven, Dryer, Exhaust Fan, Free Standing Gas Range, Free Standing Refrigerator, Gas Oven, Gas Range, Ice Maker, Instant Hot Water, Microwave, Oven, Range, Range Hood, Refrigerator, Stainless Steel Appliance(s), Tankless Water Heater, Vented Exhaust Fan, Wall Oven, Washer, Washer/dryer
Window Features
Double Pane Windows, Plantation Shutters, Screens, Window Coverings
Exterior Features
Barbecue, Built In Barbecue, Fire Pit, Gas Grill, Lighting, Outdoor Grill, Outdoor Kitchen, Private Yard, Rain Gutters
Interior Features
Beamed Ceilings, Breakfast Bar, Built In Features, Butler's Pantry, Ceiling Fan(s), Chandelier, Coffered Ceiling(s), Crown Molding, Double Vanity, Dual Closets, Eat In Kitchen, High Ceilings, Kitchen Island, Open Floorplan, Pantry, Quartz Counters, Recessed Lighting, Separate Shower, Smooth Ceilings, Soaking Tub, Sound System, Stone Counters, Storage, Walk In Closet(s), Walk In Shower, Wired For Sound
Flooring
Carpet, Hardwood, Luxury Vinyl, Tile, Wood
Heating
Central, Fireplace(s), Natural Gas, Zoned
Sewer
Public Sewer
Construction
Year Built
Year Built: 2024
Home type
Single Family Residence
Roof
Architectural Shingle, Metal, Shingle
Architectural Style
Transitional
Construction Materials
Asphalt, Board & Batten Siding, Brick, Fiber Cement, Hardi Plank Type, Vertical Siding
Property Condition
Updated/remodeled
Foundation Details
Concrete Perimeter
Utilities & Energy
Water Source
Public
Parking Features
Additional Parking, Attached, Driveway, Garage, Garage Door Opener, Garage Faces Side, See Remarks
Association Amenities
Clubhouse, Dog Park, Fitness Center, Maintenance Grounds, Picnic Area, Playground, Pool, Trail(s), Other
Utilities
Cable Available, Natural Gas Available, Natural Gas Connected, Water Connected, Underground Utilities
Laundry Features
Inside, Laundry Room, Upper Level, Washer Hookup, See Remarks
Fireplace Features
Fire Pit, Gas, Glass Doors, Living Room, Masonry, Outside, Stone, See Remarks
Security Features
Security System, Smoke Detector(s), Varies By Unit, See Remarks
Other Features
Patio And Porch Features
Covered, Deck, Enclosed, Front Porch, Patio, Porch, Rear Porch, Screened
Lot Features
Back Yard, Close To Clubhouse, Front Yard, Gentle Sloping, Level
Vegetation
Cleared, Grassed
Subdivision Name
Serenity
Community Features
Clubhouse, Curbs, Fitness Center, Playground, Pool, Sidewalks, Street Lights, Suburban
Price History
| Date | Event | Price |
|---|---|---|
08/27/2026 Source: | Listed for Sale | $925,000 $295/sqft |
08/21/2026 Source: | Coming Soon | $925,000 +8.82% $295/sqft |
03/10/2025 Source: | Sold | $850,000 $271/sqft |

Nearby Homes

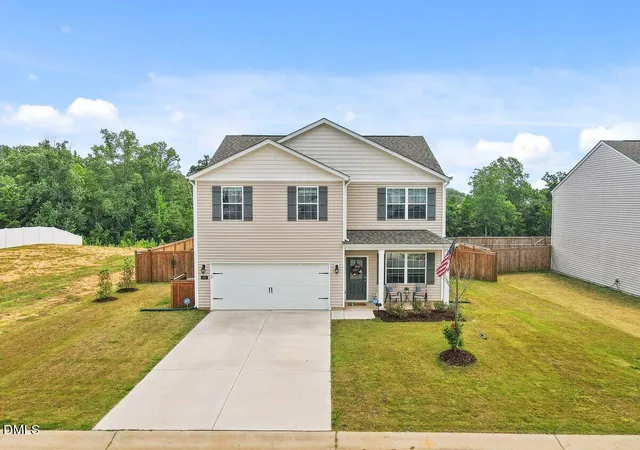
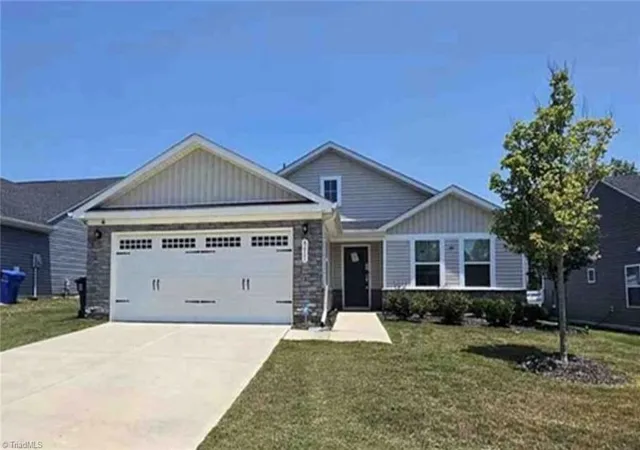

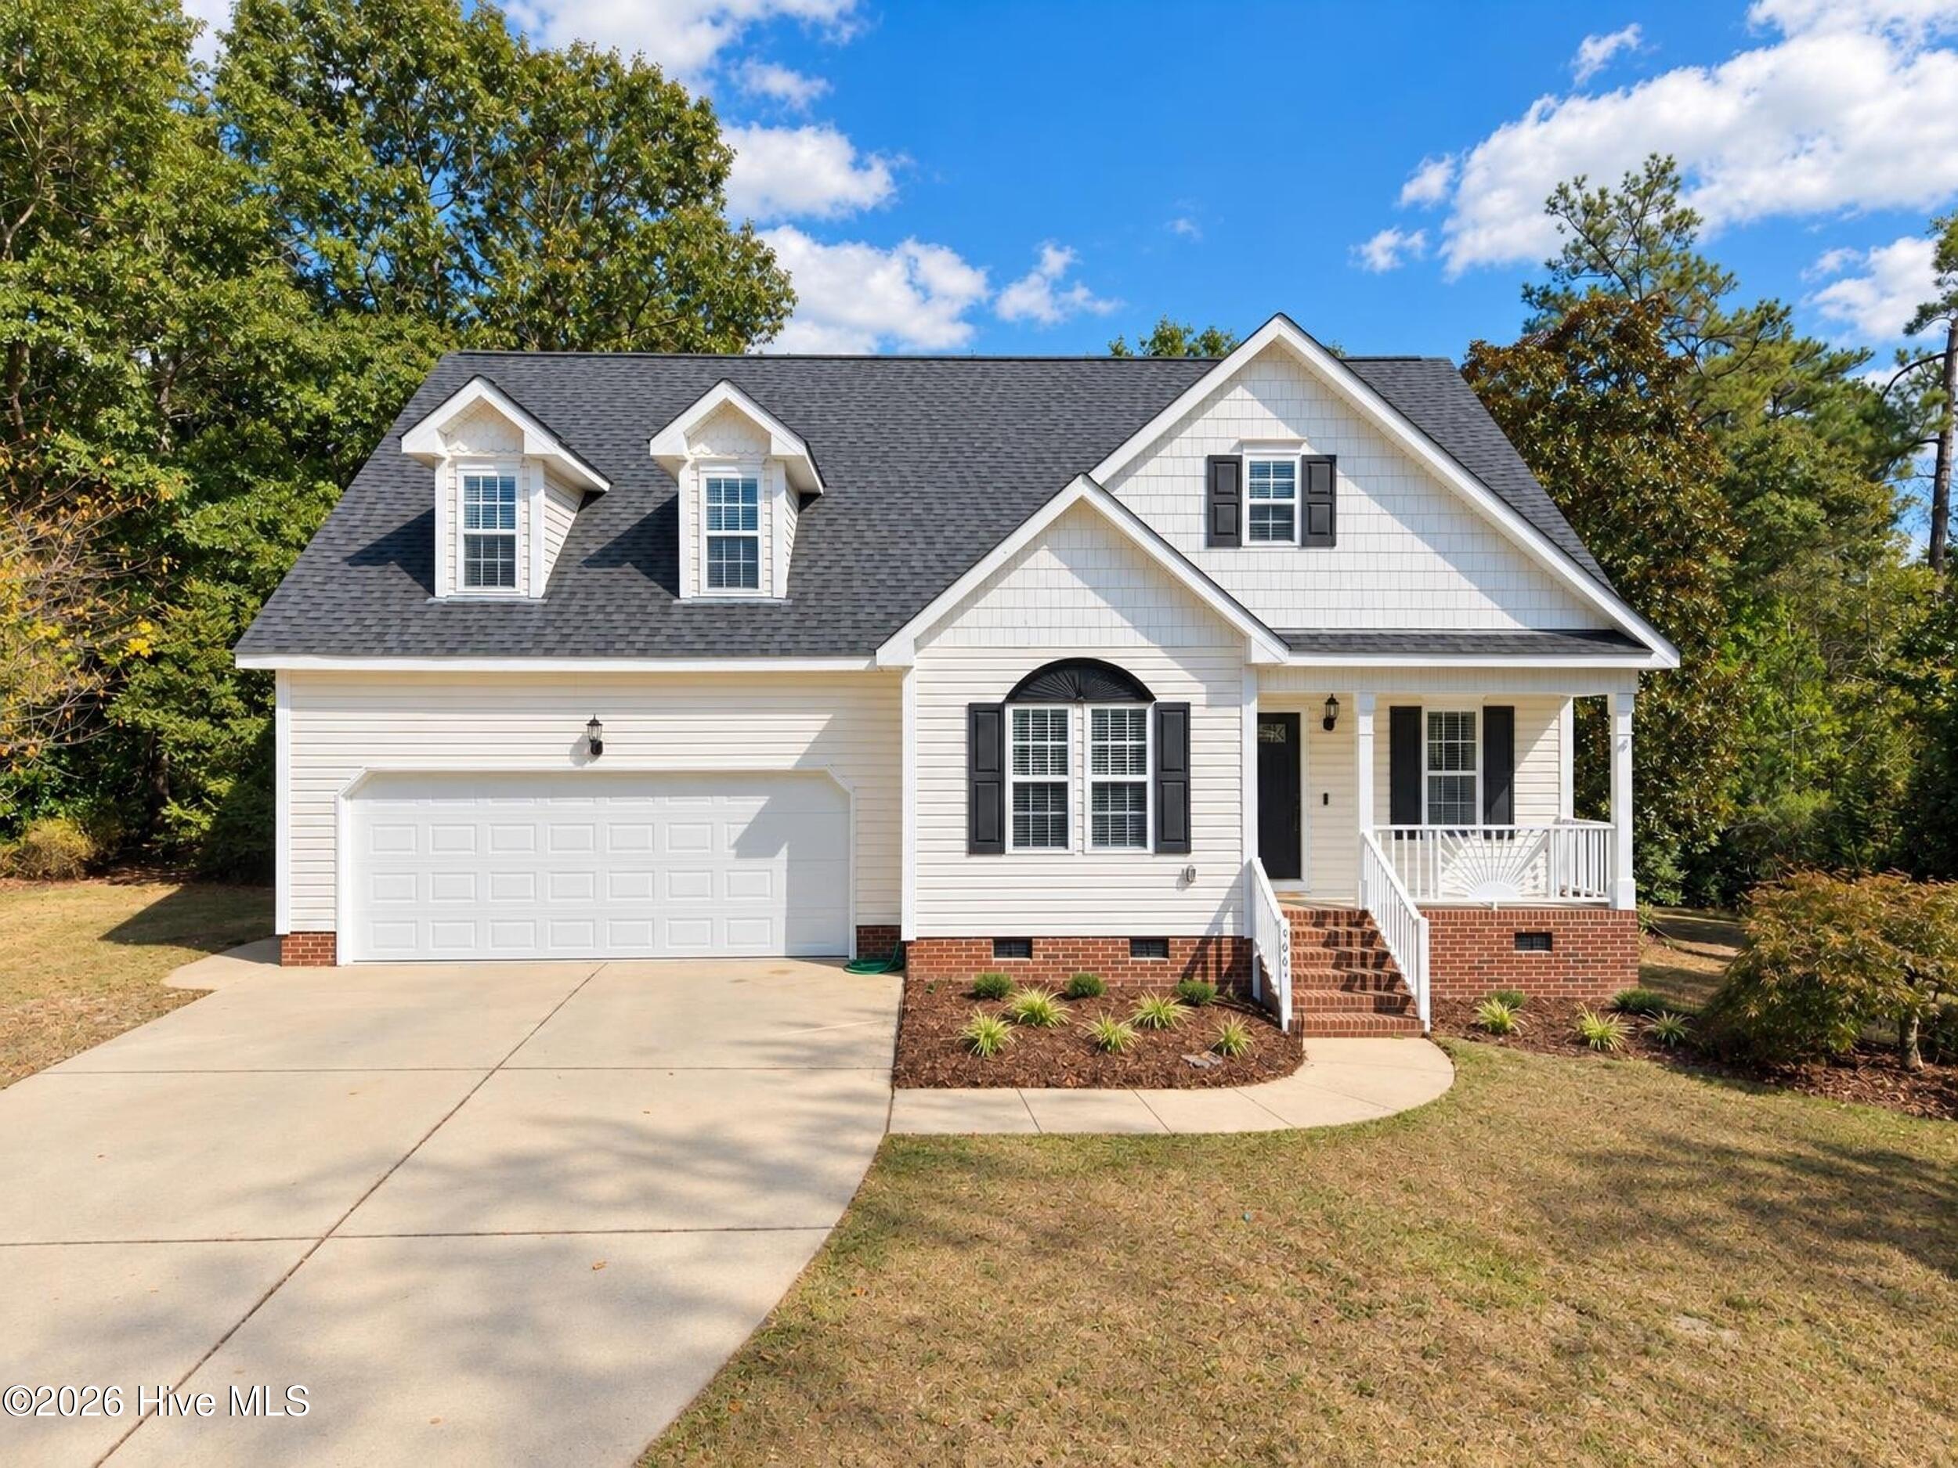


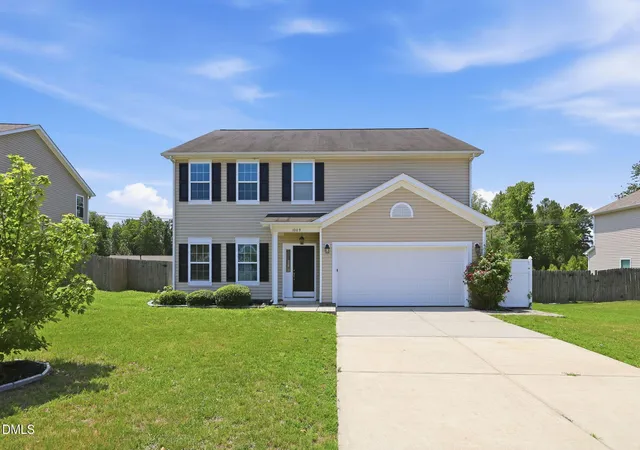



Find Homes by Property Features in Fuquay Varina, NC
Nearby New Homes For Sale


Based on information from the Doorify MLS (Triangle MLS, Inc.) through Oct 05, 2026, 03:00PM. All information provided is deemed reliable but is not guaranteed and should be independently verified. Some IDX listings have been excluded from this IDX display. Brokers make an effort to deliver accurate information, but buyers should independently verify any information on which they will rely in a transaction. The listing broker shall not be responsible for any typographical errors, misinformation, or misprints, and they shall be held totally harmless from any damages arising from reliance upon this data. This data is provided exclusively for consumers’ personal, non-commercial use. Listings marked with an icon are provided courtesy of the Doorify MLS, Inc. of North Carolina, Internet Data Exchange Database. Closed (sold) listings may have been listed and/or sold by a real estate firm other than the firm(s) featured on this website. Closed data is not available until the sale of the property is recorded in the MLS. Home sale data is not an appraisal, CMA, competitive or comparative market analysis, or home valuation of any property. © 2026 Doorify MLS, Inc. of North Carolina. All rights reserved. Non-MLS properties are not included. Properties sold were listed/sold by various MLS participating offices. © 2026 Doorify MLS, Inc. of North Carolina. All Rights Reserved.
 Advertising Broker: Nicholas Huscroft | Chosen Realty