- Overview
- Description
- Property Details
- Location
- HOA Management
- Facts & Features
- Getting Around
- Nearby Homes




$1,365,000
Monthly Est:$6,794
 4 Beds
 5 Baths
4 full baths + 1 half bath
 2,470sqft
147 Ventura Way #47, Nashville, TN 37207
$1,365,000
$6,794/moEst:
Get Pre-Approved
Single Family Residence
Built in 2026
$294/mo HOA
-- sqft lot
$553/sq.ft
Description
It’s not too late to capture potential year-end tax savings—this new construction home is scheduled for completion in time to close and place in service before year-end.
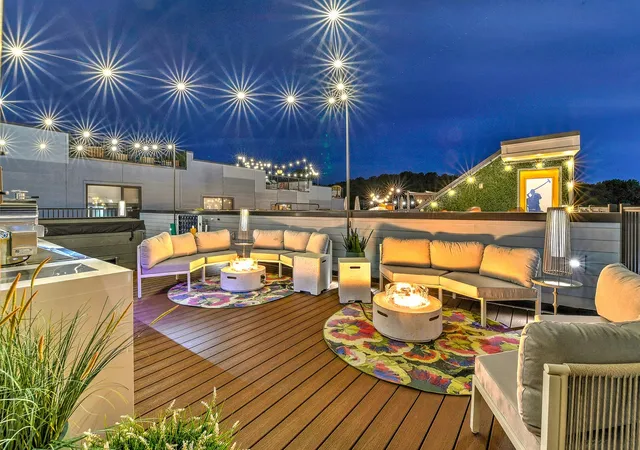
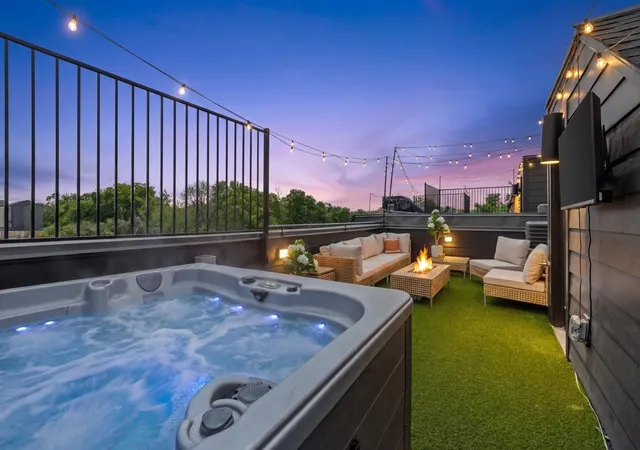
One of Nashville’s biggest and best Airbnb opportunities—offering over 2,400 square feet PLUS a heated and cooled garage and an expansive private rooftop with a hot tub and outdoor kitchen. A furnishing allowance lets you create a distinctive, guest-ready space, while the garage offers room for a game room, sports lounge, or theater—an added attraction to help drive bookings and revenue.
Horizon is Nashville’s premier purpose-built, fully amenitized Airbnb-friendly community, with over 150 five-star Google reviews. Preferred management is available at just 12%, with the flexibility to self-manage or choose your own management company.
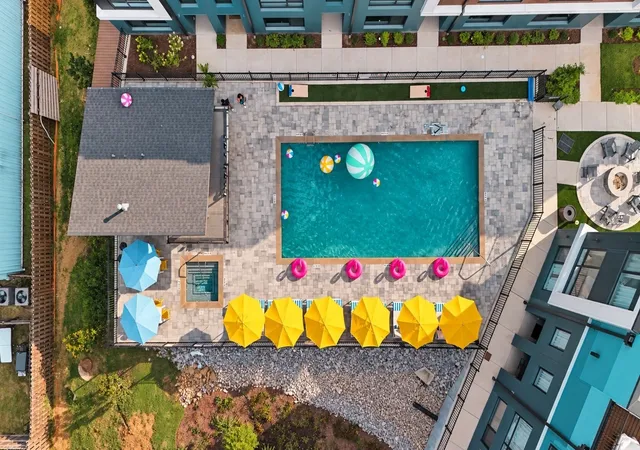
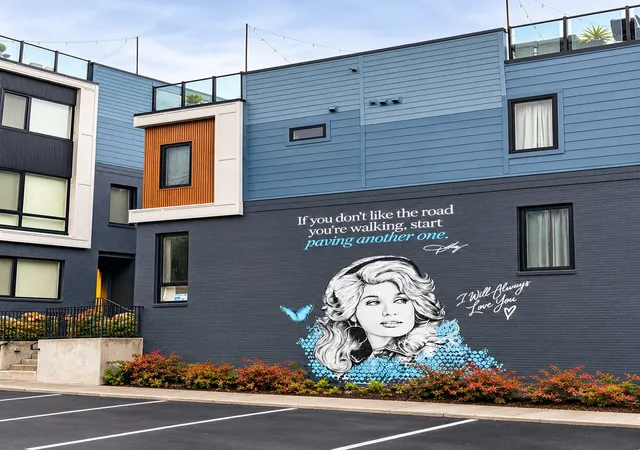
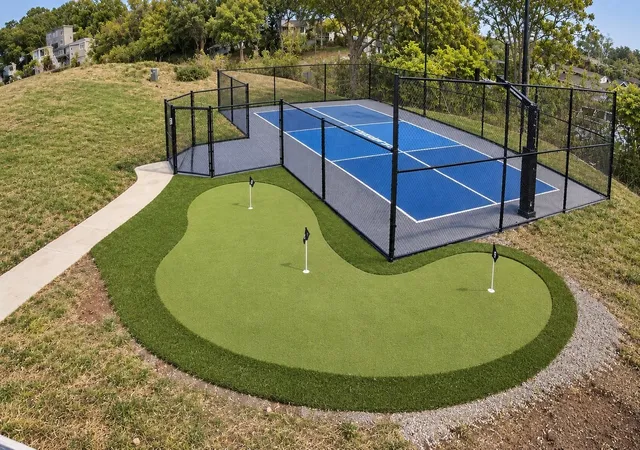
This gated community features a resort-style heated and chilled pool, outdoor cabana, pickleball, basketball, and a putting green. Five-Star Saturdays bring complimentary poolside happy hours for guests and owners from 11 AM–3 PM every summer Saturday, plus pool karaoke. Three iconic murals—including Dolly—make Horizon’s Art Mural Walk a photo destination for guests and passersby alike. A fitness center is planned for 2027, with a coffee shop also in the works.
Approximately 3 miles from Nissan Stadium, an 8-minute drive to Justin Timberlake’s Bounty Club, and a quick Uber ride to downtown, Horizon offers an experience that’s hard to match. Buyer incentives are available with use of the preferred lender. Ask about Horizon’s operating performance reports.
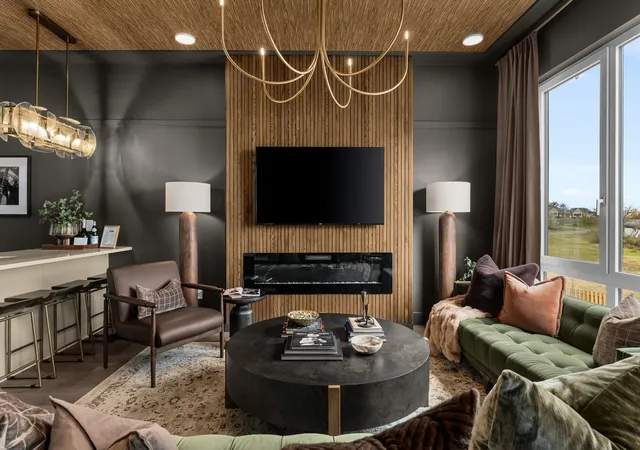
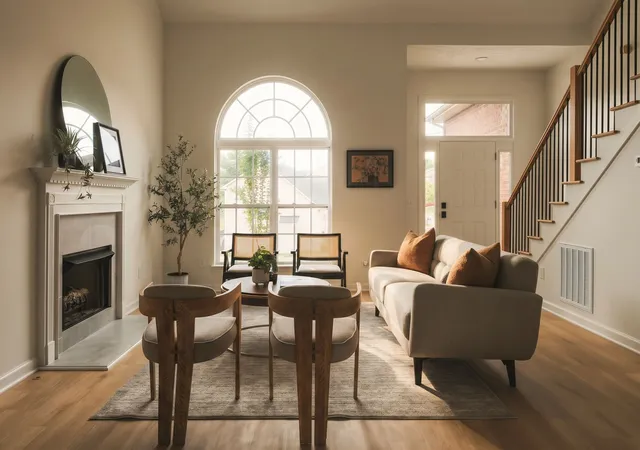
Photos are of a similar unit and may not reflect the exact finishes, layout, or furnishings of this property.
- Houzeo last checked: 4 minutes ago
- Listing updated: November 9, 2026 at 6:25 am
- Listing Provided by: Tammi Weed (615) 400-3095 DRE #362435 | Compass RE (615) 475-5616
- Source: Nashville (RealTracs Mid) MLS-TN as distributed by MLS GRID | MLS#: 3634102

Property Details
Status
Active
Type
Single Family Residence
No. of Stories
3
County
City
Neighborhood
--
Year Built
2026
HOA Fees
$294/mo
Finished Area
2,470 sqft
Lot Size
-- sqft lot
Basement Area
- sqft
MLS Name
Nashville (RealTracs Mid) MLS
MLS Number
3634102
MLS Status
Active

Continue Your Journey in App
Find your dream home, receive real-time updates, and many more!
Continue Your Journey in App
Find your dream home, receive real-time updates, and many more!
Location
HOA Management
N/A
HOA Fees
$294/ Monthly
N/A
HOA Fees
$500/ One Time
Amenities
 Amenities and services may be covered by one or multiple associations and service providers.
 Gym
 Trash Pickup
 Laundry
 Pool
 Park Playground
 Maintenance
 Security Gate
 Club House
 Sports Court
Recreation Facilities
Underground Utilities
Disclaimer: Amenities are based on third-party information and may vary; buyers must independently verify all amenities, as information is deemed reliable but not guaranteed.
Facts & Features
Rooms
Bedrooms & bathrooms
Bedrooms: 4
Bathrooms: 5
Interior
Heating
Dual, Natural Gas
Flooring
Luxury Vinyl, Tile
Interior Features
High Speed Internet
Cooling
Central Air
Sewer
Public Sewer
Appliances
Gas Range, Dishwasher, Disposal, Refrigerator
Construction
Year Built
Year Built: 2026
Home type
Single Family Residence
Foundation Details
Slab
Construction Materials
Fiber Cement, Brick
Utilities & Energy
Basement
None
Water Source
Public
Fireplace Features
Electric
Parking Features
Attached
Laundry Features
Electric Dryer Hookup, Washer Hookup
Security Features
Carbon Monoxide Detector(s), Security Gate, Security Guard, Smoke Detector(s)
Utilities
Natural Gas Available, Water Available
Association Amenities
Clubhouse, Dog Park, Fitness Center, Gated, Laundry, Pickleball Court(s), Pool, Underground Utilities
Other Features
Subdivision Name
Horizon Nashville
Patio And Porch Features
Deck
Price History
| Date | Event | Price |
|---|---|---|
11/09/2026 Source: | Listed for Sale | $1,365,000 $553/sqft |

Nearby Homes
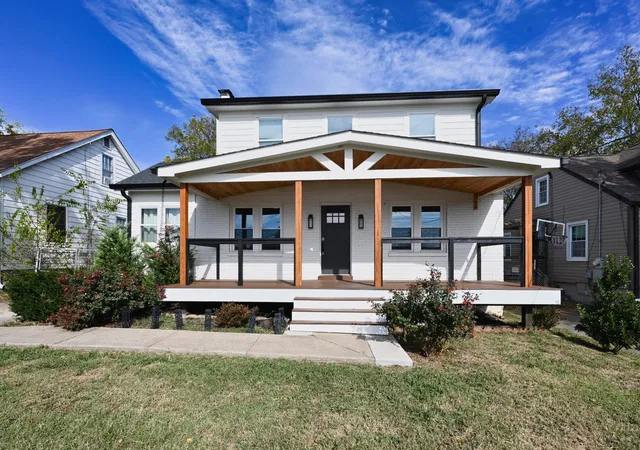
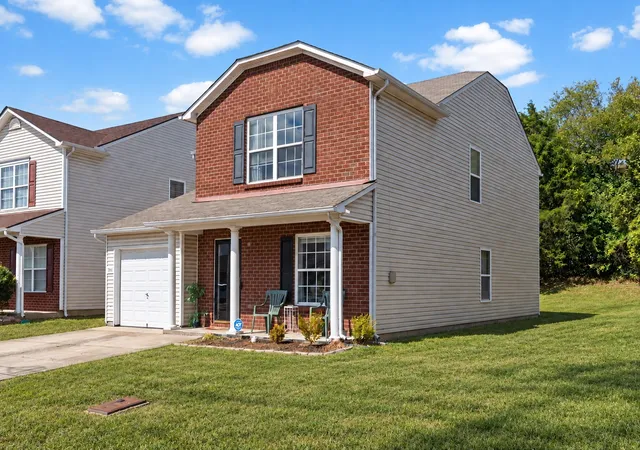
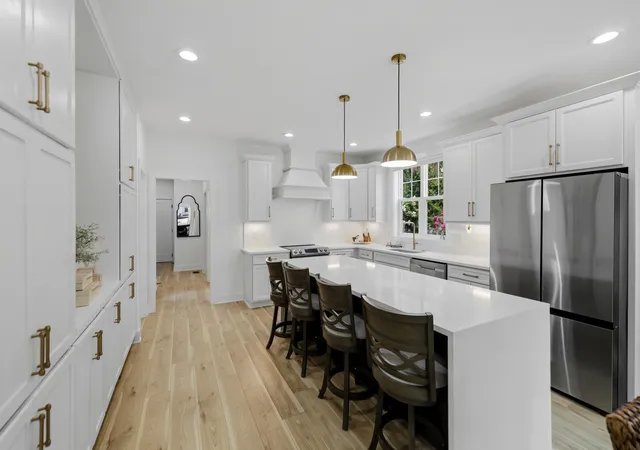
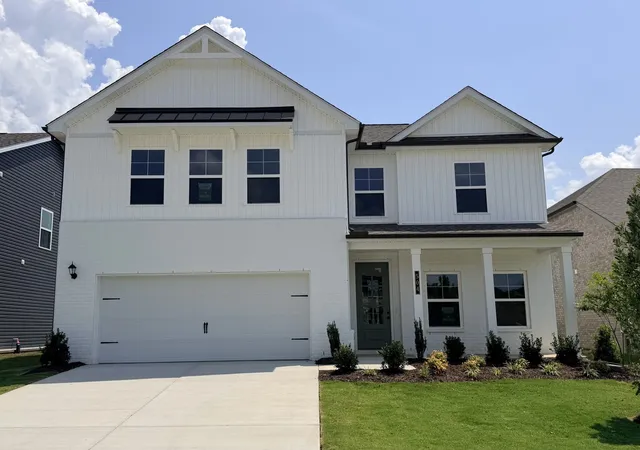
Find Homes by Property Features in Nashville, TN
Nearby New Homes For Sale

Based on information from Realtracs® through Nov 09, 2026, 10:15AM. Data courtesy of Realtracs® MLS as distributed by MLS GRID. Some IDX listings have been excluded from this website. All data is obtained from various sources and may not have been verified by the broker or MLS GRID. Supplied Open House Information is subject to change without notice. All information should be independently reviewed and verified for accuracy. Properties may or may not be listed by the office/agent presenting the information. IDX information is provided exclusively for consumers’ personal, noncommercial use. It may not be used for any purpose other than to identify prospective properties consumers may be interested in purchasing. The data is deemed reliable but is not guaranteed by MLS GRID. The use of the MLS GRID Data may be subject to an end-user license agreement prescribed by Realtracs® MLS. © 2026 RealTracs Solutions. All Rights Reserved. Angela Fowler Real Estate, LLC | 423.320.4620 | afowler@catt.com Mailing Address: 452 Kailors Cove Cir, Ringgold, GA 30736
 Advertising Broker: Angela Fowler | Angela Fowler Real Estate, LLC.
