- Overview
- Description
- Property Details
- Location
- HOA Management
- Facts & Features
- Getting Around
- Nearby Homes




$924,900
Monthly Est:$4,604
 4 Beds
 4 Baths
3 full baths + 1 half bath
 3,158sqft
14703 Sundial Pl, Lakewood Ranch, FL 34202
$924,900
$4,604/moEst:
Get Pre-Approved
Single Family Residence
Built in 2007
$9.17/mo HOA
10,258 sqft lot
$293/sq.ft
Description
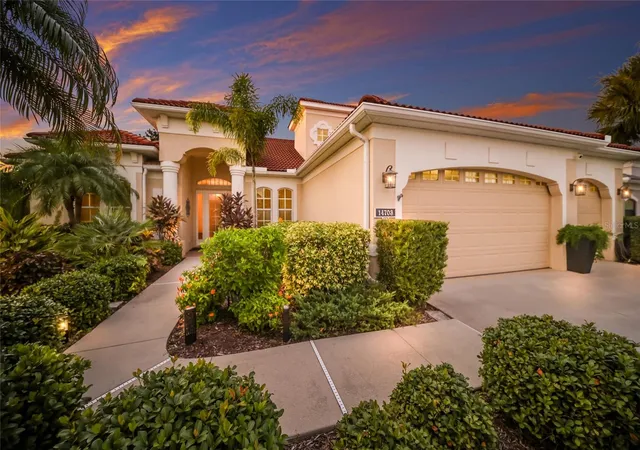
Wide lake views, generous living spaces, and a private pool setting define this custom Lee Wetherington home in Greenbrook Preserve. With nearly 3,200 square feet, four bedrooms, three and a half baths, a dedicated office, an upstairs bonus room, and a three-car garage, the Windham floor plan offers room to gather, work, unwind, and host with ease.
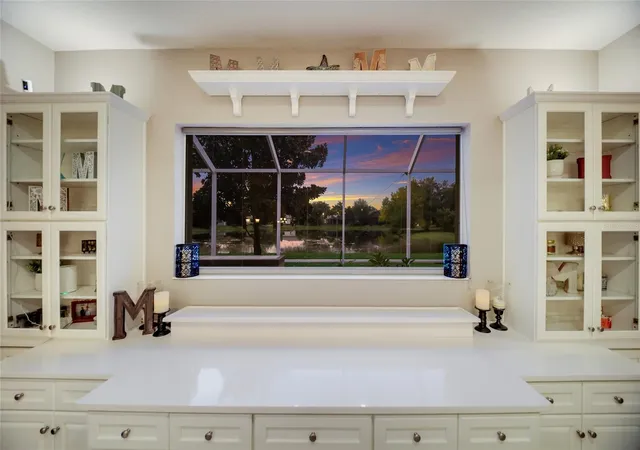
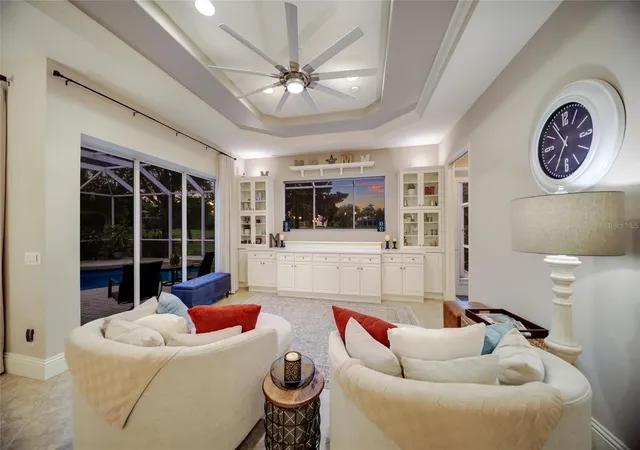
A beautifully landscaped entry and tile roof establish the home's architectural character, while the foyer's mosaic tile, crown molding, and high ceilings create an inviting first impression. Formal living and dining rooms flow into a spacious kitchen and family room, offering distinct spaces for entertaining alongside comfortable everyday living. Tray ceilings and expansive windows add dimension and natural light throughout.
The kitchen pairs rich cherry pecan cabinetry with granite countertops, stainless steel appliances, and a gas cooktop. Above- and under-cabinet lighting, a large walk-in pantry, a built-in desk, and a lighted pass-through to the dining room bring both character and function to this central gathering space.
Designed for privacy, the split bedroom layout places the primary suite apart from the guest accommodations. Two separate closets and an ensuite bath with individual vanities, a soaking tub, and a walk-in shower create a spacious personal retreat. The fourth bedroom, with its own full bath, offers a comfortable option for overnight guests or extended stays. That bathroom also provides convenient access to the pool.
A dedicated office accommodates working from home, while the upstairs bonus room is set up as a home theater, an inviting spot for movie nights, watching the big game, or relaxing with friends. A separate laundry room with cabinetry and a utility sink rounds out the home's practical features. Upgrades include two tankless water heaters, RO system and water softener.
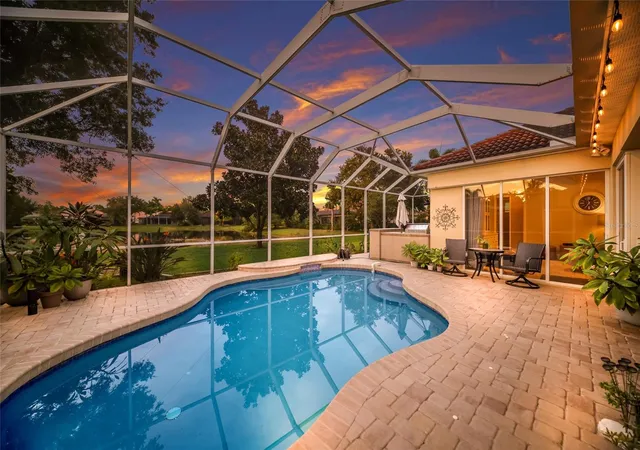
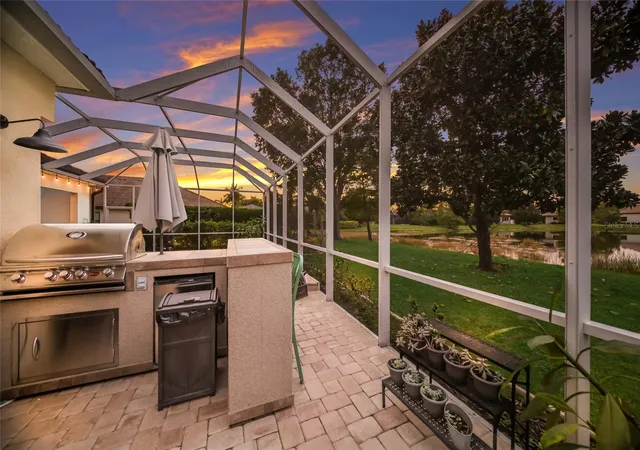
Outdoor living takes center stage on the expansive screened lanai, where a covered seating area and pool overlook the lake. Solar pool heating and a gas connection for a future outdoor grill enhance a setting made for relaxed afternoons and evenings with friends.
Greenbrook's trails, parks, dog park, and recreational spaces extend the lifestyle beyond the home, with shopping and dining at Lakewood Ranch Main Street and University Town Center.
With its lakefront setting, thoughtful layout, and inviting indoor and outdoor spaces, this home offers a beautiful place to call Lakewood Ranch home.
- Houzeo last checked: 14 minutes ago
- Listing updated: October 8, 2026 at 7:14 pm
- Listing Provided by: John Shanahan (224) 600-1247 , Anita Shanahan | COMPASS FLORIDA LLC (941) 279-3630
- Source: Stellar MLS-FL | MLS#: A4708766

Property Details
Status
Active
Type
Single Family Residence
No. of Stories
1
County
City
Neighborhood
--
Year Built
2007
HOA Fees
$9.17/mo
Finished Area
3,158 sqft
Lot Size
10,258 sqft lot
Basement Area
- sqft
MLS Name
Stellar MLS
MLS Number
A4708766
MLS Status
Active
Days on Market
1
Cumulative Days on Market
1

Continue Your Journey in App
Find your dream home, receive real-time updates, and many more!
Download App
Continue Your Journey in App
Find your dream home, receive real-time updates, and many more!
Location
HOA Management
David Hart
HOA Fees
$110/ Annually
Amenities
 Amenities and services may be covered by one or multiple associations and service providers.
 Common Area Taxes
Disclaimer: Amenities are based on third-party information and may vary; buyers must independently verify all amenities, as information is deemed reliable but not guaranteed.
Facts & Features
Rooms
Bedrooms & bathrooms
Bedrooms: 4
Bathrooms: 4
Primary Bedroom
Level: First
Bedroom 2
Level: First
Bedroom 3
Level: First
Bedroom 4
Level: First
Primary Bathroom
Level: First
Bathroom 2
Level: First
Bathroom 3
Level: First
Bathroom 4
Level: Upper
Kitchen
Level: First
Living Room
Level: First
Dining Room
Level: First
Great Room
Level: First
Office
Level: First
Laundry
Level: First
Media Room
Level: Upper
Interior
Sewer
Public Sewer
Exterior Features
Lighting, Sidewalk
Interior Features
Ceiling Fans(s), Crown Molding, Eat In Kitchen, High Ceilings, Kitchen/family Room Combo, Living Room/dining Room Combo, Open Floorplan, Solid Surface Counters, Solid Wood Cabinets, Split Bedroom, Stone Counters, Thermostat, Tray Ceiling(s)
Flooring
Carpet, Ceramic Tile
Cooling
Central Air
Heating
Electric
Appliances
Dishwasher, Disposal, Dryer, Electric Water Heater, Microwave, Refrigerator, Washer
Construction
Year Built
Year Built: 2007
Home type
Single Family Residence
Foundation Details
Slab
Roof
Tile
Construction Materials
Block, Stucco
Utilities & Energy
Pool Features
In Ground, Gunite, Lighting, Solar Heat
Water Source
Public
Utilities
Cable Available, Electricity Connected, Natural Gas Connected, Public, Sewer Connected
Laundry Features
Electric Dryer Hookup, Gas Dryer Hookup, Inside, Laundry Room, Washer Hookup
Other Features
Lot Features
Landscaped
Subdivision Name
Greenbrook Village Subphase Ll
Community Features
Irrigation Reclaimed Water, Park, Playground, Sidewalks, Street Lights
Price History
| Date | Event | Price |
|---|---|---|
10/07/2026 Source: | Listed for Sale | $924,900 +13.48% $293/sqft |
11/23/2021 Source: | Sold | $815,000 -5.22% $258/sqft |
09/13/2021 Source: | Listing Removed | $859,900 $272/sqft |

Nearby Homes




Find Homes by Property Features in Lakewood Ranch, FL
Nearby New Homes For Sale

Based on information from Stellar MLS® through Oct 09, 2026, 06:15AM as submitted to and distributed by MLS GRID. All data is obtained from various sources and may not have been verified by the broker or MLS GRID. Supplied Open House Information is subject to change without notice. All information should be independently reviewed and verified for accuracy. Properties may or may not be listed by the office/agent presenting the information. IDX information is provided exclusively for consumers’ personal non-commercial use. It may not be used for any purpose other than to identify prospective properties consumers may be interested in purchasing. The data is deemed reliable but is not guaranteed by MLS GRID. The use of the MLS GRID Data may be subject to an end-user license agreement prescribed by the Member Participant’s applicable MLS, if any, and as amended from time to time. © 2026 Stellar MLS. All Rights Reserved.
 Advertising Broker: Fred McGill | Simple Showing, Inc