- Overview
- Description
- Property Details
- Location
- HOA Management
- Facts & Features
- Getting Around
- Nearby Homes
 New Construction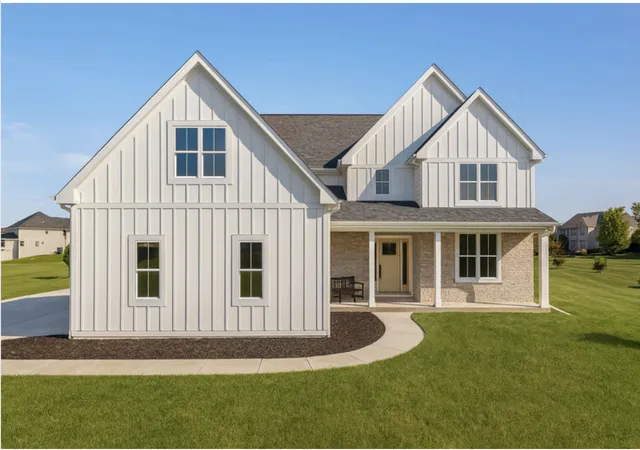
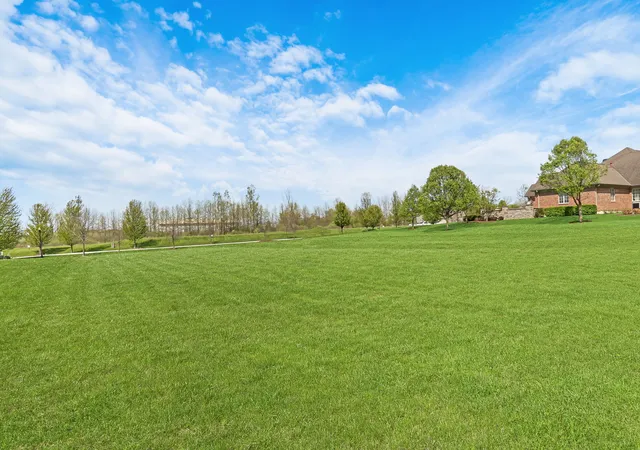
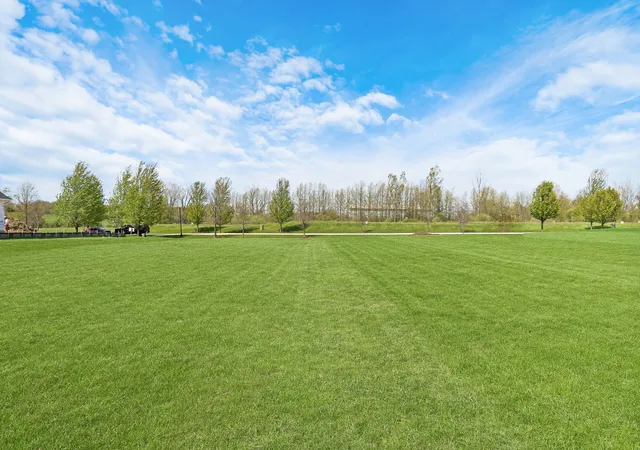
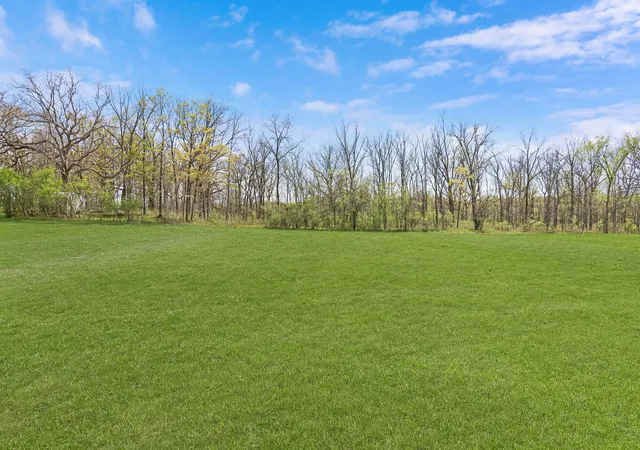

Street View
$1,054,000
Monthly Est:$5,246
 4 Beds
 4 Baths
3 full baths + 1 half bath
 3,293sqft
14705 W Concord Ct, Wadsworth, IL 60083
$1,054,000
$5,246/moEst:
Get Pre-Approved
Single Family Residence
Built in -
$79.17/mo HOA
1.01 acres lot
$320/sq.ft
Description
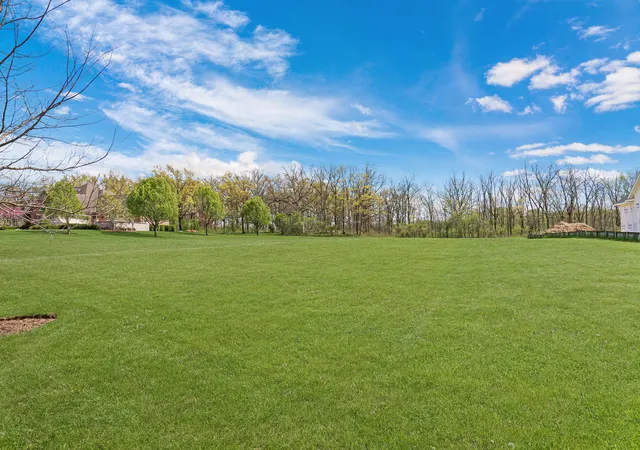
Build your dream home with Corinth Homes on this incredible homesite tucked away on a quiet cul-de-sac with very low traffic and a truly picturesque setting! The Heritage II model by Corinth Homes would be a perfect fit for this exceptional property, offering the opportunity to create a beautiful home designed to complement the expansive lot, peaceful surroundings, and stunning natural backdrop. This deep and wide homesite provides plenty of room for an impressive ranch or expansive two-story design, with endless possibilities to create the home you've always envisioned. Surrounded by nature and featuring desirable southern backyard exposure, the property backs directly to scenic forest preserve land with mature oak trees, providing breathtaking views and a peaceful sense of privacy right outside your future back door. A charming bridge crossing over the creek welcomes you to the property and adds to the storybook character of this truly one-of-a-kind location. The lot is level, cleared, and ready to build-truly a builder's dream with no trees to clear and an ideal canvas for your future home. Imagine designing your home with spacious living areas, beautiful outdoor spaces, and windows perfectly positioned to take advantage of the peaceful forest preserve views. Bring your vision to life with Corinth Homes, with the Heritage II model offering an exciting starting point for this spectacular homesite. Whether you envision relaxing on your future patio overlooking the mature trees, enjoying morning coffee with the southern exposure, or gathering with family and friends in a beautifully designed custom home, this property offers the setting to make it happen. Enjoy the beauty and tranquility of nature while remaining conveniently located near shopping, dining, schools, and everyday amenities. Additional highlights include septic and well, highly sought-after Gurnee Schools, and low annual HOA dues of just $950, which help maintain the pond, community entry, and beautiful bridge areas throughout the neighborhood. If you've been searching for a rare opportunity to build a Corinth Homes residence in a peaceful, private setting surrounded by nature, this remarkable homesite is ready for your vision. Pair this exceptional property with the Heritage II model and start creating the forever home you've been dreaming of!
- Houzeo last checked: 4 hours ago
- Listing updated: October 4, 2026 at 5:06 am
- Listing Provided by: Lisa Wolf (224) 627-5600 , Michael Coletta DRE #475218217 | Keller Williams North Shore West (847) 383-6600
- Source: MRED MLS-IL | MLS#: 12771176

Property Details
Status
Active
Type
Single Family Residence
No. of Stories
-
County
City
Neighborhood
--
Year Built
-
HOA Fees
$79.17/mo
Finished Area
3,293 sqft
Lot Size
1.01 acres lot
Basement Area
- sqft
MLS Name
MRED MLS
MLS Number
12771176
MLS Status
Active
Days on Market
9

Continue Your Journey in App
Find your dream home, receive real-time updates, and many more!
Download App
Continue Your Journey in App
Find your dream home, receive real-time updates, and many more!
Location
HOA Management
N/A
HOA Fees
$950/ Annually
Amenities
 Amenities and services may be covered by one or multiple associations and service providers.
 Other
Other
Disclaimer: Amenities are based on third-party information and may vary; buyers must independently verify all amenities, as information is deemed reliable but not guaranteed.
Facts & Features
Rooms
Bedrooms & bathrooms
Bedrooms: 4
Bathrooms: 4
Bedroom 2
Level: Second
Area: 238.00 Square Feet
Dimensions: 14X17
Bedroom 3
Level: Second
Area: 182.00 Square Feet
Dimensions: 14X13
Bedroom 4
Level: Second
Area: 182.00 Square Feet
Dimensions: 14X13
Dining Room
Level: Main
Area: 187.00 Square Feet
Dimensions: 11X17
Family Room
Level: Main
Area: 289.00 Square Feet
Dimensions: 17X17
Kitchen
Level: Main
Area: 170.00 Square Feet
Dimensions: 10X17
Laundry
Level: Main
Area: 56.00 Square Feet
Dimensions: 7X8
Master Bedroom
Level: Main
Area: 168.00 Square Feet
Dimensions: 14X12
Interior
Sewer
Septic Tank
Heating
Natural Gas, Forced Air
Cooling
Central Air
Construction
Year Built
-
Home type
Single Family Residence
Construction Materials
Other
Utilities & Energy
Basement
Unfinished, Full
Parking Features
Yes, Attached, Garage
Water Source
Well
Other Features
Lot Features
Forest Preserve Adjacent
Subdivision Name
Forest View
Price History
| Date | Event | Price |
|---|---|---|
09/28/2026 Source: | Price Increased | $1,054,000 +680.74% $320/sqft |
07/04/2024 Source: | Listed for Sale | $135,000 $41/sqft |
07/04/2024 Source: | Off Market | $135,000 -10.00% $41/sqft |
11/24/2009 Source: | Sold | $150,000 $46/sqft |

Nearby Homes

Find Homes by Property Features in Wadsworth, IL

This representation is based in whole or in part on data supplied by Midwest Real Estate Data, LLC through Oct 08, 2026, 11:00AM. Midwest Real Estate Data, LLC does not guarantee nor is it in any way responsible for its accuracy. Data maintained by Midwest Real Estate Data LLC may not reflect all real estate activity in the market. Based on information submitted to the MLS GRID as of Oct 08, 2026, 11:00AM. All data is obtained from various sources and has not been, and will not be, verified by broker or MLS GRID. Supplied Open House information is subject to change without notice. All information should be independently reviewed and verified for accuracy. Properties may or may not be listed by the office/agent presenting the information. This website may not include listings or property addresses of sellers who have directed their listing brokers to withhold their listing or their property address from display on the Internet. Some IDX listings have been excluded from this website. Information is provided exclusively for consumers’ personal non-commercial use. It may not be used for any purpose other than to identify prospective properties consumers may be interested in purchasing. The data is deemed reliable but is not guaranteed by MLS GRID, MRED or Houzeo. The use of the MLS GRID Data may be subject to an end user license agreement. Properties displayed may be listed or sold by various participants in the MLS, Listings courtesy of MRED as distributed by MLS GRID. ©2026 Midwest Real Estate Data LLC. All Rights Reserved
 Advertising Broker: Jorge Romero | Realty One Group Inc.