- Overview
- Description
- Property Details
- Location
- Facts & Features
- Getting Around
- Nearby Homes
 No HOA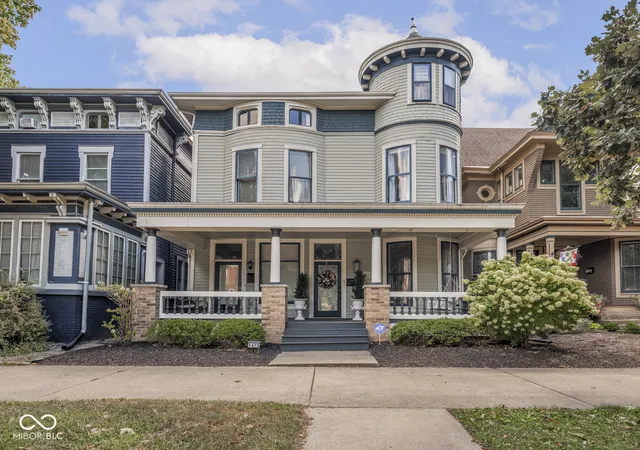


Street View
$525,000
Monthly Est:$2,613
 3 Beds
 3 Baths
2 full baths + 1 half bath
 2,042sqft
1471 N Delaware St, Indianapolis, IN 46202
$525,000
$2,613/moEst:
Get Pre-Approved
Single Family Residence
Built in 1872
$-- HOA
1,734 sqft lot
$257/sq.ft
Description
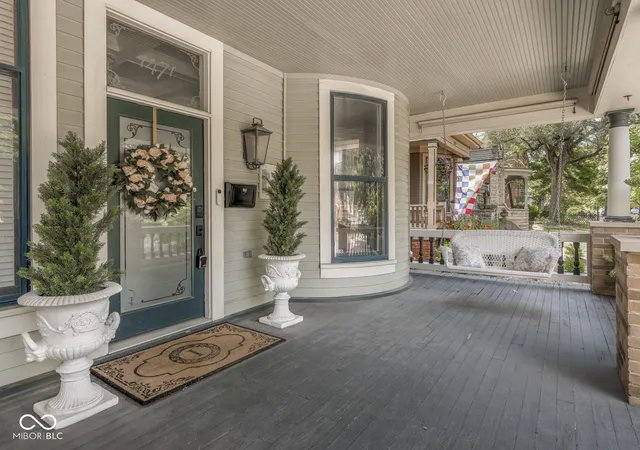
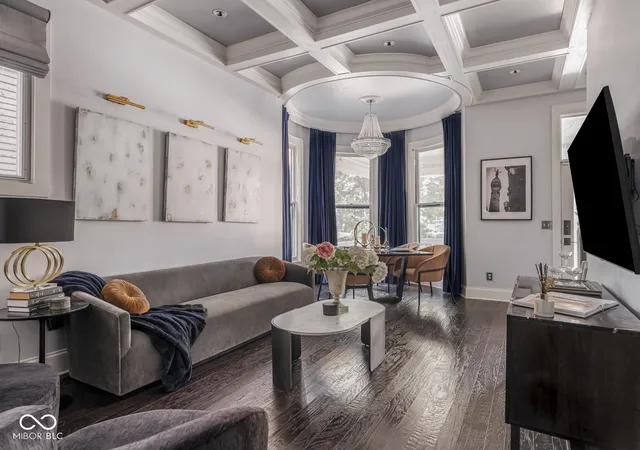
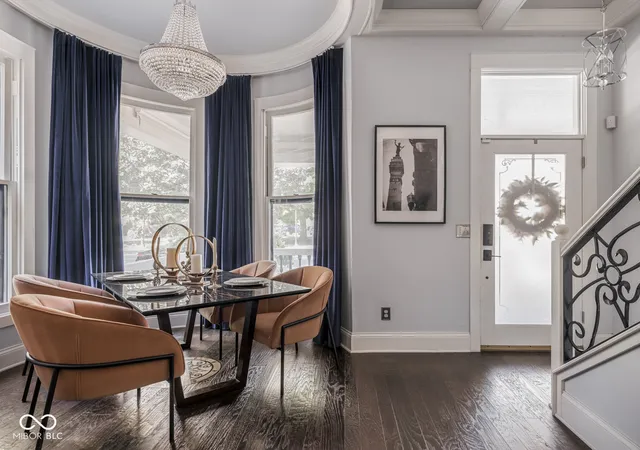
Minimal exterior maintenance and no HOA fees! In the heart of the historic Old Northside awaits this showstopping townhome, meticulously restored and thoughtfully upgraded to the highest standard. Brimming with curb appeal, the home greets you with a large covered front porch (complete with porch swing) and its signature Victorian turret. Inside, timeless craftsmanship meets modern elegance: coffered ceilings, inlaid doors, warm hardwoods and designer lighting set the tone. The open-concept main level is designed for entertaining, with a dreamy chef's kitchen featuring high-end appliances, slow-close custom cabinetry, marble counters, wall mounted pot filler and a generous center island for effortless gathering. A rare main-level laundry/mudroom and an even rarer ATTACHED private garage complete this floor. Upstairs, two inviting bedrooms share a beautifully appointed bath with double vanity and a dual-head walk-in shower. The primary suite offers a charming turret reading nook and a private staircase leading to the third floor. This versatile bonus level includes a minibar, a full bath, a custom-designed walk-in closet, two built-in workspaces and rounded windows with city views-perfect as a guest retreat, home office, fitness room or all three! Steps from acclaimed restaurants, shops, parks and nightlife, this one-of-a-kind residence has even been featured in the IndyStar and Urban Times. Don't miss the chance to own a magazine-worthy home that blends historic character with modern function in one of Indy's most treasured neighborhoods.
- Houzeo last checked: 1 minute ago
- Listing updated: June 22, 2026 at 4:25 pm
- Listing Provided by: Chanda Johnson | Maywright Property Co. (317) 210-0624
- Source: Metropolitan Indianapolis Board of REALTORS (MIBOR) MLS-IN | MLS#: 22096552

Property Details
Status
Active
Type
Single Family Residence
No. of Stories
-
County
City
Neighborhood
Year Built
1872
HOA Fees
-
Finished Area
2,042 sqft
Lot Size
1,734 sqft lot
Basement Area
- sqft
MLS Name
Metropolitan Indianapolis Board of REALTORS (MIBOR) MLS
MLS Number
22096552
MLS Status
Active
Days on Market
171
Cumulative Days on Market
65

Continue Your Journey in App
Find your dream home, receive real-time updates, and many more!
Download App
Continue Your Journey in App
Find your dream home, receive real-time updates, and many more!
Location
Facts & Features
Rooms
Bedrooms & bathrooms
Bedrooms: 3
Bathrooms: 3
Living Room
Level: Main
Area: 300.00 Square Feet
Dimensions: 25x12
Dining Room
Level: Main
Area: 63.00 Square Feet
Dimensions: 09x07
Kitchen
Level: Main
Area: 168.00 Square Feet
Dimensions: 14x12
Laundry
Level: Main
Area: 72.00 Square Feet
Dimensions: 12x06
Master Bedroom
Level: Upper
Area: 272.00 Square Feet
Dimensions: 17x16
Bedroom 2
Level: Upper
Area: 224.00 Square Feet
Dimensions: 16x14
Bedroom 3
Level: Upper
Area: 160.00 Square Feet
Dimensions: 16x10
Sitting Room
Level: Upper
Area: 90.00 Square Feet
Dimensions: 10x09
Office
Level: Upper
Area: 84.00 Square Feet
Dimensions: 12x07
Interior
Exterior Features
Lighting, Smart Lock(s)
Interior Features
Breakfast Bar, Built In Features, High Ceilings, Kitchen Island, Hi Speed Internet Availbl, Smart Thermostat, Walk In Closet(s), Wood Work Painted
Heating
Forced Air, Natural Gas
Flooring
Hardwood
Appliances
Dishwasher, Dryer, Disposal, Microwave, Gas Oven, Range Hood, Refrigerator, Washer, Water Heater, Water Purifier, Water Softener Owned, Wine Cooler
Cooling
Central Air
Window Features
Bay Window(s), Wood Frames
Construction
Year Built
Year Built: 1872
Home type
Single Family Residence
Foundation Details
Block
Property Condition
Updated/remodeled
Architectural Style
Victorian
Construction Materials
Wood Siding
Utilities & Energy
Basement
Cellar, Partial
Water Source
Public
Utilities
Cable Available, Electricity Connected, Natural Gas Connected, Sewer Connected, Water Connected
Laundry Features
Main Level
Parking Features
Attached
Security Features
Security System, Smoke Detector(s)
Other Features
Lot Features
Curbs, Sidewalks, Storm Sewer, Street Lights, Mature Trees
Subdivision Name
No Subdivision
Community Features
Curbs, Park, Playground, Sidewalks, Street Lights
Patio And Porch Features
Covered
Price History
| Date | Event | Price |
|---|---|---|
04/20/2026 Source: | Listed for Sale | $525,000 +1.94% $257/sqft |
12/18/2025 Source: | Listing Removed | $515,000 $252/sqft |
09/08/2025 Source: | Listed for Sale | $515,000 -6.35% $252/sqft |
09/06/2025 Source: | Listing Removed | $549,900 $269/sqft |
06/25/2025 Source: | Price Decreased | $549,900 -3.51% $269/sqft |

Show more
Getting Around 1471 N Delaware St
Bike Score®

Very Bikeable
73/100
Walk Score®

Very Walkable
81/100
Transit Score®

Good Transit
52/100
Data provided by Redfin
Nearby Homes


Find Homes by Property Features in Indianapolis, IN
Nearby New Homes For Sale

Based on information from MIBOR REALTOR® Association through Oct 09, 2026, 12:01AM. The Broker Listing Cooperative® listing service's Listing information is deemed reliable but is not guaranteed accurate by the Broker Listing Cooperative® listing service. All data is obtained from various sources and may not have been verified by broker or Broker Listing Cooperative listing service. Supplied Open House Information is subject to change without notice. All information should be independently reviewed and verified for accuracy. Properties may or may not be listed by the office/agent presenting the information.. All Rights Reserved. © 2026 MIBOR REALTOR® Association.
 Advertising Broker: Jonah Hartsburg | Hoosier Hub Realty