- Overview
- Description
- Property Details
- Location
- Facts & Features
- Getting Around
- Nearby Homes




$454,900
Monthly Est:$2,264
 3 Beds
 4 Baths
3 full baths + 1 half bath
 2,592sqft
2132 N Pennsylvania St, Indianapolis, IN 46202
$454,900
$2,264/moEst:
Get Pre-Approved
Single Family Residence
Built in 2007
$-- HOA
2,760 sqft lot
$176/sq.ft
Description
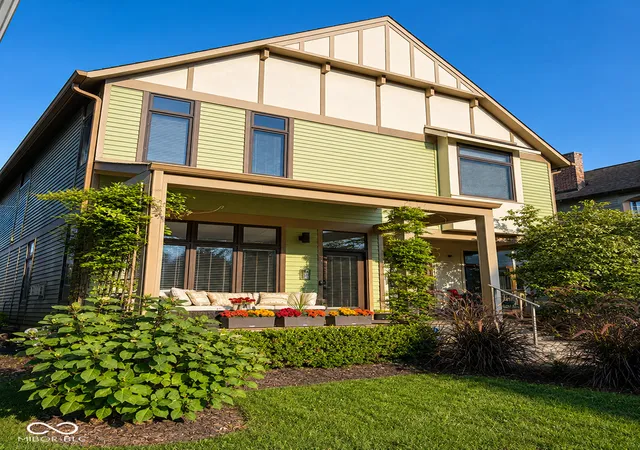
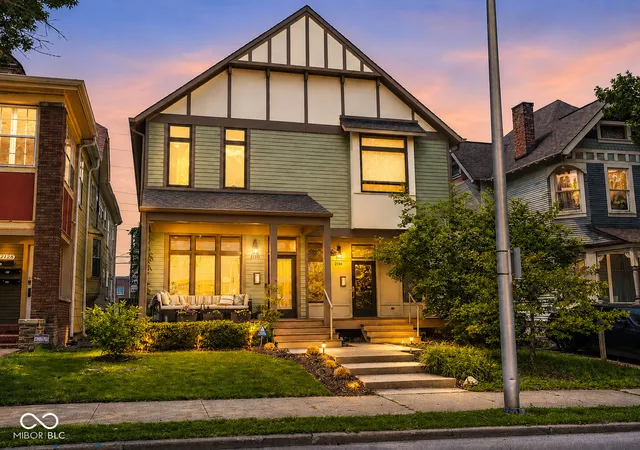
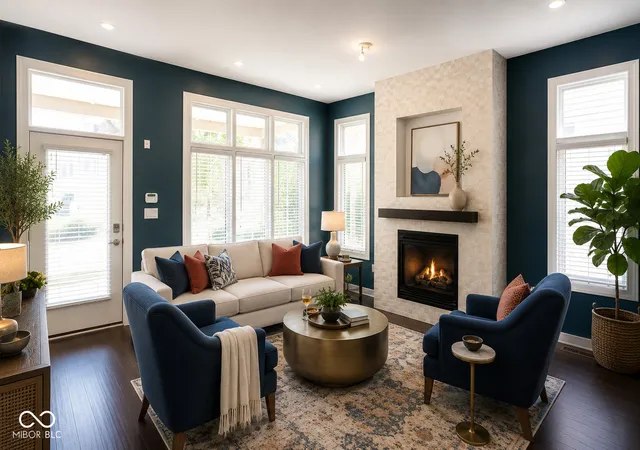
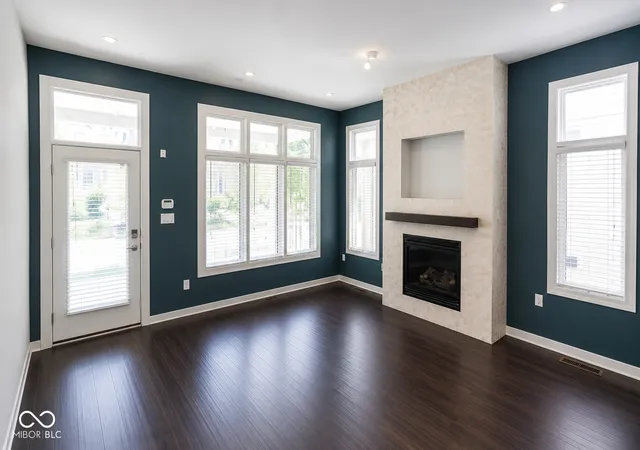
This 3 br townhome in Herron Morton offers the rare advantage of NO HOA! Seller will consider paying toward rate buy down or buyer close costs on an acceptable offer. Blending contemporary style with everyday convenience. Each of the 3 spacious bedrooms features its own private en-suite bath, and their split layout allows privacy for you and your guests! The chef-inspired kitchen includes an oversized center island, abundant prep space, and a generous walk-in pantry-perfect for entertaining. A dramatic wall of rear windows floods the home with natural light, creating a connection between the indoor and outdoor living spaces. Luxury vinyl plank flooring on the main level offers a sophisticated look, while the conveniently located second-floor laundry adds everyday practicality. Relax sipping your morning coffee on the welcoming front porch or enjoying an evening glass of wine on the private rear deck, you'll appreciate the peaceful outdoor spaces that make this home feel like an escape from the city. The detached two-car garage creates a charming courtyard setting while providing the convenience of secure parking and additional storage. Be sure to click the video tour link beneath the listing photos to experience the home's exceptional layout and flow for yourself. Some photos have been virtually staged to help illustrate the home's possibilities.
- Houzeo last checked: 4 minutes ago
- Listing updated: October 8, 2026 at 1:51 pm
- Listing Provided by: Doug Dilling (317) 965-1001 , Joe Lackner | United Real Estate Indpls (317) 216-8800
- Source: Metropolitan Indianapolis Board of REALTORS (MIBOR) MLS-IN | MLS#: 22103392

Property Details
Status
Active
Type
Single Family Residence
No. of Stories
-
County
City
Neighborhood
Year Built
2007
HOA Fees
-
Finished Area
2,592 sqft
Lot Size
2,760 sqft lot
Basement Area
- sqft
MLS Name
Metropolitan Indianapolis Board of REALTORS (MIBOR) MLS
MLS Number
22103392
MLS Status
Active
Days on Market
140
Cumulative Days on Market
141

Continue Your Journey in App
Find your dream home, receive real-time updates, and many more!
Download App
Continue Your Journey in App
Find your dream home, receive real-time updates, and many more!
Location
Facts & Features
Rooms
Bedrooms & bathrooms
Bedrooms: 3
Bathrooms: 4
Living Room
Level: Main
Area: 210.00 Square Feet
Dimensions: 15x14
Dining Room
Level: Main
Area: 196.00 Square Feet
Dimensions: 14x14
Kitchen
Level: Main
Area: 168.00 Square Feet
Dimensions: 14x12
Laundry
Level: Upper
Area: 48.00 Square Feet
Dimensions: 8x6
Master Bedroom
Level: Upper
Area: 180.00 Square Feet
Dimensions: 15x12
Bedroom 2
Level: Upper
Area: 165.00 Square Feet
Dimensions: 15x11
Bedroom 3
Level: Basement
Area: 165.00 Square Feet
Dimensions: 15x11
Family Room
Level: Basement
Area: 238.00 Square Feet
Dimensions: 17x14
Office
Level: Basement
Area: 110.00 Square Feet
Dimensions: 11x10
Interior
Interior Features
Breakfast Bar, Kitchen Island, Paddle Fan, Hi Speed Internet Availbl, In Law Floorplan, Eat In Kitchen, Pantry, Smart Thermostat, Walk In Closet(s), Wood Work Painted
Heating
Forced Air, Gas
Appliances
Dishwasher, Dryer, Disposal, Gas Water Heater, Micro Hood, Gas Oven, Refrigerator, Washer, Water Heater
Cooling
Central Air
Window Features
Low Emissivity Windows
Construction
Year Built
Year Built: 2007
Home type
Single Family Residence
Foundation Details
Poured Concrete
Architectural Style
Contemporary
Construction Materials
Cement Siding
Utilities & Energy
Basement
Ceiling 9+ Feet, Daylight, Egress Window(s), Finished, Finished Ceiling, Finished Walls, Full, Storage Space
Water Source
Public
Utilities
Cable Available, Electricity Connected, Natural Gas Connected, Sewer Connected, Water Connected
Laundry Features
Upper Level
Fireplace Features
Gas Log
Parking Features
Detached
Other Features
Lot Features
City Lot, Curbs, Sidewalks, Storm Sewer, Street Lights
Subdivision Name
No Subdivision
Community Features
Curbs, Sidewalks, Street Lights
Patio And Porch Features
Covered, Deck
Price History
| Date | Event | Price |
|---|---|---|
09/24/2026 Source: | Price Decreased | $458,500 -0.20% $177/sqft |
08/30/2026 Source: | Price Decreased | $459,400 -0.11% $177/sqft |
08/14/2026 Source: | Price Decreased | $459,900 -0.22% $177/sqft |
08/09/2026 Source: | Price Decreased | $460,900 -0.22% $178/sqft |
07/31/2026 Source: | Price Decreased | $461,900 -0.22% $178/sqft |

Show more
Nearby Homes
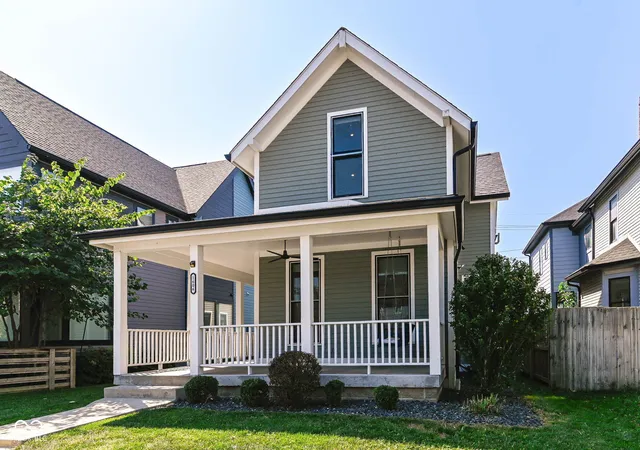
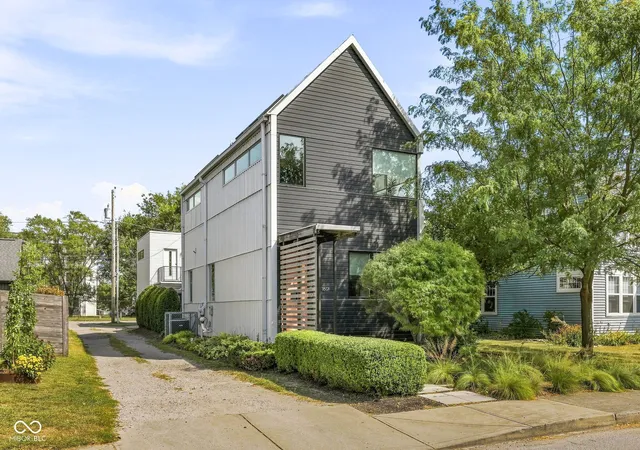
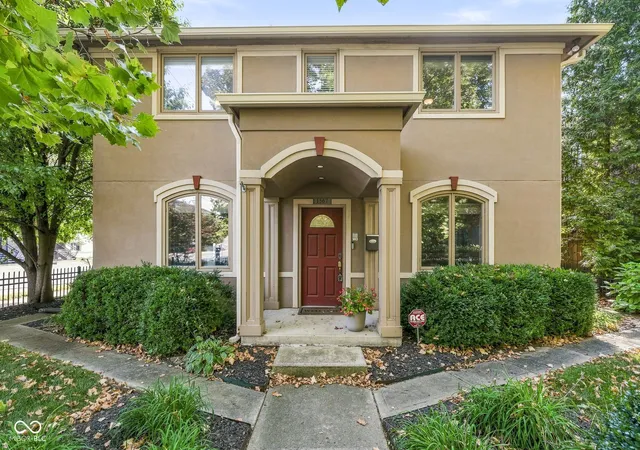

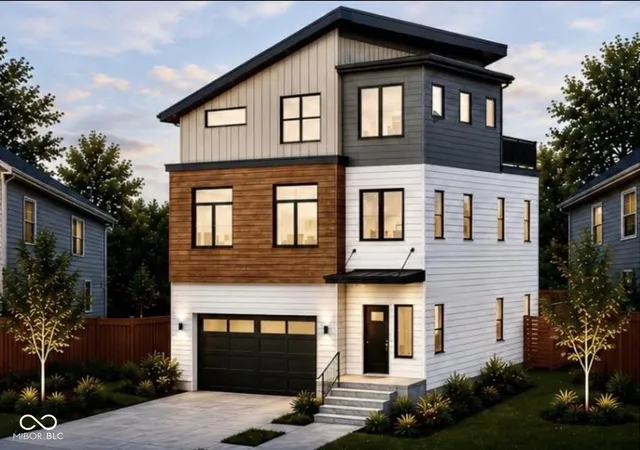
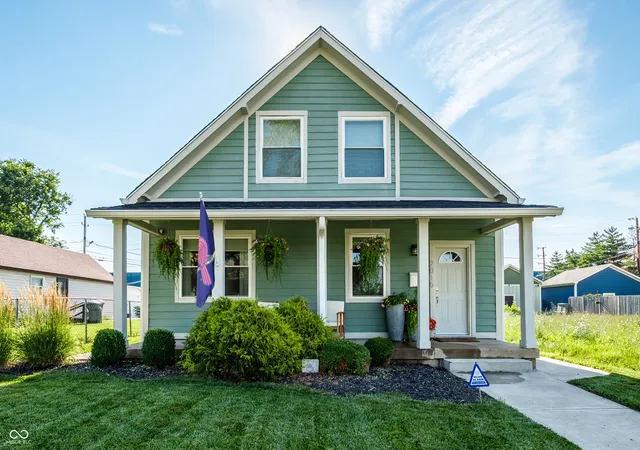
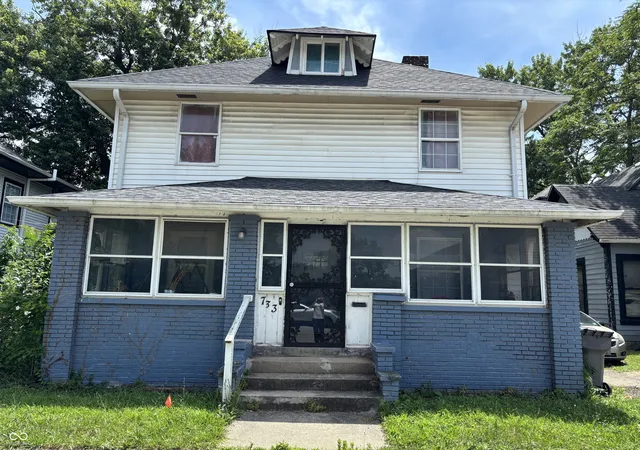

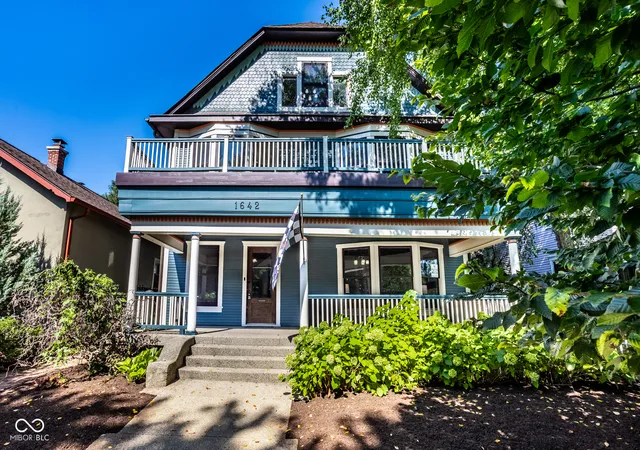
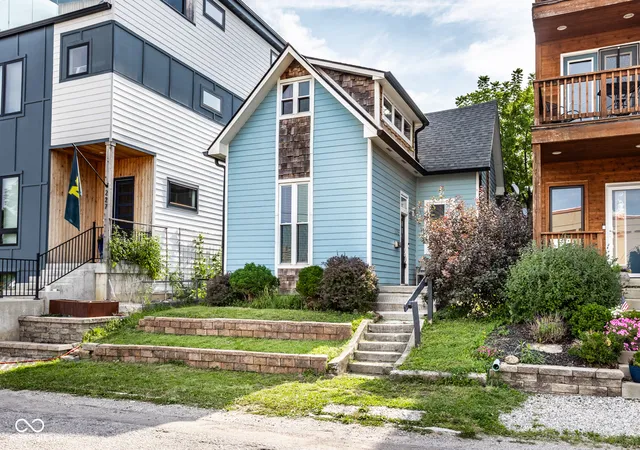
Find Homes by Property Features in Indianapolis, IN
Nearby New Homes For Sale

Based on information from MIBOR REALTOR® Association through Oct 08, 2026, 09:16PM. The Broker Listing Cooperative® listing service's Listing information is deemed reliable but is not guaranteed accurate by the Broker Listing Cooperative® listing service. All data is obtained from various sources and may not have been verified by broker or Broker Listing Cooperative listing service. Supplied Open House Information is subject to change without notice. All information should be independently reviewed and verified for accuracy. Properties may or may not be listed by the office/agent presenting the information.. All Rights Reserved. © 2026 MIBOR REALTOR® Association.
 Advertising Broker: Jonah Hartsburg | Hoosier Hub Realty