- Overview
- Description
- Property Details
- Location
- HOA Management
- Facts & Features
- Getting Around
- Nearby Homes
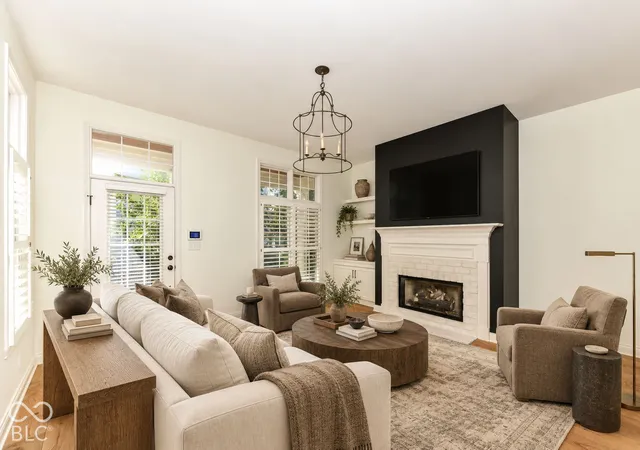

Street View
$669,900
Monthly Est:$3,334
 2 Beds
 4 Baths
3 full baths + 1 half bath
 2,689sqft
327 W Walnut St, Indianapolis, IN 46202
$669,900
$3,334/moEst:
Get Pre-Approved
Single Family Residence
Built in 2000
$333.33/mo HOA
4,556 sqft lot
$249/sq.ft
Description
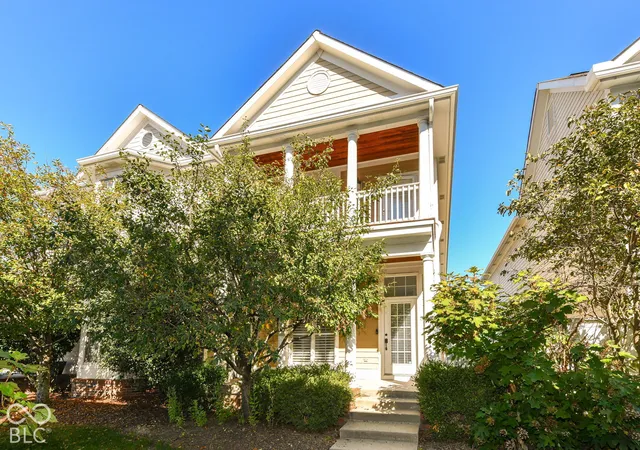
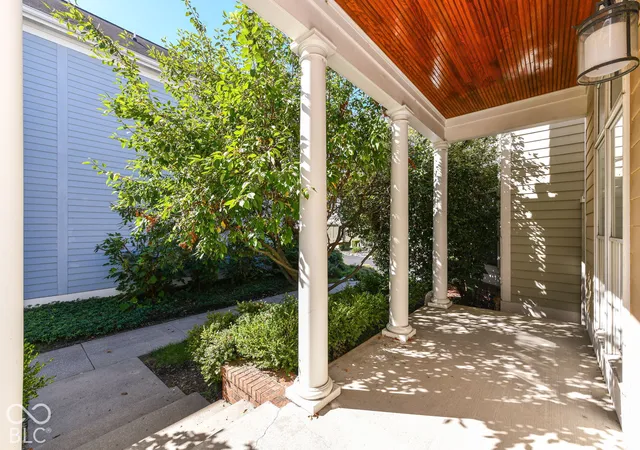
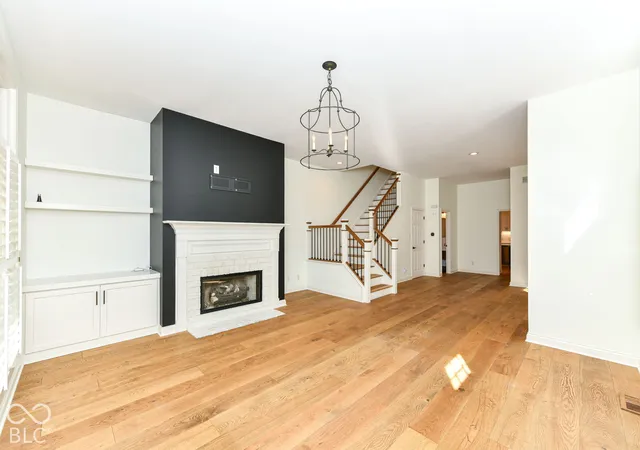
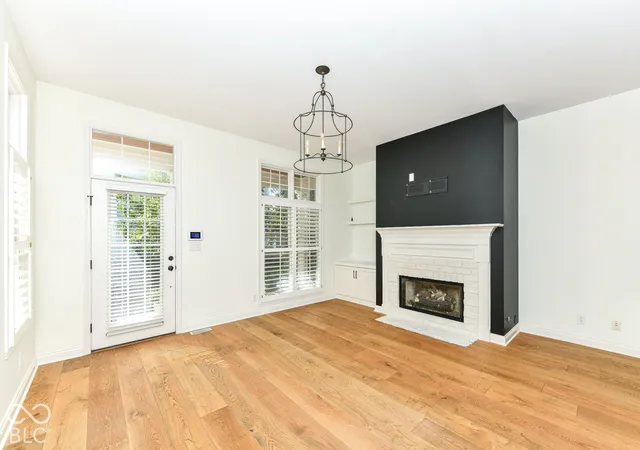
MOVE-IN READY AND READY FOR YOU TO EXPERIENCE DOWNTOWN LIVING AT ITS FINEST! Perfectly situated along the Canal and next to the Cultural Trail, this home offers an incredible blend of urban charm, convenience, and an active lifestyle! Enjoy easy access to walking, biking, and running paths, with downtown restaurants, entertainment, and attractions just MOMENTS away. Lucas Oil Stadium and Gainbridge Fieldhouse are within walking distance, making this an ideal location for enjoying everything the city has to offer! Inside, you'll find two fireplaces that add warmth and character, along with a second-story balcony overlooking the canal offering BREATHTAKING views! In the basement, you have the ability to turn the entire downstairs into a private retreat, OR, bonus room for everyone to enjoy! Even better, the seller has gone the extra mile to prepare this home for its next owner, including fresh interior paint, professional carpet cleaning, and a professional deep cleaning throughout. The result is a beautifully refreshed, move-in-ready home that allows you to settle in and start enjoying downtown living from DAY ONE! Don't miss this opportunity to experience the best of urban living in the heart of Indianapolis!
- Houzeo last checked: 13 minutes ago
- Listing updated: October 22, 2026 at 2:46 pm
- Listing Provided by: Jeffrey Kelich , Renee Kelich | Highgarden Real Estate (317) 205-4320
- Source: Metropolitan Indianapolis Board of REALTORS (MIBOR) MLS-IN as distributed by MLS GRID | MLS#: 22131403

Property Details
Status
Active
Type
Single Family Residence
No. of Stories
-
County
City
Neighborhood
Year Built
2000
HOA Fees
$333.33/mo
Finished Area
2,689 sqft
Lot Size
4,556 sqft lot
Basement Area
- sqft
MLS Name
Metropolitan Indianapolis Board of REALTORS (MIBOR) MLS
MLS Number
22131403
MLS Status
Active
Days on Market
21
Cumulative Days on Market
9

Continue Your Journey in App
Find your dream home, receive real-time updates, and many more!
Continue Your Journey in App
Find your dream home, receive real-time updates, and many more!
Location
HOA Management
N/A
HOA Fees
$1,000/ Quarterly
Amenities
 Amenities and services may be covered by one or multiple associations and service providers.
 Park Playground
 Other
Disclaimer: Amenities are based on third-party information and may vary; buyers must independently verify all amenities, as information is deemed reliable but not guaranteed.
Facts & Features
Rooms
Bedrooms & bathrooms
Bedrooms: 2
Bathrooms: 4
Master Bedroom
Level: Upper
Area: 270.00 Square Feet
Dimensions: 18x15
Laundry
Level: Upper
Area: 32.00 Square Feet
Dimensions: 8x4
Kitchen
Level: Main
Area: 171.00 Square Feet
Dimensions: 19x9
Living Room
Level: Main
Area: 270.00 Square Feet
Dimensions: 18x15
Bedroom 2
Level: Upper
Area: 234.00 Square Feet
Dimensions: 18x13
Family Room
Level: Main
Area: 384.00 Square Feet
Dimensions: 24x16
Breakfast Room
Level: Main
Area: 156.00 Square Feet
Dimensions: 13x12
Dining Room
Level: Main
Area: 156.00 Square Feet
Dimensions: 13x12
Play Room
Level: Basement
Area: 352.00 Square Feet
Dimensions: 22x16
Interior
Flooring
Hardwood
Window Features
Screens, Storm Window(s), Wood Frames
Interior Features
Vaulted Ceiling(s), In Law Floorplan, Eat In Kitchen, Wired For Data, Pantry, Smart Thermostat, Walk In Closet(s), Wood Work Painted, Cathedral Ceiling(s)
Appliances
Dishwasher, Dryer, Disposal, Gas Water Heater, Micro Hood, Microwave, Gas Oven, Refrigerator, Washer, Water Heater, Water Softener Owned
Cooling
Central Air
Exterior Features
Balcony, Fire Pit
Heating
Forced Air, Natural Gas
Construction
Year Built
Year Built: 2000
Home type
Single Family Residence
Construction Materials
Wood Siding
Foundation Details
Concrete Perimeter
Architectural Style
Contemporary
Utilities & Energy
Security Features
Smoke Detector(s)
Fireplace Features
Primary Bedroom, Family Room, Gas Log, Bedroom, Living Room
Water Source
Public
Association Amenities
Park, Other
Basement
Partially Finished
Parking Features
Attached
Other Features
Subdivision Name
Watermark
Community Features
Gated, Suburban, Street Lights, Park
Patio And Porch Features
Covered, Deck, Patio
Price History
| Date | Event | Price |
|---|---|---|
10/15/2026 Source: | Listed for Sale | $669,900 +59.50% $249/sqft |
09/10/2025 Source: | Price Decreased | $420,000 -37.77% $156/sqft |
01/19/2024 Source: | Price Increased | $674,900 +3.35% $251/sqft |
01/19/2024 Source: | Price Decreased | $653,000 -1.80% $243/sqft |
12/07/2019 Source: | Price Increased | $665,000 +2.62% $247/sqft |

Show more
Nearby Homes
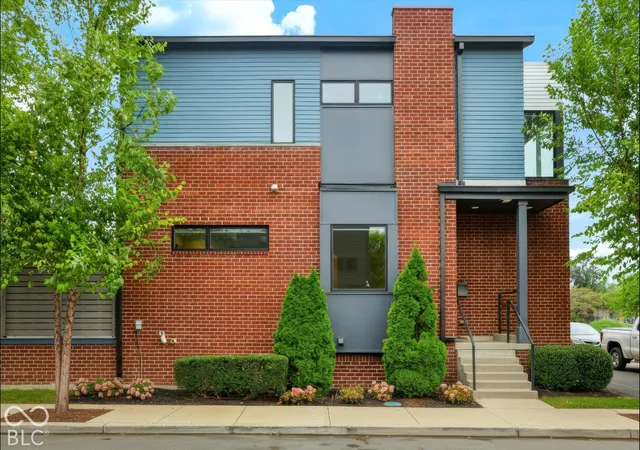
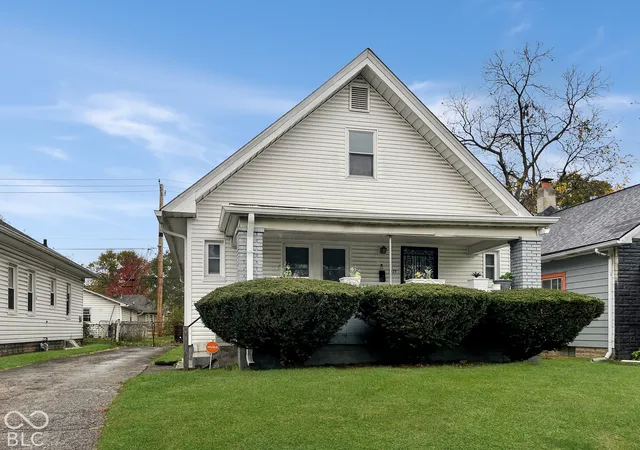
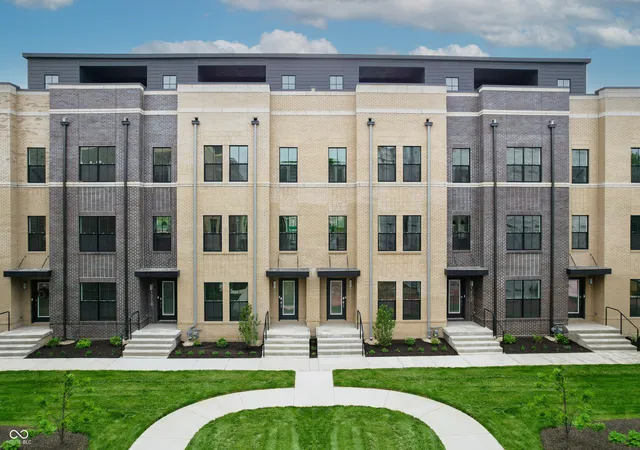
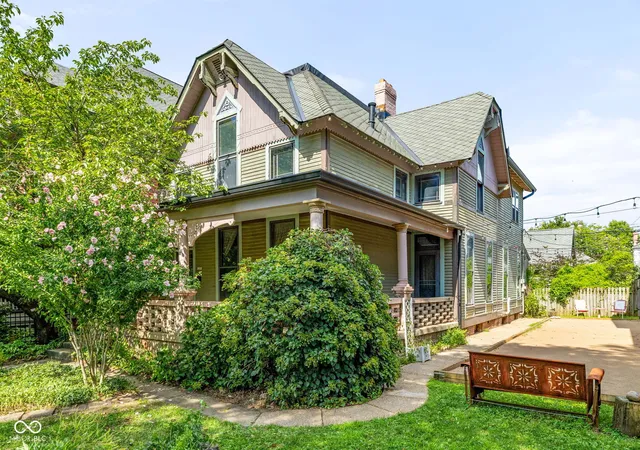
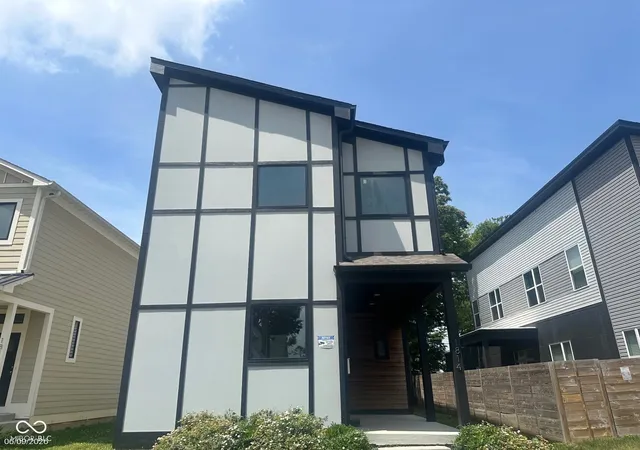
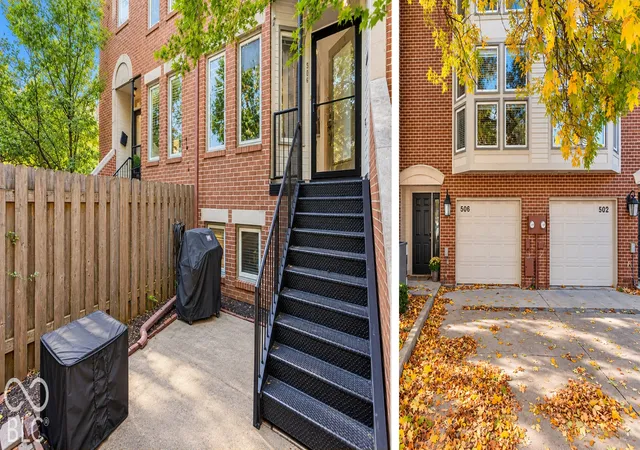
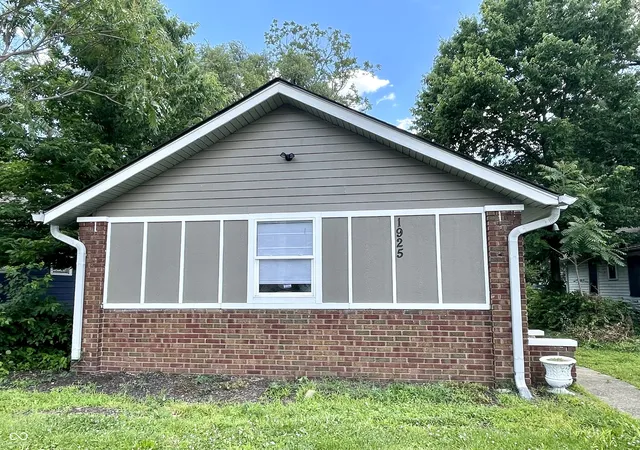
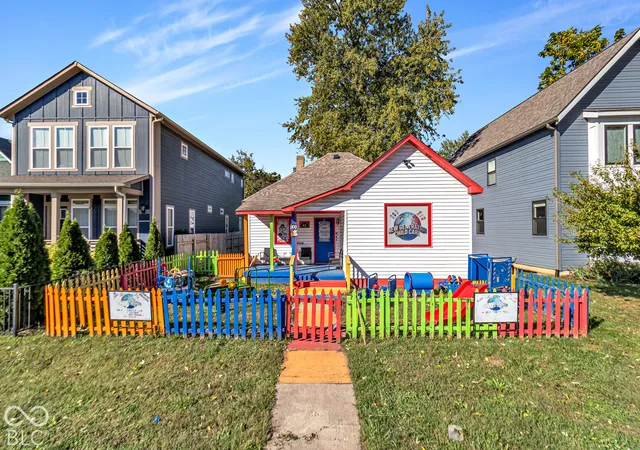
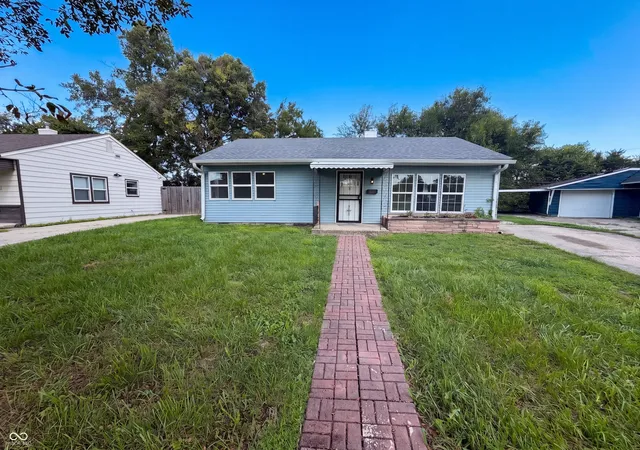
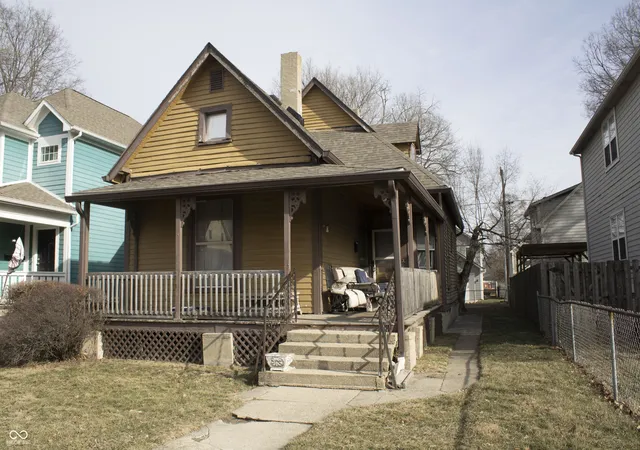
Find Homes by Property Features in Indianapolis, IN
Nearby New Homes For Sale

Based on information from MIBOR REALTOR® Association through Nov 05, 2026, 03:00AM as submitted to and distributed by MLS GRID. The Broker Listing Cooperative® listing service's Listing information is deemed reliable but is not guaranteed accurate by the Broker Listing Cooperative® listing service. All data is obtained from various sources and may not have been verified by broker or Broker Listing Cooperative listing service. Supplied Open House Information is subject to change without notice. All information should be independently reviewed and verified for accuracy. Properties may or may not be listed by the office/agent presenting the information. IDX information is provided exclusively for consumers personal non-commercial use. It may not be used for any purpose other than to identify prospective properties consumers may be interested in purchasing. The data is deemed reliable but is not guaranteed by MLS GRID. The use of the MLS GRID Data may be subject to an end-user license agreement prescribed by the Member Participant’s applicable MLS, if any, and as amended from time to time. All Rights Reserved. © 2026 MIBOR REALTOR® Association.
 Advertising Broker: Jonah Hartsburg | Hoosier Hub Realty
