- Overview
- Description
- Property Details
- Location
- Facts & Features
- Getting Around
- Nearby Homes

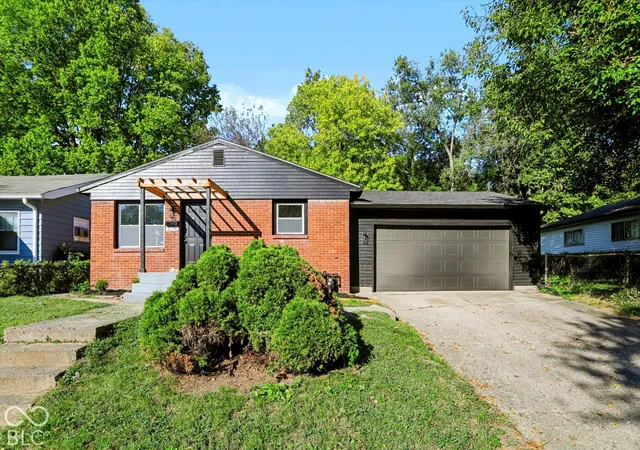
Street View
$540,000
Monthly Est:$2,688
 5 Beds
 3 Baths
2 full baths + 1 half bath
 2,840sqft
1431 N Alabama St, Indianapolis, IN 46202
$540,000
$2,688/moEst:
Get Pre-Approved
Single Family Residence
Built in 1882
$-- HOA
6,882 sqft lot
$190/sq.ft
Description
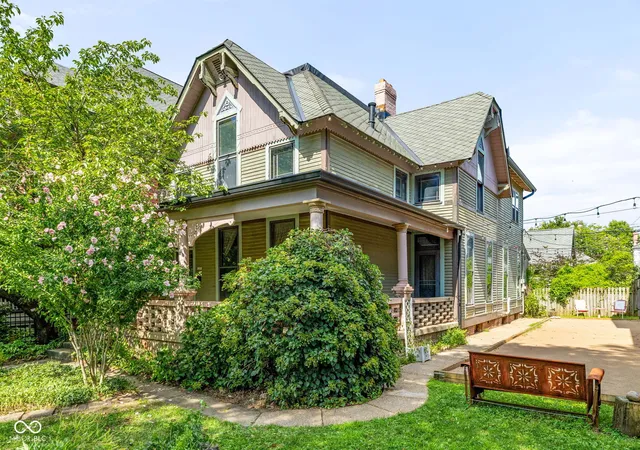
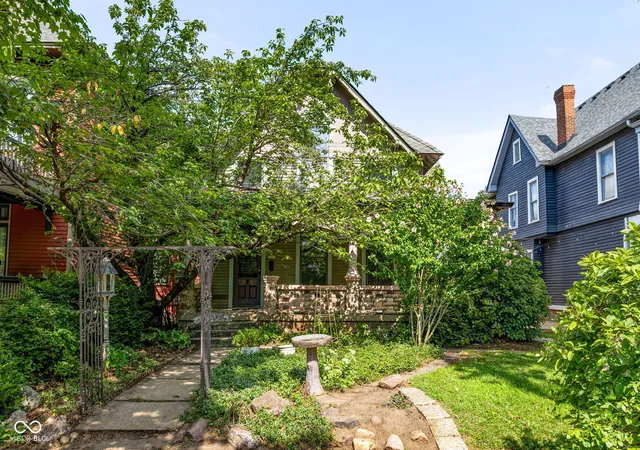
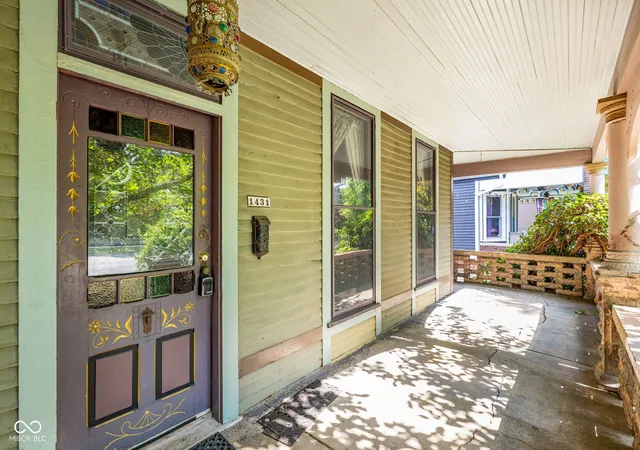
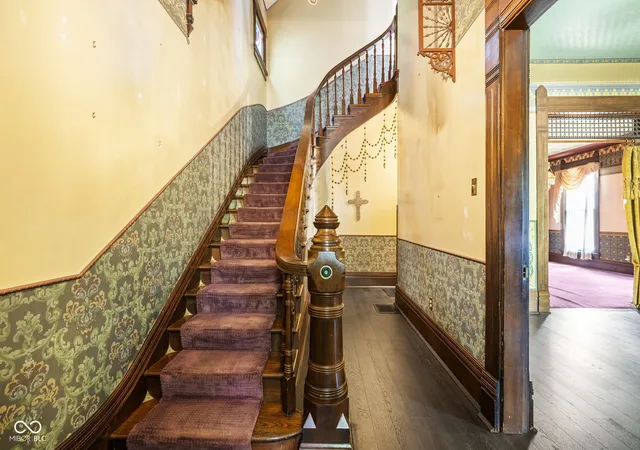
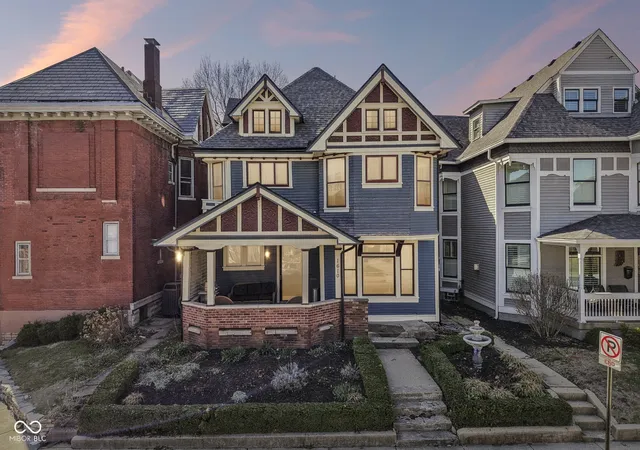
Do you have an appreciation for a perfectly curated vintage Victorian? If so, this home in a premier Old Northside location is for you. This one-of-a-kind residence features custom Bradbury & Bradbury wallpaper, period Victorian lighting, perfectly restored woodwork with a walnut two story stair case, vaulted ceilings, stained glass windows, and a historic double-parlor floor plan-making this home a delight for a lover of art and history. Update the kitchen and baths to your taste, or leave them as they are and enjoy a timeless Victorian cottage dripping in artistic style and personality at every turn. Don't miss the like-new, oversized garage with stairs leading to a large storage space. Upstairs, you will find four bedrooms (including two suites) that offer great versatility for use as a studio or office space. One passionate owner has curated this masterpiece for the last 48 years, and it is ready for a new owner to love and cherish this classic
- Houzeo last checked: 12 hours ago
- Listing updated: September 8, 2026 at 3:00 pm
- Listing Provided by: Jenni Bliss McMillion | @properties (812) 525-2886
- Source: Metropolitan Indianapolis Board of REALTORS (MIBOR) MLS-IN | MLS#: 22111152

Property Details
Status
Active
Type
Single Family Residence
No. of Stories
-
County
City
Neighborhood
Year Built
1882
HOA Fees
-
Finished Area
2,840 sqft
Lot Size
6,882 sqft lot
Basement Area
- sqft
MLS Name
Metropolitan Indianapolis Board of REALTORS (MIBOR) MLS
MLS Number
22111152
MLS Status
Active
Days on Market
91
Cumulative Days on Market
63

Continue Your Journey in App
Find your dream home, receive real-time updates, and many more!
Download App
Continue Your Journey in App
Find your dream home, receive real-time updates, and many more!
Location
Facts & Features
Rooms
Bedrooms & bathrooms
Bedrooms: 5
Bathrooms: 3
Master Bedroom
Level: Upper
Area: 180.00 Square Feet
Dimensions: 15x12
Bedroom 2
Level: Upper
Area: 144.00 Square Feet
Dimensions: 12x12
Bedroom 3
Level: Upper
Area: 154.00 Square Feet
Dimensions: 14x11
Bedroom 4
Level: Upper
Area: 144.00 Square Feet
Dimensions: 12x12
Bedroom 5
Level: Main
Area: 132.00 Square Feet
Dimensions: 12x11
Family Room
Level: Main
Area: 224.00 Square Feet
Dimensions: 16x14
Living Room
Level: Main
Area: 180.00 Square Feet
Dimensions: 12x15
Kitchen
Level: Main
Area: 182.00 Square Feet
Dimensions: 14x13
Dining Room
Level: Main
Area: 216.00 Square Feet
Dimensions: 18x12
Laundry
Level: Main
Area: 98.00 Square Feet
Dimensions: 14x7
Interior
Appliances
Dishwasher, Dryer, Disposal, Gas Water Heater, Oven, Gas Oven, Refrigerator, Washer
Heating
Forced Air, Natural Gas
Interior Features
Attic Pull Down Stairs, Built In Features, High Ceilings, Kitchen Island, Entrance Foyer, Pantry, Smart Thermostat, Walk In Closet(s)
Cooling
Central Air
Flooring
Hardwood
Window Features
Wood Frames
Exterior Features
Water Feature Fountain
Construction
Year Built
Year Built: 1882
Home type
Single Family Residence
Architectural Style
Victorian
Construction Materials
Wood Siding
Foundation Details
Brick/mortar
Utilities & Energy
Laundry Features
Main Level
Parking Features
Detached, Garage Faces Rear, Storage
Fireplace Features
Family Room, Living Room, Non Functional, Primary Bedroom
Water Source
Public
Basement
Unfinished
Other Features
Lot Features
City Lot, Sidewalks, Mature Trees
Subdivision Name
Holmans
Patio And Porch Features
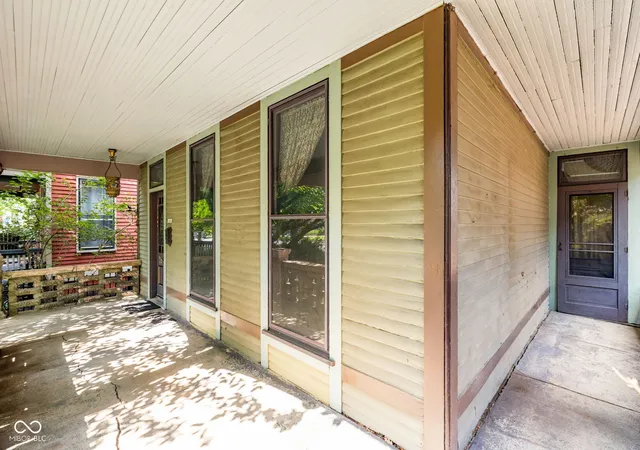
Covered, Patio, Wrap Around
Price History
| Date | Event | Price |
|---|---|---|
07/08/2026 Source: | Price Decreased | $540,000 -1.82% $190/sqft |
07/08/2026 Source: | Listed for Sale | $550,000 $194/sqft |

Nearby Homes


Find Homes by Property Features in Indianapolis, IN
Nearby New Homes For Sale

Based on information from MIBOR REALTOR® Association through Oct 07, 2026, 06:00AM. The Broker Listing Cooperative® listing service's Listing information is deemed reliable but is not guaranteed accurate by the Broker Listing Cooperative® listing service. All data is obtained from various sources and may not have been verified by broker or Broker Listing Cooperative listing service. Supplied Open House Information is subject to change without notice. All information should be independently reviewed and verified for accuracy. Properties may or may not be listed by the office/agent presenting the information.. All Rights Reserved. © 2026 MIBOR REALTOR® Association.
 Advertising Broker: Jonah Hartsburg | Hoosier Hub Realty