- Overview
- Description
- Property Details
- Location
- Facts & Features
- Getting Around
- Nearby Homes

Street View
$500,000
Monthly Est:$2,489
 4 Beds
 4 Baths
3 full baths + 1 half bath
 4,035sqft
1810 Bellefontaine St, Indianapolis, IN 46202
$500,000
$2,489/moEst:
Get Pre-Approved
Single Family Residence
Built in 2019
$-- HOA
4,704 sqft lot
$124/sq.ft
Description
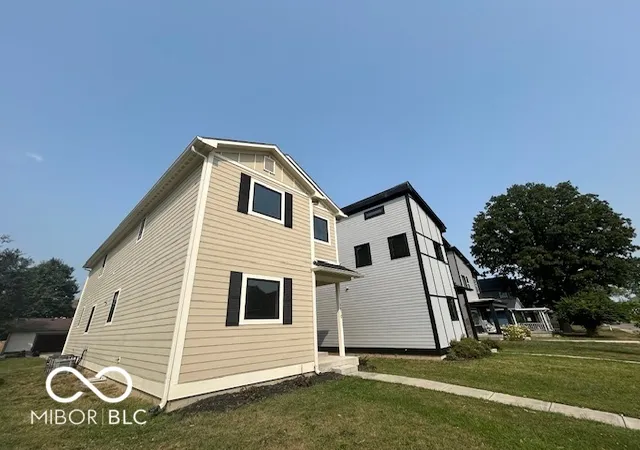
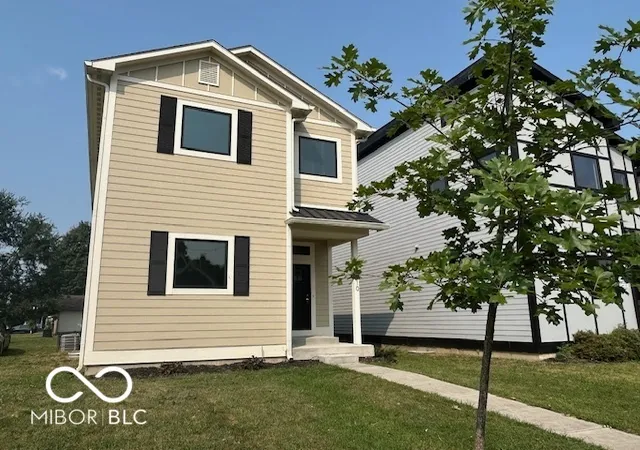
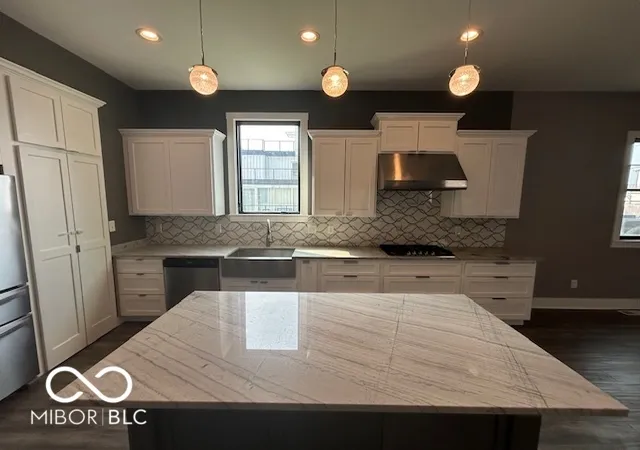
Welcome to your dream home in the heart of urban living, where bold design meets impeccable craftsmanship and every detail tells a story. This listing is a showcase a custom-built masterpiece nestled in the sought-after Kennedy King neighborhood-a place where charm, luxury, and location collide. From the moment buyers' step inside, they'll be swept away by soaring vaulted ceilings, gleaming hardwood floors, and a show-stopping accent wall that anchors the living space with flair. The chef's kitchen is a culinary playground, boasting custom cabinetry and premium appliances that invite gourmet creations and late-night indulgence alike. Spa-inspired bathrooms elevate daily routines with expansive tilework, a soaking tub fit for royalty, and a shower that rivals five-star retreats. And let's talk about that basement-massive, versatile, and ready to become anything from a game room to a guest suite, complete with its own full bath and private bedroom. All this, just minutes from downtown's vibrant dining, shopping, and entertainment scene. With this agreement, we're not just listing a home-we're launching a lifestyle that's bound to captivate even the most discerning buyers.
- Houzeo last checked: 14 minutes ago
- Listing updated: September 23, 2026 at 1:22 am
- Listing Provided by: Christopher Wynkoop | Wynkoop Brokerage Firm, LLC (317) 472-4570
- Source: Metropolitan Indianapolis Board of REALTORS (MIBOR) MLS-IN | MLS#: 22061352

Property Details
Status
Active
Type
Single Family Residence
No. of Stories
-
County
City
Neighborhood
Year Built
2019
HOA Fees
-
Finished Area
4,035 sqft
Lot Size
4,704 sqft lot
Basement Area
- sqft
MLS Name
Metropolitan Indianapolis Board of REALTORS (MIBOR) MLS
MLS Number
22061352
MLS Status
Active
Days on Market
396
Cumulative Days on Market
376

Continue Your Journey in App
Find your dream home, receive real-time updates, and many more!
Download App
Continue Your Journey in App
Find your dream home, receive real-time updates, and many more!
Location
Facts & Features
Rooms
Bedrooms & bathrooms
Bedrooms: 4
Bathrooms: 4
Living Room
Level: Main
Area: 342.00 Square Feet
Dimensions: 19x18
Dining Room
Level: Main
Area: 210.00 Square Feet
Dimensions: 14x15
Kitchen
Level: Main
Area: 224.00 Square Feet
Dimensions: 16x14
Laundry
Level: Upper
Area: 100.00 Square Feet
Dimensions: 10x10
Master Bedroom
Level: Upper
Area: 280.00 Square Feet
Dimensions: 20x14
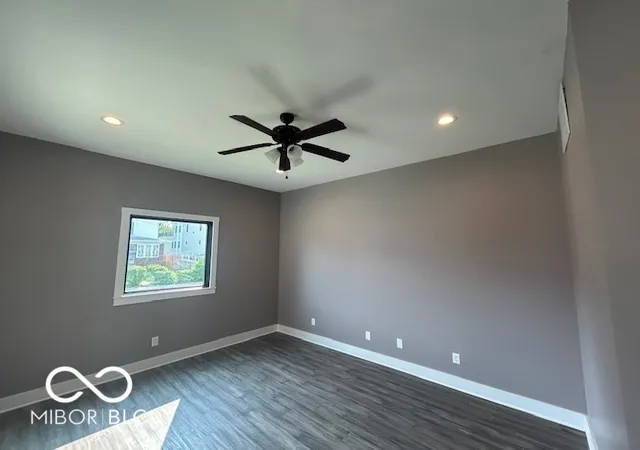
Bedroom 2
Level: Upper
Area: 240.00 Square Feet
Dimensions: 20x12
Bedroom 3
Level: Upper
Area: 182.00 Square Feet
Dimensions: 13x14
Bedroom 4
Level: Basement
Area: 240.00 Square Feet
Dimensions: 20x12
Interior
Heating
Forced Air
Cooling
Central Air
Interior Features
Attic Access
Appliances
Gas Oven, Refrigerator
Construction
Year Built
Year Built: 2019
Home type
Single Family Residence
Foundation Details
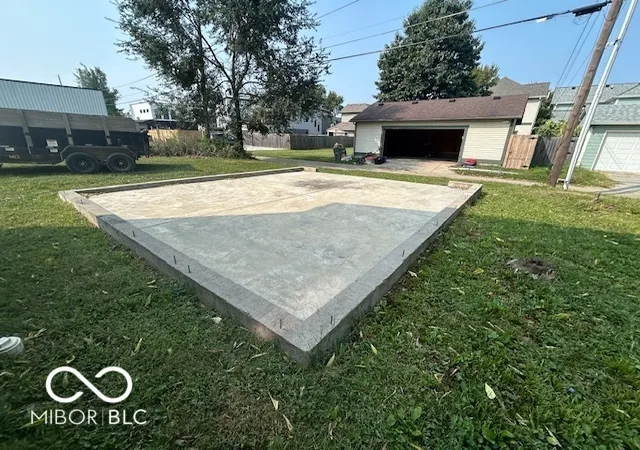
Concrete Perimeter
Construction Materials
Cement Siding
Architectural Style
Traditional
Utilities & Energy
Fireplace Features
Family Room
Parking Features
None, Detached
Water Source
Public
Other Features
Subdivision Name
Haydens
Price History
| Date | Event | Price |
|---|---|---|
06/28/2026 Source: | Listed for Sale | $500,000 -9.09% $124/sqft |
06/25/2026 Source: | Listing Removed | $550,000 -3.51% $136/sqft |
03/04/2026 Source: | Price Decreased | $570,000 -3.39% $141/sqft |
12/26/2025 Source: | Price Decreased | $590,000 -1.67% $146/sqft |
11/07/2025 Source: | Price Decreased | $600,000 -2.44% $149/sqft |

Show more
Nearby Homes
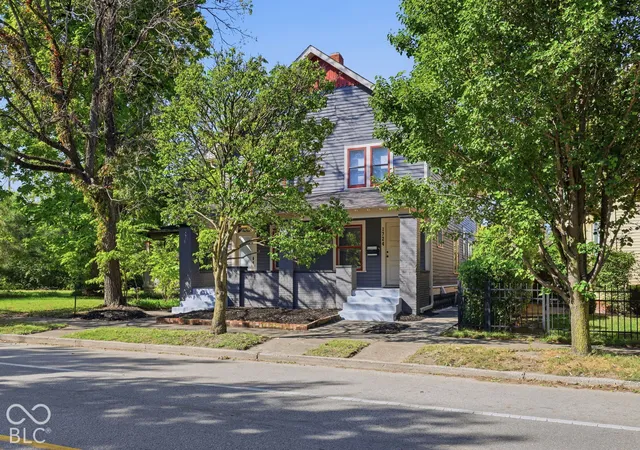
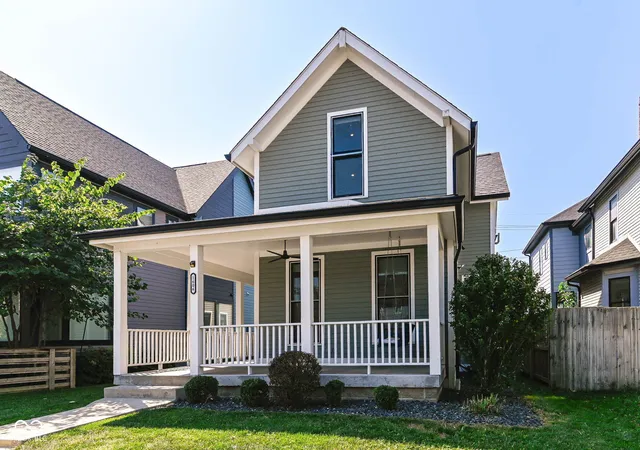
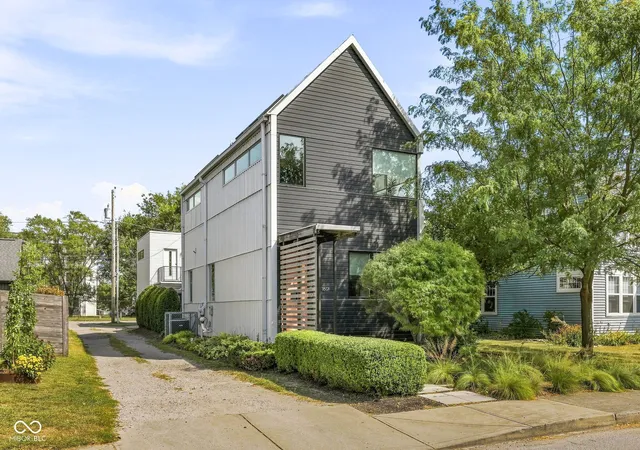
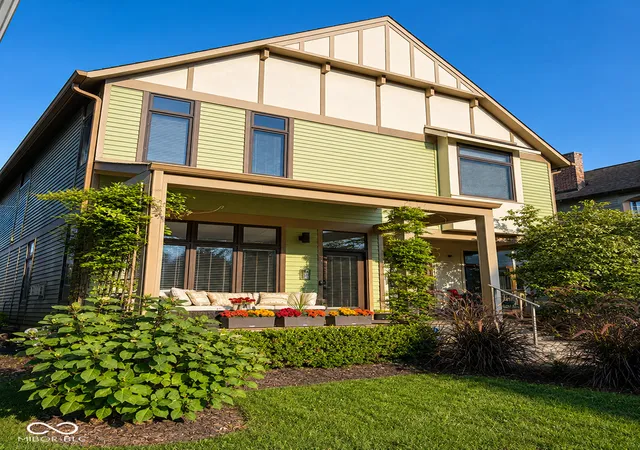
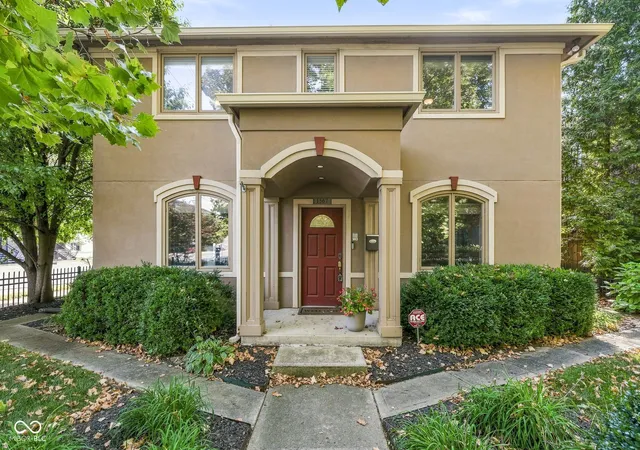

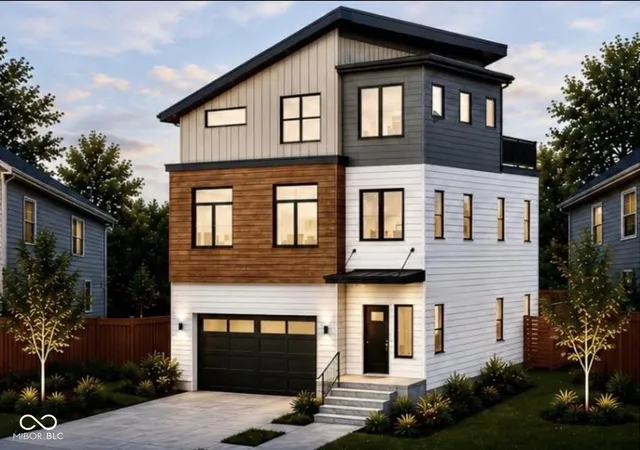
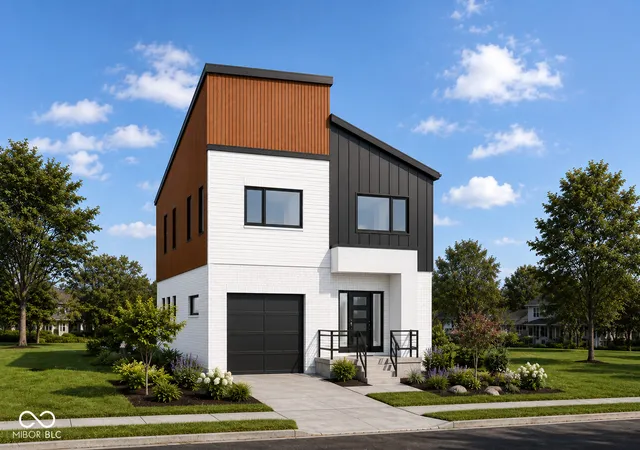
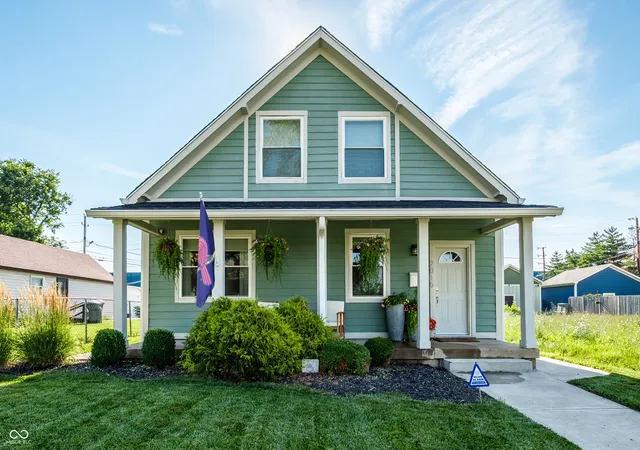
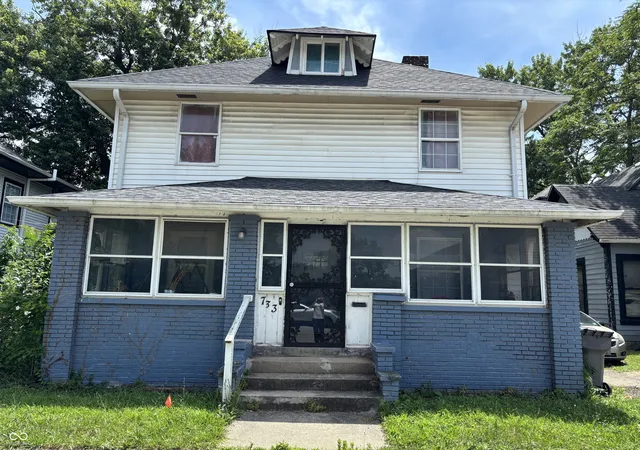
Find Homes by Property Features in Indianapolis, IN
Nearby New Homes For Sale

Based on information from MIBOR REALTOR® Association through Oct 09, 2026, 03:45AM. The Broker Listing Cooperative® listing service's Listing information is deemed reliable but is not guaranteed accurate by the Broker Listing Cooperative® listing service. All data is obtained from various sources and may not have been verified by broker or Broker Listing Cooperative listing service. Supplied Open House Information is subject to change without notice. All information should be independently reviewed and verified for accuracy. Properties may or may not be listed by the office/agent presenting the information.. All Rights Reserved. © 2026 MIBOR REALTOR® Association.
 Advertising Broker: Jonah Hartsburg | Hoosier Hub Realty