- Overview
- Description
- Property Details
- Location
- Facts & Features
- Getting Around
- Nearby Homes


Street View
$649,500
Monthly Est:$3,233
 5 Beds
 2 Baths
2 full baths
 4,004sqft
1319 N Alabama, Indianapolis, IN 46202
$649,500
$3,233/moEst:
Get Pre-Approved
Single Family Residence
Built in 1870
$-- HOA
7,187 sqft lot
$162/sq.ft
Description
A true urban pioneer, this remarkable Old Northside home has been lovingly cared for by the same owner for the past 50 years. Purchased when the neighborhood was just beginning its renaissance, the home was extensively restored and remodeled-much of it by the owner herself. Her vision, craftsmanship, and devotion are evident throughout, as she continued to thoughtfully update and maintain the property over five exceptional decades. Striking hardwood floors and rich natural woodwork set the tone on the main level, while the curved stained-glass windows at the stair landing-handcrafted by the owner-make an unforgettable statement. An avid reader and writer, the owner designed abundant built-in bookshelves throughout the home, creating inviting spaces to read, work, and reflect. Floor-to-ceiling windows fill the rooms with natural light. A rare main-floor primary suite adds everyday convenience to this historic home. The first level also offers a formal living room with fireplace, formal dining room, comfortable family room, and a simple yet highly functional kitchen complete with a butler's pantry and two additional pantries. Two rear mudroom/porch spaces provide even more practicality. Upstairs, discover four generously sized bedrooms-two currently used as craft rooms-along with a sewing room, second full bath, and sunroom. The finished third floor, while not currently heated or cooled, offers a large bonus room with exciting potential for an additional primary suite, playroom, studio, or retreat with the addition of a mini-split HVAC system. The full basement is a craftsperson's dream, featuring numerous dedicated work areas. Outside, enjoy a large deck, pergola, and beautifully manicured gardens-an ideal setting for relaxing or entertaining. All of this is located in the highly desirable Old Northside Historic District, just moments from Mass Ave, Bottleworks District, and the vibrant downtown amenities that make urban living so special.
- Houzeo last checked: 3 minutes ago
- Listing updated: September 16, 2026 at 10:46 am
- Listing Provided by: Rob Measel , Amanda Hadley | F.C. Tucker Company (317) 686-0612
- Source: Metropolitan Indianapolis Board of REALTORS (MIBOR) MLS-IN | MLS#: 22120955

Property Details
Status
Active
Type
Single Family Residence
No. of Stories
-
County
City
Neighborhood
Year Built
1870
HOA Fees
-
Finished Area
4,004 sqft
Lot Size
7,187 sqft lot
Basement Area
- sqft
MLS Name
Metropolitan Indianapolis Board of REALTORS (MIBOR) MLS
MLS Number
22120955
MLS Status
Active
Days on Market
49
Cumulative Days on Market
28

Continue Your Journey in App
Find your dream home, receive real-time updates, and many more!
Download App
Continue Your Journey in App
Find your dream home, receive real-time updates, and many more!
Location
Facts & Features
Rooms
Bedrooms & bathrooms
Bedrooms: 5
Bathrooms: 2
Living Room
Level: Main
Area: 255.00 Square Feet
Dimensions: 17x15
Dining Room
Level: Main
Area: 225.00 Square Feet
Dimensions: 15x15
Kitchen
Level: Main
Area: 240.00 Square Feet
Dimensions: 16x15
Master Bedroom
Level: Main
Area: 168.00 Square Feet
Dimensions: 14x12
Bedroom 2
Level: Upper
Area: 240.00 Square Feet
Dimensions: 15x16
Bedroom 3
Level: Upper
Area: 195.00 Square Feet
Dimensions: 15x13
Bedroom 4
Level: Upper
Area: 195.00 Square Feet
Dimensions: 15x13
Bedroom 5
Level: Upper
Area: 221.00 Square Feet
Dimensions: 17x13
Sun Room
Level: Upper
Area: 132.00 Square Feet
Dimensions: 11x12
Family Room
Level: Main
Area: 225.00 Square Feet
Dimensions: 15x15
Foyer
Level: Main
Area: 105.00 Square Feet
Dimensions: 15x7
Office
Level: Upper
Area: 108.00 Square Feet
Dimensions: 12x9
Bonus Room
Level: Upper
Area: 352.00 Square Feet
Dimensions: 22x16
Interior
Flooring
Hardwood
Heating
Forced Air, Natural Gas
Appliances
Dishwasher, Electric Oven, Refrigerator
Cooling
Central Air
Window Features
Wood Frames
Exterior Features
Storage Shed
Interior Features
Attic Stairway, Built In Features, High Ceilings, Entrance Foyer, Hi Speed Internet Availbl, Pantry, Walk In Closet(s), Wood Work Stain/painted
Construction
Year Built
Year Built: 1870
Home type
Single Family Residence
Construction Materials
Wood Siding
Foundation Details
Brick/mortar
Architectural Style
Victorian
Utilities & Energy
Water Source
Public
Basement
Full, Unfinished
Laundry Features
In Basement
Other Features
Patio And Porch Features
Covered, Deck
Lot Features
City Lot, Curbs, Sidewalks, Storm Sewer, Street Lights, Mature Trees
Subdivision Name
Duncans
Price History
| Date | Event | Price |
|---|---|---|
08/20/2026 Source: | Price Decreased | $649,500 -7.20% $162/sqft |
08/20/2026 Source: | Listed for Sale | $699,900 $175/sqft |

Getting Around 1319 N Alabama
Bike Score®

Very Bikeable
75/100
Walk Score®

Very Walkable
81/100
Transit Score®

Good Transit
54/100
Data provided by Redfin
Nearby Homes
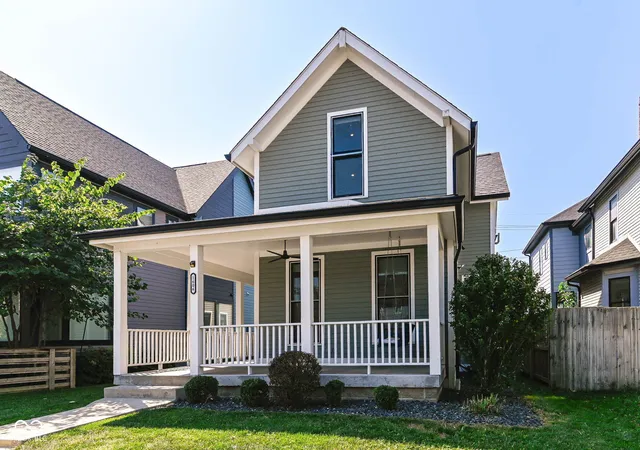
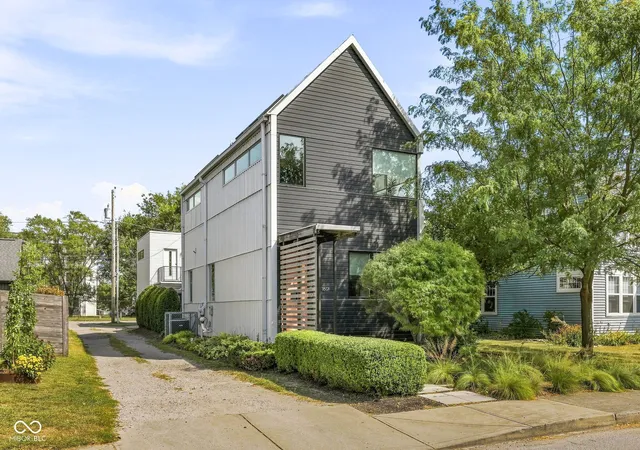
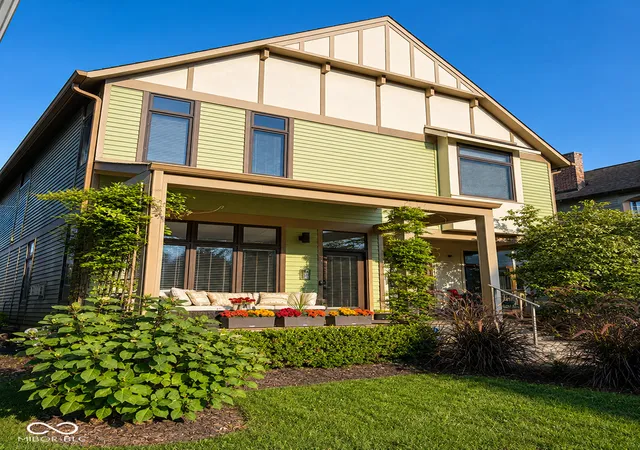
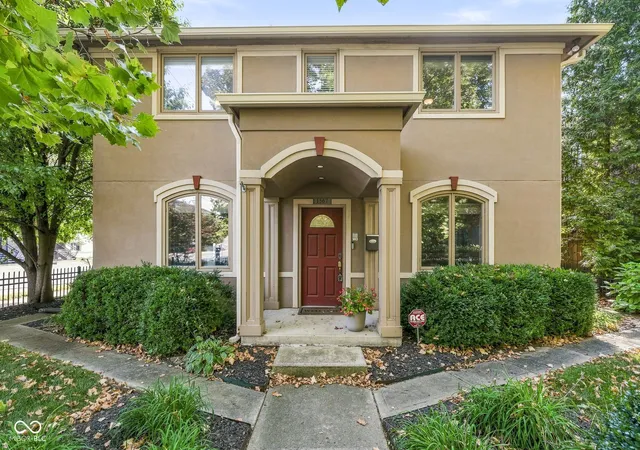

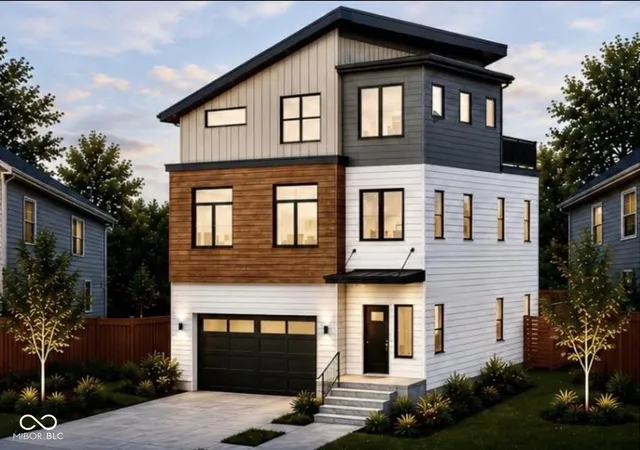
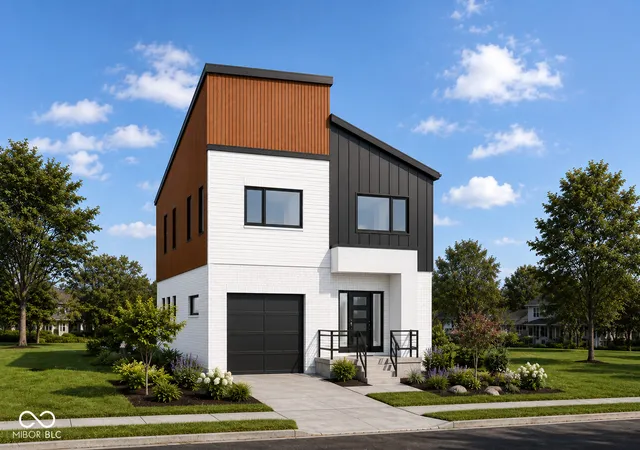
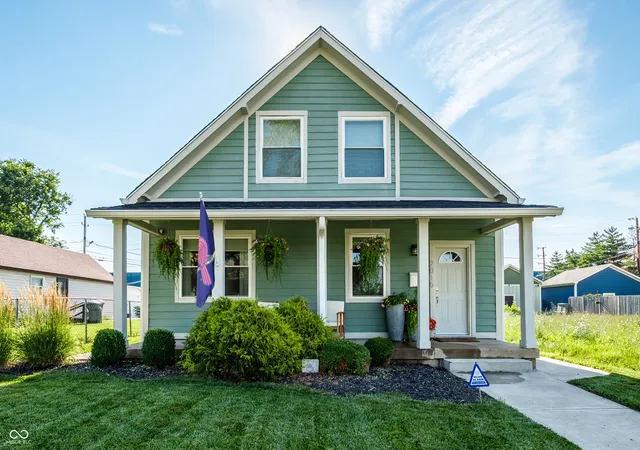
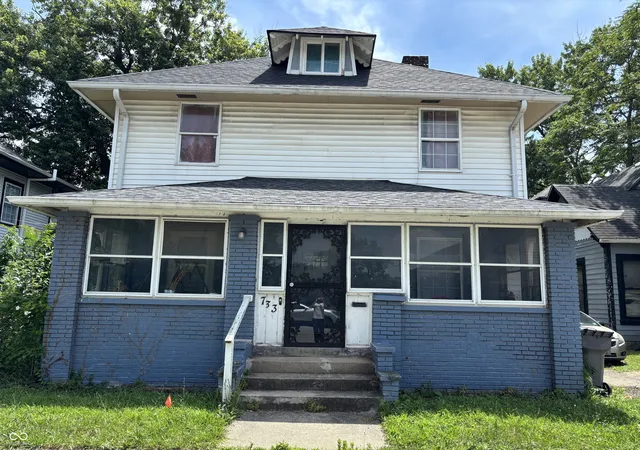

Find Homes by Property Features in Indianapolis, IN
Nearby New Homes For Sale

Based on information from MIBOR REALTOR® Association through Oct 09, 2026, 12:45AM. The Broker Listing Cooperative® listing service's Listing information is deemed reliable but is not guaranteed accurate by the Broker Listing Cooperative® listing service. All data is obtained from various sources and may not have been verified by broker or Broker Listing Cooperative listing service. Supplied Open House Information is subject to change without notice. All information should be independently reviewed and verified for accuracy. Properties may or may not be listed by the office/agent presenting the information.. All Rights Reserved. © 2026 MIBOR REALTOR® Association.
 Advertising Broker: Jonah Hartsburg | Hoosier Hub Realty