- Overview
- Description
- Property Details
- Location
- HOA Management
- Facts & Features
- Getting Around
- Nearby Homes


$348,900
Monthly Est:$1,737
 2 Beds
 2 Baths
1 full bath + 1 half bath
 1,120sqft
355 E Saint Clair St, Indianapolis, IN 46202
$348,900
$1,737/moEst:
Get Pre-Approved
Single Family Residence
Built in 1982
$225/mo HOA
2,380 sqft lot
$312/sq.ft
Description
LOCATION, LOCATION, LOCATION! Situated on a quiet residential pocket in downtown Indy's Renaissance Place, this turnkey, fully renovated brick end-unit townhome lives like a single-family home with only one shared wall and no one above or below. Ideal for owner-occupants seeking vibrant urban living or investors looking for a high-performing addition to their rental portfolio, you are steps from Mass Ave, the Bottleworks District, the Cultural Trail, and major downtown employers. Step inside to an open-concept main level featuring a soaring vaulted ceiling, new luxury vinyl plank flooring, and a dramatic floor-to-ceiling brick fireplace. The contemporary kitchen is a showstopper with quartz countertops, white shaker cabinets, stylish black tile backsplash, stainless steel appliances, undermount farmhouse sink, modern black hardware, laundry closet, and an adjacent dining area. Sliding glass doors lead out to a private, fenced backyard oasis with a brick paver patio. Upstairs boasts two spacious bedrooms, including a primary suite with a walk-in closet and its own private balcony/patio. The updated shared full bath impresses with a dual-sink quartz vanity and an oversized garden tub with custom tile surround. Complete with a main-level half bath, in-unit laundry, an attached finished 1-car garage with storage, and major mechanicals updated (~2022 HVAC & water heater), this move-in ready gem offers effortless style, strong rent potential, and unbeatable downtown convenience!
- Houzeo last checked: 10 minutes ago
- Listing updated: September 18, 2026 at 8:02 pm
- Listing Provided by: Peter Stewart | Keller Williams Indpls Metro N (317) 846-6300
- Source: Metropolitan Indianapolis Board of REALTORS (MIBOR) MLS-IN | MLS#: 22120524

Property Details
Status
Active
Type
Single Family Residence
No. of Stories
-
County
City
Neighborhood
Year Built
1982
HOA Fees
$225/mo
Finished Area
1,120 sqft
Lot Size
2,380 sqft lot
Basement Area
- sqft
MLS Name
Metropolitan Indianapolis Board of REALTORS (MIBOR) MLS
MLS Number
22120524
MLS Status
Active
Days on Market
52
Cumulative Days on Market
56

Continue Your Journey in App
Find your dream home, receive real-time updates, and many more!
Download App
Continue Your Journey in App
Find your dream home, receive real-time updates, and many more!
Location
HOA Management
N/A
HOA Fees
$225/ Monthly
Disclaimer: Amenities are based on third-party information and may vary; buyers must independently verify all amenities, as information is deemed reliable but not guaranteed.
Facts & Features
Rooms
Bedrooms & bathrooms
Bedrooms: 2
Bathrooms: 2
Living Room
Level: Main
Area: 273.00 Square Feet
Dimensions: 21X13
Dining Room
Level: Main
Area: 100.00 Square Feet
Dimensions: 10X10
Bedroom 2
Level: Upper
Area: 168.00 Square Feet
Dimensions: 14X12
Kitchen
Level: Main
Area: 81.00 Square Feet
Dimensions: 09X09
Laundry
Level: Main
Area: 15.00 Square Feet
Dimensions: 05X03
Master Bedroom
Level: Upper
Area: 234.00 Square Feet
Dimensions: 18X13
Interior
Heating
Forced Air, Natural Gas
Appliances
Dishwasher, Dryer, Disposal, Gas Water Heater, Microwave, Electric Oven, Range Hood, Refrigerator, Washer, Water Heater
Cooling
Central Air
Exterior Features
Balcony
Interior Features
Vaulted Ceiling(s), Eat In Kitchen, Walk In Closet(s)
Construction
Year Built
Year Built: 1982
Home type
Single Family Residence
Construction Materials
Brick
Property Condition
Updated/remodeled
Foundation Details
Slab
Architectural Style
Traditional
Utilities & Energy
Water Source
Public
Fireplace Features
Great Room, Wood Burning, Masonry, Living Room
Parking Features
Attached
Laundry Features
Connections All, Laundry Closet, Main Level
Utilities
Cable Connected, Natural Gas Connected
Other Features
Community Features
None
Patio And Porch Features
Deck, Patio
Lot Features
Cul De Sac, Sidewalks, Mature Trees
Subdivision Name
Renaissance Place
Price History
| Date | Event | Price |
|---|---|---|
08/17/2026 Source: | Listed for Sale | $365,000 +4.61% $326/sqft |
08/17/2026 Source: | Price Increased | $348,900 +34.19% $312/sqft |
06/15/2026 Source: | Sold | $260,000 -7.11% $232/sqft |
05/27/2026 Source: | Pending | $279,900 $250/sqft |
05/17/2026 Source: | Price Decreased | $279,900 -6.67% $250/sqft |

Show more
Nearby Homes
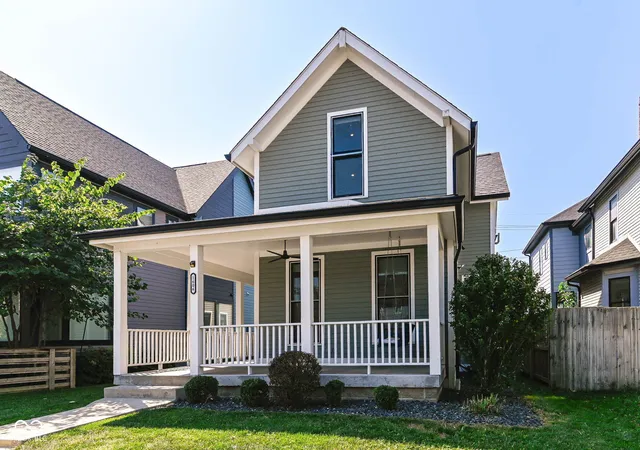
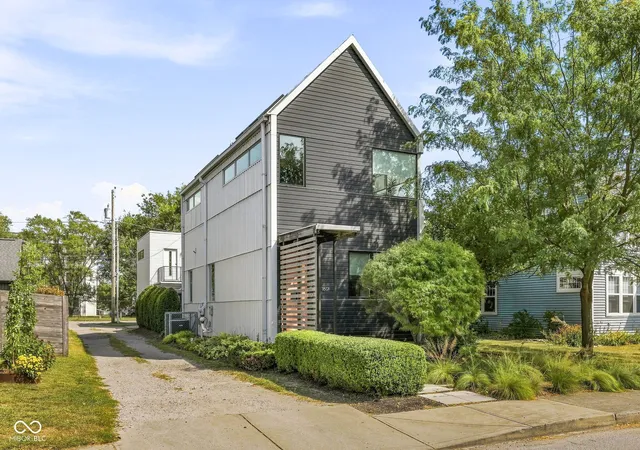
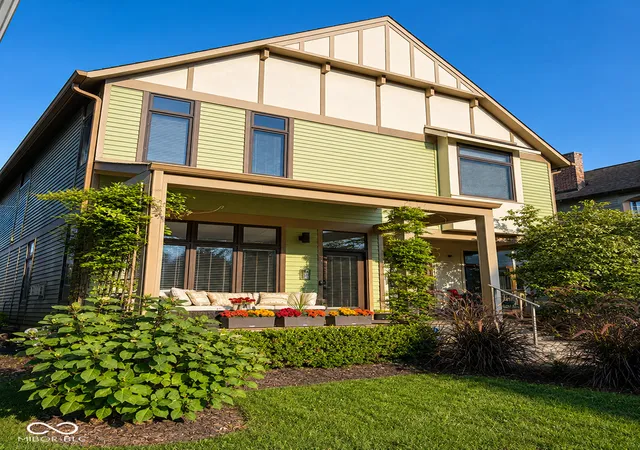
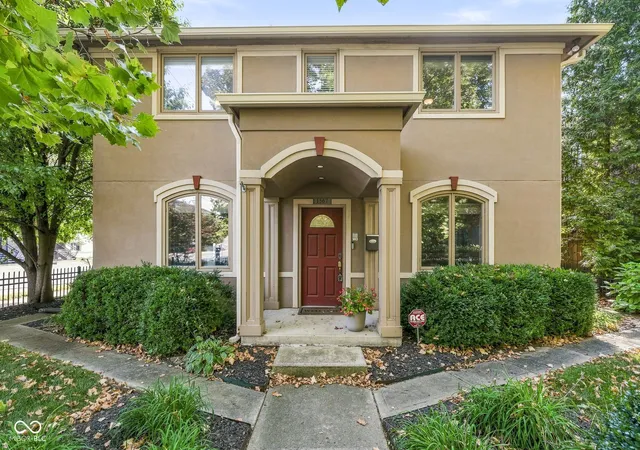


Find Homes by Property Features in Indianapolis, IN
Nearby New Homes For Sale

Based on information from MIBOR REALTOR® Association through Oct 08, 2026, 09:31PM. The Broker Listing Cooperative® listing service's Listing information is deemed reliable but is not guaranteed accurate by the Broker Listing Cooperative® listing service. All data is obtained from various sources and may not have been verified by broker or Broker Listing Cooperative listing service. Supplied Open House Information is subject to change without notice. All information should be independently reviewed and verified for accuracy. Properties may or may not be listed by the office/agent presenting the information.. All Rights Reserved. © 2026 MIBOR REALTOR® Association.
 Advertising Broker: Jonah Hartsburg | Hoosier Hub Realty