- Overview
- Description
- Property Details
- Location
- Facts & Features
- Getting Around
- Nearby Homes

Street View
$1,200,000
Monthly Est:$5,973
 4 Beds
 5 Baths
4 full baths + 1 half bath
 3,585sqft
704 N Highland, Indianapolis, IN 46202
$1,200,000
$5,973/moEst:
Get Pre-Approved
Single Family Residence
Built in 2023
$-- HOA
5,009 sqft lot
$335/sq.ft
Description
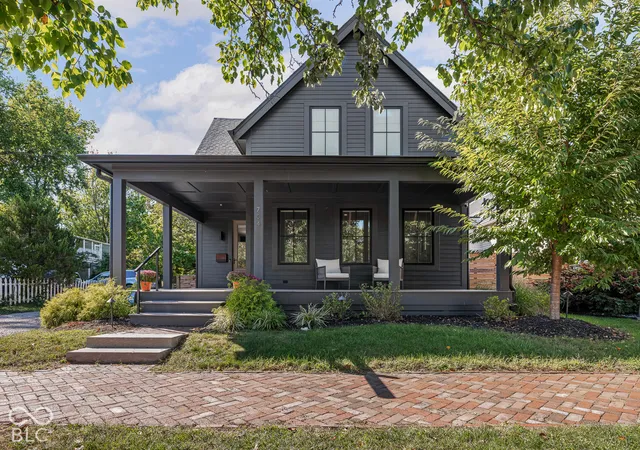
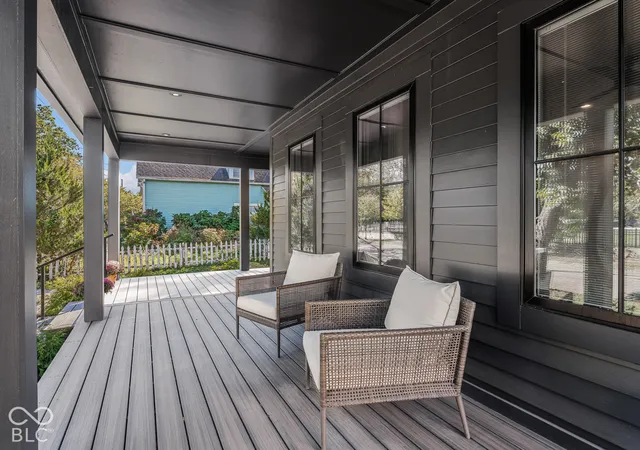
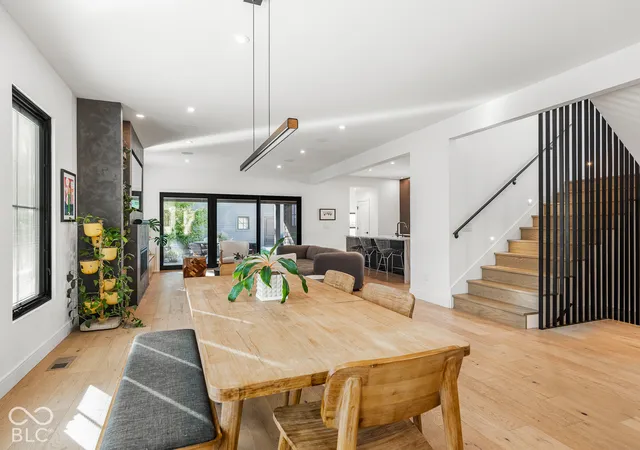
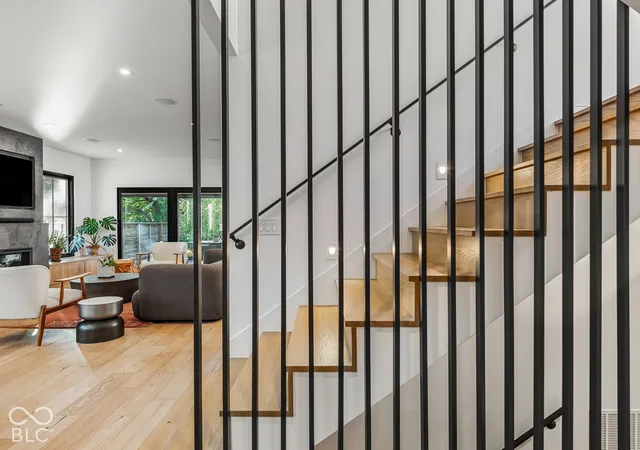
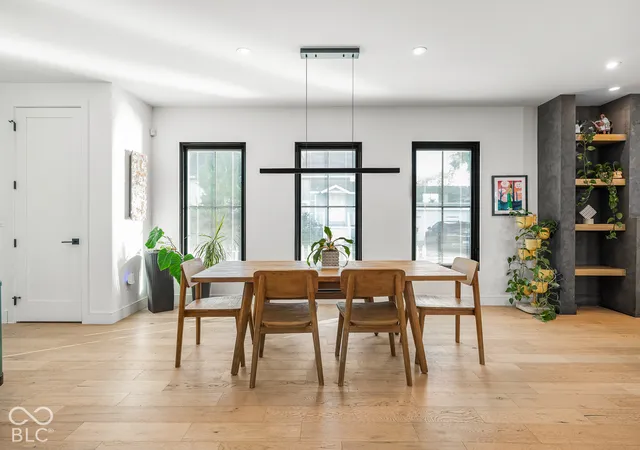
Cottage Home sits at the center of everything Indianapolis has become - steps from Mass Ave, Bottleworks, and the Factory Arts District, with both the Cultural Trail and the Monon Trail at your doorstep. Coffee shops, restaurants, a movie theater, boutique shopping - all walkable. And right here on this block, a neighborhood park and community gathering space that makes it feel less like a city street and more like a place you actually belong. Built in 2023 and finished with the kind of intentionality you feel the moment you walk through the door, this 4-bedroom, 4.5-bath residence offers a rare combination of luxury, flexibility, and location. Hardwood floors carry through the entire first and second floor. A gas fireplace anchors the living space. The chef's kitchen is outfitted with a paneled refrigerator, walk-in pantry, and everything a serious cook could ask for - and the mudroom means the rest of the house stays exactly as polished as it looks. A large front porch welcomes you home, and a covered back porch with ceiling fan gives you an outdoor living space you'll actually use. Every bedroom has its own en-suite bath and walk-in closet - no compromises, no sharing. And with primary suite options on both the main floor and the second floor, this home adapts to however your life is arranged. The full finished basement adds even more living space, and the three-car garage means parking is never a second thought. Then there's the carriage house - a fully self-contained one-bedroom, one-bath retreat above the garage. Guest quarters, rental income, a private studio - the possibilities are yours to decide. This is downtown Indianapolis living at its absolute finest.
- Houzeo last checked: 13 minutes ago
- Listing updated: October 10, 2026 at 10:11 pm
- Listing Provided by: Jess Martin | Maywright Property Co. (317) 210-0624
- Source: Metropolitan Indianapolis Board of REALTORS (MIBOR) MLS-IN | MLS#: 22128012

Property Details
Status
Active
Type
Single Family Residence
No. of Stories
-
County
City
Neighborhood
Year Built
2023
HOA Fees
-
Finished Area
3,585 sqft
Lot Size
5,009 sqft lot
Basement Area
- sqft
MLS Name
Metropolitan Indianapolis Board of REALTORS (MIBOR) MLS
MLS Number
22128012
MLS Status
Active
Days on Market
1
Cumulative Days on Market
1

Continue Your Journey in App
Find your dream home, receive real-time updates, and many more!
Download App
Continue Your Journey in App
Find your dream home, receive real-time updates, and many more!
Location
Facts & Features
Rooms
Bedrooms & bathrooms
Bedrooms: 4
Bathrooms: 5
Living Room
Level: Main
Area: 234.00 Square Feet
Dimensions: 18 x 13
Dining Room
Level: Main
Area: 247.00 Square Feet
Dimensions: 19 x 13
Kitchen
Level: Main
Area: 180.00 Square Feet
Dimensions: 15 x 12
Laundry
Level: Basement
Area: 121.00 Square Feet
Dimensions: 11 x 11
Master Bedroom
Level: Main
Area: 168.00 Square Feet
Dimensions: 14 x 12
Bedroom 2
Level: Upper
Area: 204.00 Square Feet
Dimensions: 17 x 12
Bedroom 3
Level: Upper
Area: 144.00 Square Feet
Dimensions: 12 x 12
Bedroom 4
Level: Basement
Area: 196.00 Square Feet
Dimensions: 14 x 14
Family Room
Level: Basement
Area: 468.00 Square Feet
Dimensions: 36x 13
Utility Room
Level: Main
Area: 20.00 Square Feet
Dimensions: 5 x 4
Interior
Appliances
Dishwasher, Dryer, Exhaust Fan, Microwave, Gas Oven, Refrigerator, Washer, Water Heater
Flooring
Hardwood
Window Features
Screens, Low Emissivity Windows
Exterior Features
Lighting, Smart Lock(s)
Interior Features
Bath Sinks Double Main, Cathedral Ceiling(s), Vaulted Ceiling(s), Kitchen Island, Entrance Foyer, Paddle Fan, Hi Speed Internet Availbl, In Law Floorplan, Pantry, Smart Thermostat, Wired For Sound, Walk In Closet(s), Wood Work Painted
Cooling
Central Air
Heating
Forced Air, Gas
Construction
Year Built
Year Built: 2023
Home type
Single Family Residence
Construction Materials
Cement Siding
Architectural Style
Contemporary, Traditional
Foundation Details
Concrete Perimeter, Full
Property Condition
New Construction
Utilities & Energy
Laundry Features
Laundry Room, In Basement, Sink
Utilities
Cable Available, Electricity Connected, Natural Gas Connected, Sewer Connected, Water Connected
Water Source
Public
Basement
Daylight, Egress Window(s), Finished, Full, Storage Space
Security Features
Security System
Parking Features
Alley Access, Detached, Concrete, Garage Door Opener, Garage Faces Rear
Fireplace Features
Family Room, Gas Starter
Other Features
Subdivision Name
Davidsons
Lot Features
City Lot, Curbs, Sidewalks, Storm Sewer, Street Lights
Patio And Porch Features
Covered, Deck
Price History
| Date | Event | Price |
|---|---|---|
10/10/2026 Source: | Listed for Sale | $1,200,000 $335/sqft |
09/24/2026 Source: | Coming Soon | $1,200,000 $335/sqft |

Nearby Homes

Find Homes by Property Features in Indianapolis, IN
Nearby New Homes For Sale

Based on information from MIBOR REALTOR® Association through Oct 11, 2026, 04:00AM. The Broker Listing Cooperative® listing service's Listing information is deemed reliable but is not guaranteed accurate by the Broker Listing Cooperative® listing service. All data is obtained from various sources and may not have been verified by broker or Broker Listing Cooperative listing service. Supplied Open House Information is subject to change without notice. All information should be independently reviewed and verified for accuracy. Properties may or may not be listed by the office/agent presenting the information.. All Rights Reserved. © 2026 MIBOR REALTOR® Association.
 Advertising Broker: Jonah Hartsburg | Hoosier Hub Realty