- Overview
- Description
- Property Details
- Location
- HOA Management
- Facts & Features
- Getting Around
- Nearby Homes


Street View
$1,000,000
Monthly Est:$4,977
 4 Beds
 4 Baths
3 full baths + 1 half bath
 4,144sqft
648 Ellsworth St, Indianapolis, IN 46202
$1,000,000
$4,977/moEst:
Get Pre-Approved
Single Family Residence
Built in 2006
$400/mo HOA
4,547 sqft lot
$241/sq.ft
Description
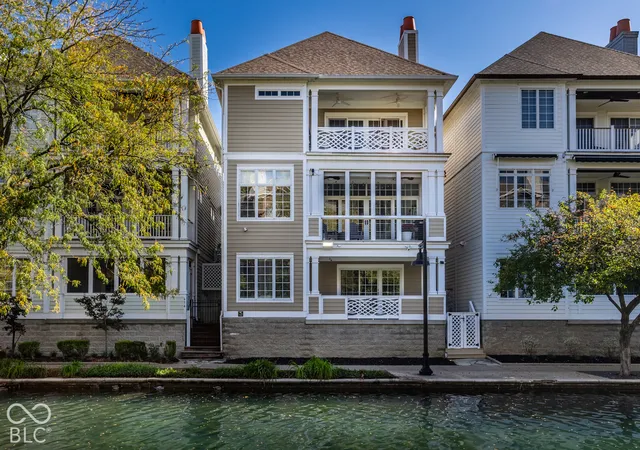
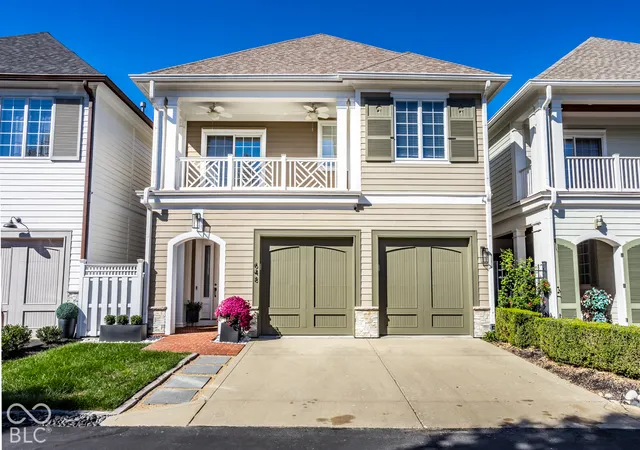
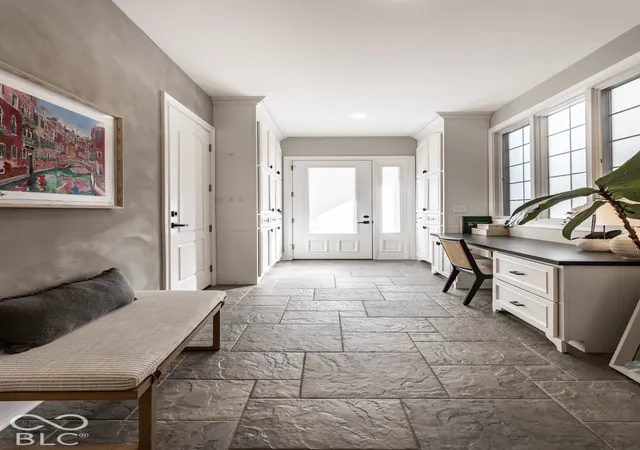
Experience luxury canal-front living in the heart of Downtown Indy. Tucked inside the gated Watermark Community, this private waterfront retreat blends timeless architecture with modern luxury and is one of the few canal-front residences available in the city. Upon entry, you are greeted by soaring 10-foot ceilings that create an airy, sophisticated sense of scale. A gas fireplace anchors the living space, which flows seamlessly into the covered balcony, sitting room, dining area, and chef's kitchen. The kitchen features custom cabinetry, new hardware, wine fridge, and premium GE Cafe appliances. Upstairs, wide skylit hallways lead to three bedrooms, each opening onto covered balconies with views of the city and canal. The expansive primary suite is a true escape, with a private balcony overlooking the canal, perfect for morning coffee or an evening unwind. The spa-like ensuite offers a jetted soaking tub, an oversized walk-in shower, and dual vanities, while the large walk-in closet keeps everything organized in style. The lower level walks out to the canal and offers flexibility for your lifestyle, with a fourth bedroom, living room, fireplace, and a large bathroom with a steam shower. Abundant storage throughout keeps every space as functional as it is beautiful. Park or spend time in the heated finished garage with extra storage room, wall of cabinetry, and EV charger. Live just steps from museums, the Cultural Trail, restaurants, stadiums, parks, universities, and hospitals. The HOA handles lawn care and snow removal, so you can access your door year around without lifting a shovel or a mower. Multiple gated entrances and park-like common spaces, rare for downtown living, offer comfort and serenity, tucked away from city traffic yet moments from it all. Canal-front living, downtown convenience, and rare privacy, all in one address.
- Houzeo last checked: 51 minutes ago
- Listing updated: October 9, 2026 at 5:06 am
- Listing Provided by: Chase Rainey | F.C. Tucker Company (317) 686-0612
- Source: Metropolitan Indianapolis Board of REALTORS (MIBOR) MLS-IN | MLS#: 22128759

Property Details
Status
Active
Type
Single Family Residence
No. of Stories
-
County
City
Neighborhood
Year Built
2006
HOA Fees
$400/mo
Finished Area
4,144 sqft
Lot Size
4,547 sqft lot
Basement Area
- sqft
MLS Name
Metropolitan Indianapolis Board of REALTORS (MIBOR) MLS
MLS Number
22128759
MLS Status
Active
Days on Market
1

Continue Your Journey in App
Find your dream home, receive real-time updates, and many more!
Download App
Continue Your Journey in App
Find your dream home, receive real-time updates, and many more!
Location
HOA Management
N/A
HOA Fees
$1,200/ Quarterly
Amenities
 Amenities and services may be covered by one or multiple associations and service providers.
 Park Playground
 Snow Removal
 Maintenance
 Association Home Owners
Picnic Area
Lawncare
Entrance Private
Disclaimer: Amenities are based on third-party information and may vary; buyers must independently verify all amenities, as information is deemed reliable but not guaranteed.
Facts & Features
Rooms
Bedrooms & bathrooms
Bedrooms: 4
Bathrooms: 4
Master Bedroom
Level: Upper
Area: 342.00 Square Feet
Dimensions: 18x19
Bedroom 2
Level: Upper
Area: 240.00 Square Feet
Dimensions: 12x20
Living Room
Level: Main
Area: 576.00 Square Feet
Dimensions: 32x18
Play Room
Level: Basement
Area: 529.00 Square Feet
Dimensions: 23x23
Bedroom 4
Level: Basement
Area: 216.00 Square Feet
Dimensions: 12x18
Laundry
Level: Upper
Area: 45.00 Square Feet
Dimensions: 9x5
Foyer
Level: Main
Area: 112.00 Square Feet
Dimensions: 16x7
Bedroom 3
Level: Upper
Area: 160.00 Square Feet
Dimensions: 16x10
Dining Room
Level: Main
Area: 260.00 Square Feet
Dimensions: 20x13
Kitchen
Level: Main
Area: 132.00 Square Feet
Dimensions: 12x11
Loft
Level: Upper
Area: 96.00 Square Feet
Dimensions: 12x8
Interior
Exterior Features
Balcony, Gas Grill, Fire Pit, Water Feature Fountain
Window Features
Screens, Skylight(s), Low Emissivity Windows
Interior Features
Attic Access, Bath Sinks Double Main, Breakfast Bar, Built In Features, High Ceilings, Entrance Foyer, Paddle Fan, Hi Speed Internet Availbl, In Law Floorplan, Wired For Data, Pantry, Smart Thermostat, Walk In Closet(s), Wood Work Stain/painted
Flooring
Hardwood
Heating
Forced Air, Gas
Appliances
Gas Cooktop, Dishwasher, Dryer, Disposal, Gas Water Heater, Micro Hood, Microwave, Gas Oven, Refrigerator, Washer, Water Softener Owned, Wine Cooler
Cooling
Central Air
Construction
Year Built
Year Built: 2006
Home type
Single Family Residence
Property Condition
Updated/remodeled
Foundation Details
Poured Concrete
Architectural Style
Craftsman
Construction Materials
Cement Siding, Stone
Utilities & Energy
Electric
200+ Amp Service
Parking Features
Attached, Concrete, Electric Gate, Electric Vehicle Service Equipment (evse), Garage Door Opener, Gated, Guest, Heated Garage, Storage
Fireplace Features
Basement, Gas Log, Living Room
Basement
Ceiling 9+ Feet, Egress Window(s), Exterior Entry, Finished, Interior Entry, Storage Space, Walk Out Access
Security Features
Carbon Monoxide Detector(s), Gated Community, Secured Garage/parking, Security Gate, Smoke Detector(s)
Utilities
Cable Connected, Electricity Connected, Natural Gas Connected, Sewer Connected, Water Connected
Association Amenities
Maintenance, Maintenance Grounds, Park, Picnic Area, Snow Removal
Water Source
Public
Laundry Features
Upper Level
Other Features
Subdivision Name
Watermark
Disclosures
Relocation Controlled
Patio And Porch Features
Covered, Deck
Lot Features
Gated Community, Street Lights
Price History
| Date | Event | Price |
|---|---|---|
10/09/2026 Source: | Listed for Sale | $1,000,000 $241/sqft |
10/07/2026 Source: | Coming Soon | $1,000,000 +24.56% $241/sqft |
01/28/2022 Source: | Sold | $802,825 $194/sqft |

Nearby Homes

Find Homes by Property Features in Indianapolis, IN
Nearby New Homes For Sale

Based on information from MIBOR REALTOR® Association through Oct 09, 2026, 02:31PM. The Broker Listing Cooperative® listing service's Listing information is deemed reliable but is not guaranteed accurate by the Broker Listing Cooperative® listing service. All data is obtained from various sources and may not have been verified by broker or Broker Listing Cooperative listing service. Supplied Open House Information is subject to change without notice. All information should be independently reviewed and verified for accuracy. Properties may or may not be listed by the office/agent presenting the information.. All Rights Reserved. © 2026 MIBOR REALTOR® Association.
 Advertising Broker: Jonah Hartsburg | Hoosier Hub Realty