- Overview
- Description
- Property Details
- Location
- Facts & Features
- Getting Around
- Nearby Homes
 New Construction
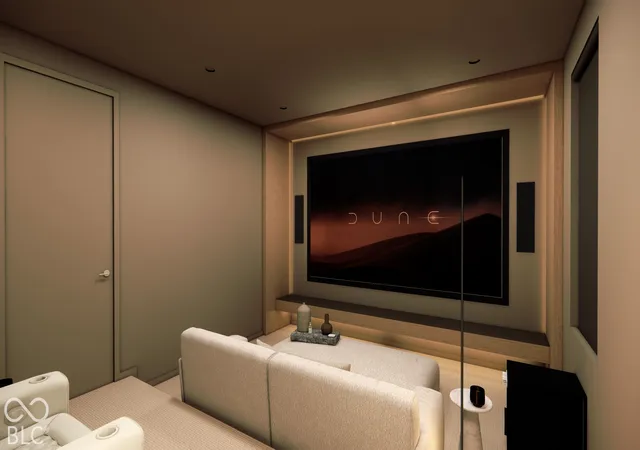

Street View
$1,250,000
Monthly Est:$6,222
 3 Beds
 4 Baths
3 full baths + 1 half bath
 2,370sqft
535 East 9th, Indianapolis, IN 46202
$1,250,000
$6,222/moEst:
Get Pre-Approved
Single Family Residence
Built in 2026
$-- HOA
2,940 sqft lot
$527/sq.ft
Description
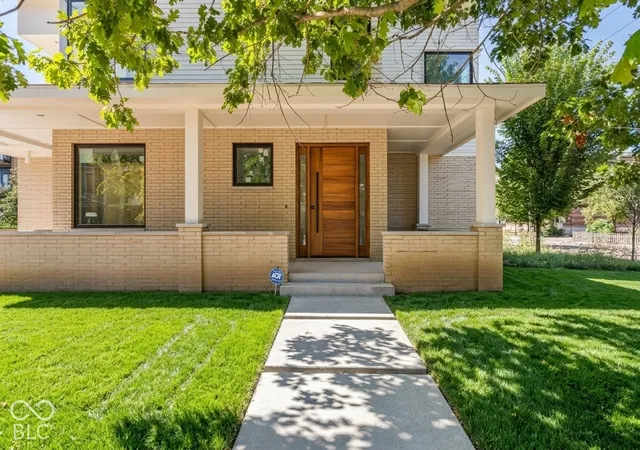
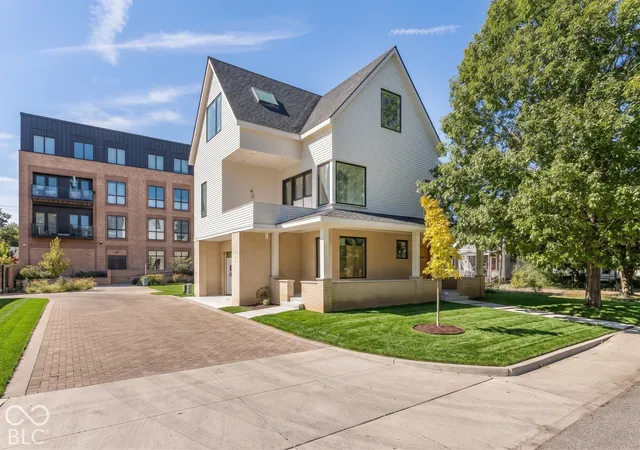
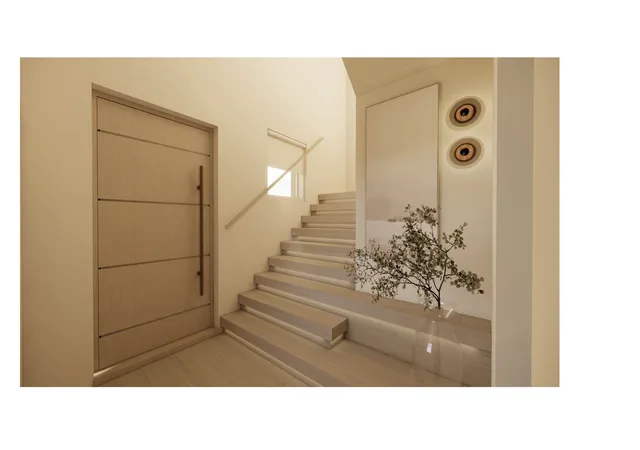
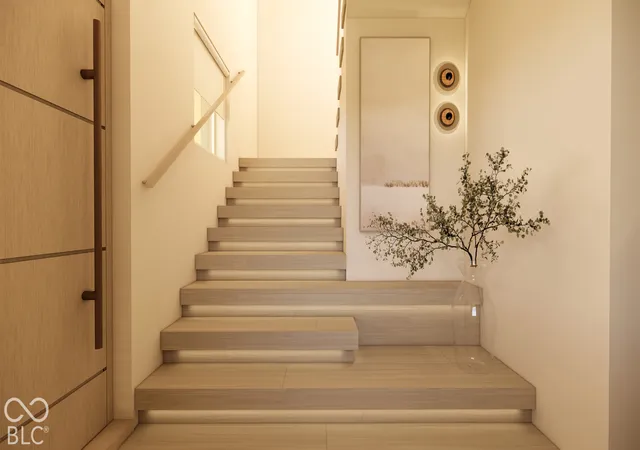
Customize an Exquisite Chatham Arch Residence Featuring a Private Sauna, Theater & Attached 2-Car Garage | Situated in the heart of historic Chatham Arch just steps from the vibrant energy and dining of Mass Ave, this modern luxury residence offers an extraordinary urban lifestyle complete with an attached two-car garage, private balcony, and cozy fireplace. Designed for elevated living and entertaining, the refined floor plan spans three bedrooms and four baths, featuring high-end amenities like a private cinema-style theater room and an indulgent indoor sauna. Currently at the drywall stage, this rare new-construction opportunity allows discerning buyers to step in at the ideal moment, select custom high-end finishes, and personalize the final details to create an architectural masterpiece that is uniquely their own.
- Houzeo last checked: 12 hours ago
- Listing updated: October 15, 2026 at 10:20 pm
- Listing Provided by: Mina Kadhum | Trueblood Real Estate (317) 288-5148
- Source: Metropolitan Indianapolis Board of REALTORS (MIBOR) MLS-IN | MLS#: 22131576

Property Details
Status
Active
Type
Single Family Residence
No. of Stories
-
County
City
Neighborhood
Year Built
2026
HOA Fees
-
Finished Area
2,370 sqft
Lot Size
2,940 sqft lot
Basement Area
- sqft
MLS Name
Metropolitan Indianapolis Board of REALTORS (MIBOR) MLS
MLS Number
22131576
MLS Status
Active
Days on Market
9
Cumulative Days on Market
1

Continue Your Journey in App
Find your dream home, receive real-time updates, and many more!
Download App
Continue Your Journey in App
Find your dream home, receive real-time updates, and many more!
Location
Facts & Features
Rooms
Bedrooms & bathrooms
Bedrooms: 3
Bathrooms: 4
Foyer
Level: Main
Area: 64.00 Square Feet
Dimensions: 8x8
Home Theatre
Level: Main
Area: 195.00 Square Feet
Dimensions: 13x15
Wine Cellar
Level: Main
Area: 20.00 Square Feet
Dimensions: 5x4
Utility Room
Level: Main
Area: 54.00 Square Feet
Dimensions: 6x9
Kitchen
Level: Upper
Area: 252.00 Square Feet
Dimensions: 12x21
Living Room
Level: Upper
Area: 252.00 Square Feet
Dimensions: 12x21
Library
Level: Upper
Area: 152.00 Square Feet
Dimensions: 8x19
Bedroom 2
Level: Upper
Area: 140.00 Square Feet
Dimensions: 10x14
Master Bedroom
Level: Upper
Area: 270.00 Square Feet
Dimensions: 18x15
Bedroom 3
Level: Upper
Area: 154.00 Square Feet
Dimensions: 11x14
Laundry
Level: Upper
Area: 72.00 Square Feet
Dimensions: 6x12
Interior
Window Features
Skylight(s)
Appliances
None
Exterior Features
Balcony
Heating
High Efficiency (90%+ Afue )
Cooling
None
Interior Features
Bath Sinks Double Main, Kitchen Island, Entrance Foyer, Eat In Kitchen, Sauna, Wet Bar
Construction
Year Built
Year Built: 2026
Home type
Single Family Residence
Construction Materials
Vinyl With Brick
Foundation Details
Concrete Perimeter
Architectural Style
Contemporary
Property Condition
Under Construction
Utilities & Energy
Water Source
Public
Laundry Features
Laundry Room, Upper Level
Fireplace Features
Living Room
Utilities
Electricity Connected, Natural Gas Connected, Sewer Connected, Water Connected
Parking Features
Attached, Paver Block, Garage Faces Side
Other Features
Lot Features
Corner Lot, Sidewalks, Storm Sewer, Trees Small (under 20 Ft)
Patio And Porch Features
Covered
Subdivision Name
Chatham
Price History
| Date | Event | Price |
|---|---|---|
10/15/2026 Source: | Listed for Sale | $1,250,000 $527/sqft |
10/14/2026 Source: | Coming Soon | $1,250,000 $527/sqft |

Nearby Homes
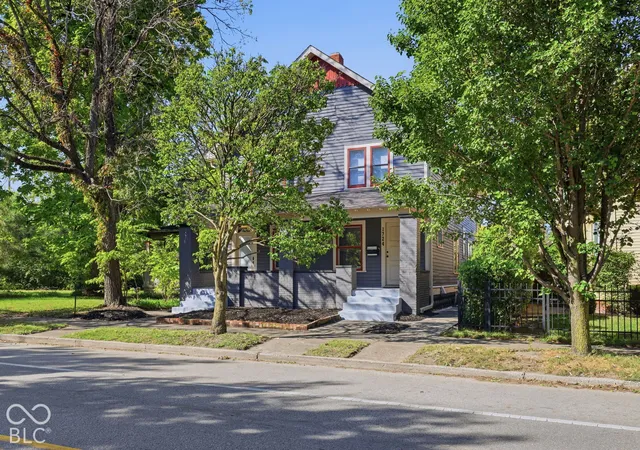
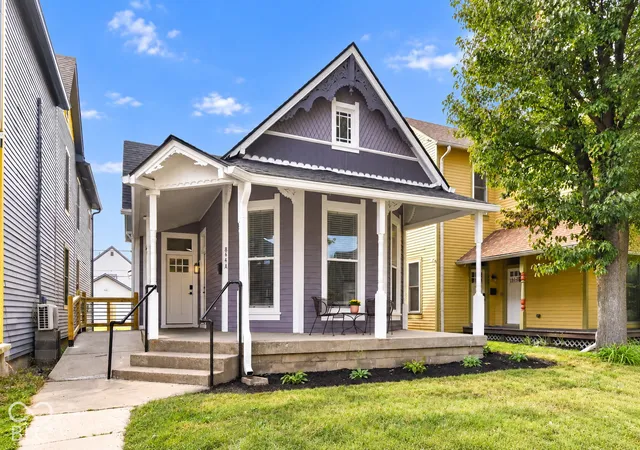
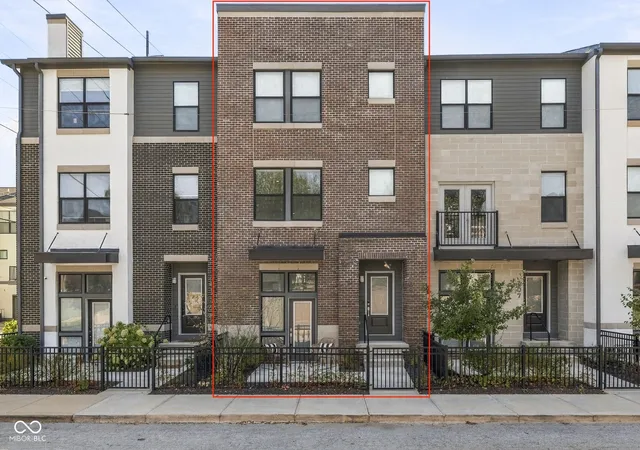
Find Homes by Property Features in Indianapolis, IN
Nearby New Homes For Sale

Based on information from MIBOR REALTOR® Association through Oct 23, 2026, 01:31PM. The Broker Listing Cooperative® listing service's Listing information is deemed reliable but is not guaranteed accurate by the Broker Listing Cooperative® listing service. All data is obtained from various sources and may not have been verified by broker or Broker Listing Cooperative listing service. Supplied Open House Information is subject to change without notice. All information should be independently reviewed and verified for accuracy. Properties may or may not be listed by the office/agent presenting the information.. All Rights Reserved. © 2026 MIBOR REALTOR® Association.
 Advertising Broker: Jonah Hartsburg | Hoosier Hub Realty
