- Overview
- Description
- Property Details
- Location
- HOA Management
- Facts & Features
- Getting Around
- Nearby Homes
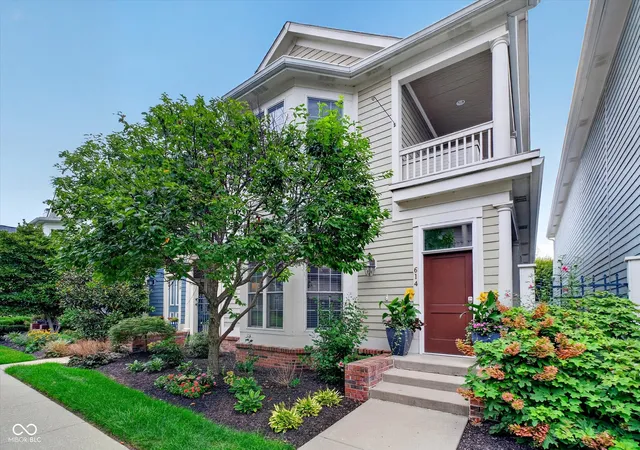
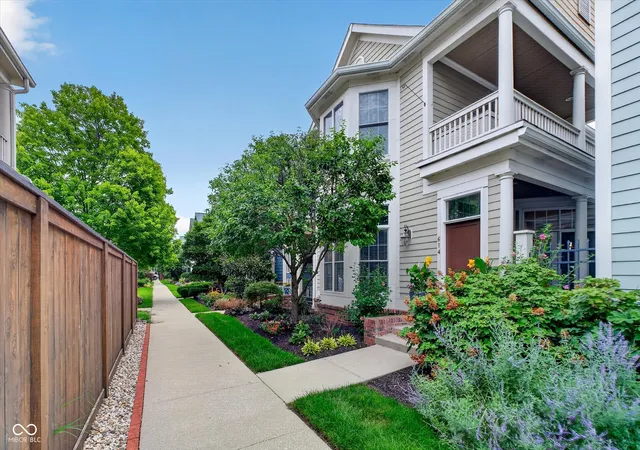
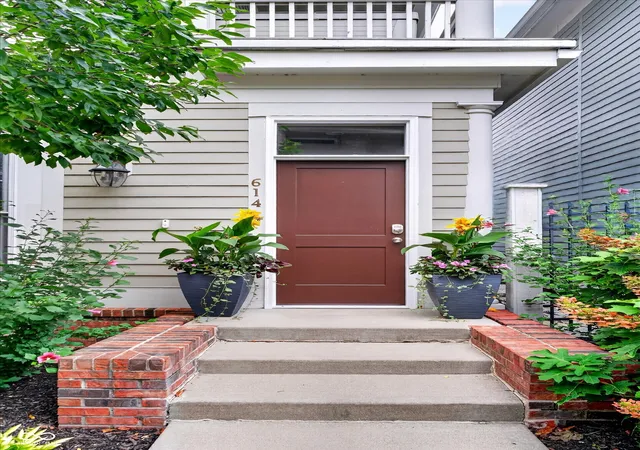


Street View
$699,900
Monthly Est:$3,484
 4 Beds
 4 Baths
4 full baths
 3,086sqft
614 N Senate Ave, Indianapolis, IN 46202
$699,900
$3,484/moEst:
Get Pre-Approved
Single Family Residence
Built in 2003
$333.33/mo HOA
4,538 sqft lot
$227/sq.ft
Description
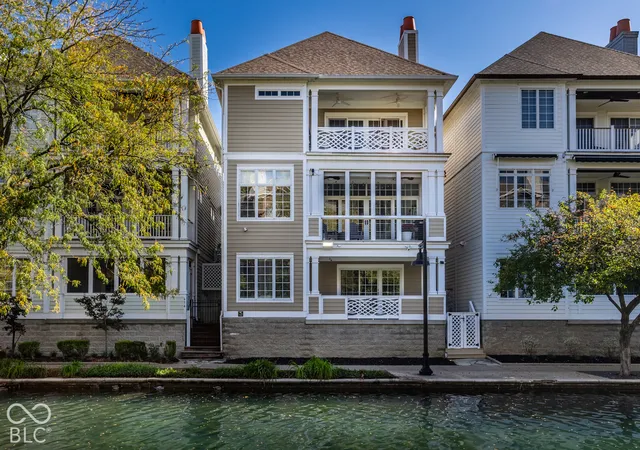
Welcome to Watermark - downtown Indy's exclusive gated community, idyllically situated along the Canal and offering an unmatched blend of privacy, luxury, and walkability. This one is special! Step inside to REAL hardwood flooring, soaring ceilings, and dramatic floor-to-ceiling windows. The inviting living room is anchored by a gas-log fireplace, creating a warm focal point within the light-filled living space. The stunning white kitchen shines with quartz countertops, tiled backsplash, breakfast bar, and NEW stainless steel appliances, including a gas cooktop/double oven with built-in air fryer - perfect for the home chef and entertaining alike. ALL FOUR bedrooms are ensuites, including a convenient main-level suite. The spacious primary retreat features a private balcony and spa-like bath with soaking tub, dual vanities, and glass-enclosed walk-in shower. NEW mini-split systems enhance comfort in both upper-level bedrooms. Major updates include a NEW Roof (2024) and NEW Water Heater (2025), adding peace of mind to this beautifully updated home. The expansive deck features NEW low-maintenance Trex decking and incredible downtown skyline views-an ideal setting for entertaining, evening cocktails, and front-row Fourth of July fireworks! The finished basement offers a private bedroom and full bath, plus flexible space for a second living area, home gym, gaming, or media room. And a true downtown luxury-the attached 2-car garage provides secure, convenient parking with direct private access to the property. Beautifully maintained surroundings and walking paths are just outside your door, with the Canal, Cultural Trail, dining, sports, theater, and downtown attractions only steps away. A rare opportunity to enjoy the best of both worlds-private, gated living in the heart of the city. Location. Lifestyle. Luxury.
- Houzeo last checked: 9 hours ago
- Listing updated: September 8, 2026 at 5:18 pm
- Listing Provided by: Kimsley Farrar | CENTURY 21 Scheetz (317) 705-2500
- Source: Metropolitan Indianapolis Board of REALTORS (MIBOR) MLS-IN | MLS#: 22119891

Property Details
Status
Active
Type
Single Family Residence
No. of Stories
-
County
City
Neighborhood
Year Built
2003
HOA Fees
$333.33/mo
Finished Area
3,086 sqft
Lot Size
4,538 sqft lot
Basement Area
- sqft
MLS Name
Metropolitan Indianapolis Board of REALTORS (MIBOR) MLS
MLS Number
22119891
MLS Status
Active
Days on Market
56
Cumulative Days on Market
26

Continue Your Journey in App
Find your dream home, receive real-time updates, and many more!
Download App
Continue Your Journey in App
Find your dream home, receive real-time updates, and many more!
Location
HOA Management
N/A
HOA Fees
$1,000/ Quarterly
Amenities
 Amenities and services may be covered by one or multiple associations and service providers.
 Security Gate
 Maintenance
 Parking
 Lawn Care
 Snow Removal
 Lawncare
Management
Association Home Owners
Disclaimer: Amenities are based on third-party information and may vary; buyers must independently verify all amenities, as information is deemed reliable but not guaranteed.
Facts & Features
Rooms
Bedrooms & bathrooms
Bedrooms: 4
Bathrooms: 4
Kitchen
Level: Main
Area: 110.00 Square Feet
Dimensions: 11x10
Living Room
Level: Main
Area: 357.00 Square Feet
Dimensions: 21x17
Master Bedroom
Level: Upper
Area: 289.00 Square Feet
Dimensions: 17x17
Bedroom 3
Level: Main
Area: 180.00 Square Feet
Dimensions: 15x12
Bedroom 2
Level: Upper
Area: 196.00 Square Feet
Dimensions: 14x14
Dining Room
Level: Main
Area: 126.00 Square Feet
Dimensions: 14x09
Bedroom 4
Level: Basement
Area: 306.00 Square Feet
Dimensions: 18x17
Interior
Flooring
Hardwood
Appliances
Dishwasher, Disposal, Gas Water Heater, Humidifier, Micro Hood, Gas Oven, Refrigerator, Water Softener Owned
Exterior Features
Sprinkler System, Water Feature Fountain, Balcony
Interior Features
Bath Sinks Double Main, Breakfast Bar, High Ceilings, Tray Ceiling(s), Paddle Fan, Hi Speed Internet Availbl, Eat In Kitchen, Wired For Data, Pantry, Walk In Closet(s), Wood Work Painted
Window Features
Bay Window(s)
Heating
Forced Air, Natural Gas
Cooling
Central Air
Construction
Year Built
Year Built: 2003
Home type
Single Family Residence
Foundation Details
Concrete Perimeter
Architectural Style
Traditional
Property Condition
Updated/remodeled
Construction Materials
Cement Siding, Wood Siding
Utilities & Energy
Fireplace Features
Gas Log, Living Room
Association Amenities
Gated, Landscaping, Maintenance Grounds, Management, Parking, Snow Removal
Parking Features
Attached
Water Source
Public
Laundry Features
Upper Level
Security Features
Security System, Smoke Detector(s)
Utilities
Cable Available, Natural Gas Connected
Basement
Ceiling 9+ Feet, Egress Window(s)
Other Features
Subdivision Name
Watermark
Patio And Porch Features
Covered, Deck
Lot Features
Gated Community, Sidewalks, Street Lights, Trees Small (under 20 Ft)
Price History
| Date | Event | Price |
|---|---|---|
08/14/2026 Source: | Listed for Sale | $715,000 +2.16% $232/sqft |
08/14/2026 Source: | Price Increased | $699,900 +2.93% $227/sqft |
11/15/2023 Source: | Price Increased | $680,000 +23.64% $220/sqft |
01/21/2022 Source: | Price Increased | $550,000 +3.77% $178/sqft |
01/19/2022 Source: | Price Increased | $530,000 +14.59% $172/sqft |

Show more
Nearby Homes

Find Homes by Property Features in Indianapolis, IN
Nearby New Homes For Sale

Based on information from MIBOR REALTOR® Association through Oct 09, 2026, 02:31PM. The Broker Listing Cooperative® listing service's Listing information is deemed reliable but is not guaranteed accurate by the Broker Listing Cooperative® listing service. All data is obtained from various sources and may not have been verified by broker or Broker Listing Cooperative listing service. Supplied Open House Information is subject to change without notice. All information should be independently reviewed and verified for accuracy. Properties may or may not be listed by the office/agent presenting the information.. All Rights Reserved. © 2026 MIBOR REALTOR® Association.
 Advertising Broker: Jonah Hartsburg | Hoosier Hub Realty