- Overview
- Description
- Property Details
- Location
- Facts & Features
- Getting Around
- Nearby Homes



$549,000
Monthly Est:$2,733
 6 Beds
 6 Baths
5 full baths + 1 half bath
 5,729sqft
1610 N Delaware St, Indianapolis, IN 46202
$549,000
$2,733/moEst:
Get Pre-Approved
Single Family Residence
Built in 1895
$-- HOA
6,186 sqft lot
$96/sq.ft
Description
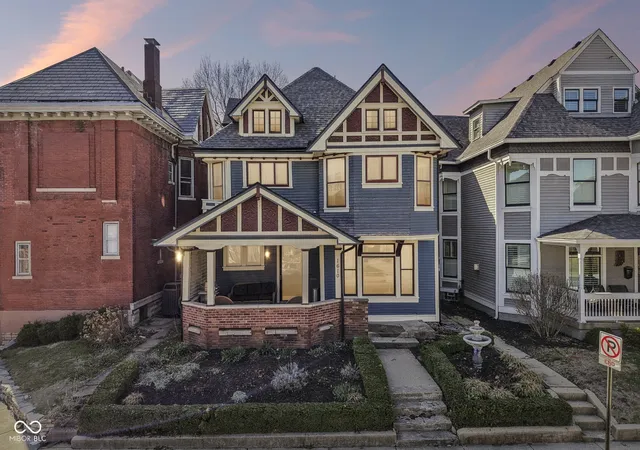
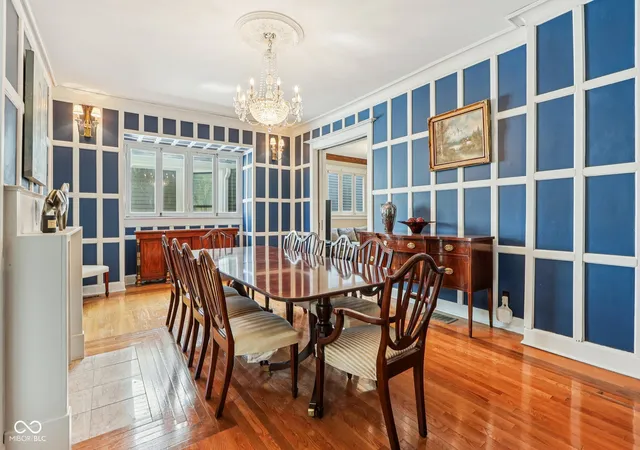
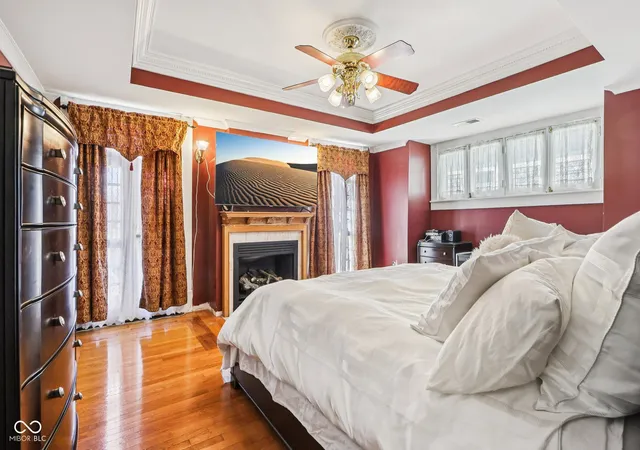
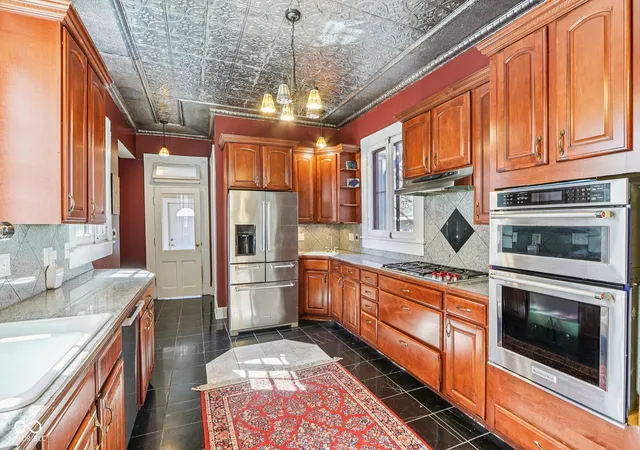
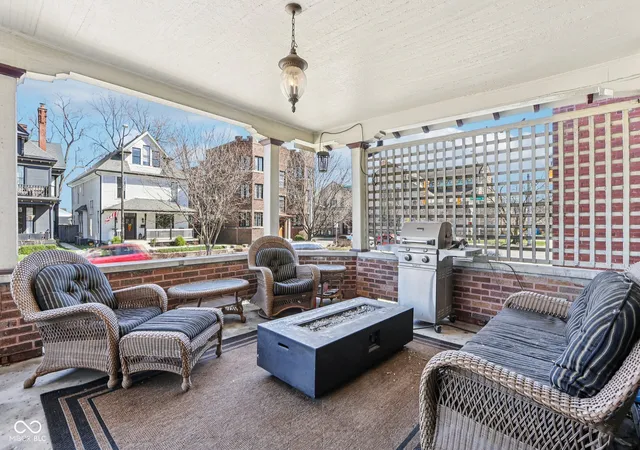
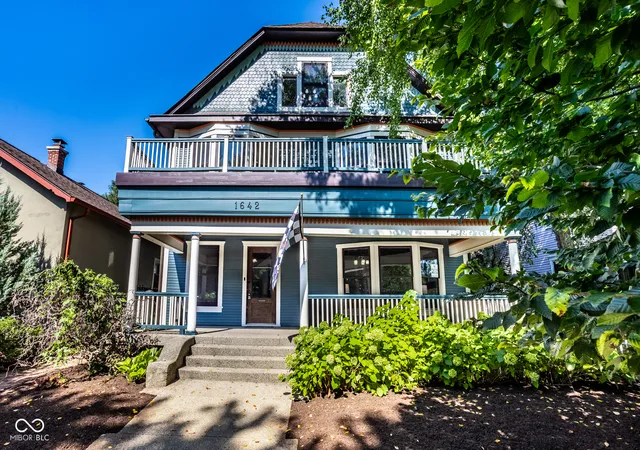
Exceptional space, historic character, and an incredible Herron-Morton Place location. Offering 6 bedrooms, 5.5 baths, and nearly 5,700 square feet of finished living space, 1610 N Delaware delivers a rare combination of size, craftsmanship, and modern updates in one of downtown Indianapolis' most distinctive historic neighborhoods. Built in 1895, this impressive residence showcases the details that make historic homes special-soaring ceilings, substantial original trim and millwork, beautiful architectural character, and generously sized rooms-while thoughtful renovations and approximately $85,000 in recent improvements provide the comfort and functionality of modern living. The updated kitchen is designed for both everyday living and entertaining, featuring premium appliances including a Wolf cooktop, Miele dishwasher, and KitchenAid appliances. Multiple gathering spaces throughout the home provide remarkable flexibility for entertaining, working from home, hosting guests, or simply spreading out. The spacious primary suite offers a private retreat complete with its own balcony, while five additional bedrooms provide endless possibilities for family, guests, home offices, fitness space, or creative studios. A walk-in wine cellar adds another memorable feature to a home already filled with character. Outside, enjoy the charm and energy of Herron-Morton Place with convenient access to downtown Indianapolis, Mass Ave, Bottleworks, neighborhood parks, dining, entertainment, and everything that makes downtown living so appealing. For buyers who have been searching for historic architecture without sacrificing space, this is an opportunity that deserves a closer look. Six bedrooms, 5.5 baths, nearly 5,700 square feet, extensive updates, and an exceptional downtown location-all offered at $575,000. Back on the market after the previous buyer's home-sale contingency expired.
- Houzeo last checked: 6 hours ago
- Listing updated: October 7, 2026 at 2:09 pm
- Listing Provided by: Chuck Pennington (317) 417-9757 | Victor & Valor Property Group (317) 417-9757
- Source: Metropolitan Indianapolis Board of REALTORS (MIBOR) MLS-IN | MLS#: 22090438

Property Details
Status
Active
Type
Single Family Residence
No. of Stories
-
County
City
Neighborhood
Year Built
1895
HOA Fees
-
Finished Area
5,729 sqft
Lot Size
6,186 sqft lot
Basement Area
- sqft
MLS Name
Metropolitan Indianapolis Board of REALTORS (MIBOR) MLS
MLS Number
22090438
MLS Status
Active
Days on Market
202
Cumulative Days on Market
114
Open House

Continue Your Journey in App
Find your dream home, receive real-time updates, and many more!
Download App
Continue Your Journey in App
Find your dream home, receive real-time updates, and many more!
Location
Facts & Features
Rooms
Bedrooms & bathrooms
Bedrooms: 6
Bathrooms: 6
Bedroom 2
Level: Upper
Area: 168.00 Square Feet
Dimensions: 14x12
Bedroom 3
Level: Upper
Area: 144.00 Square Feet
Dimensions: 12x12
Bedroom 4
Level: Upper
Area: 240.00 Square Feet
Dimensions: 20x12
Dining Room
Level: Main
Area: 260.00 Square Feet
Dimensions: 13x20
Family Room
Level: Upper
Area: 240.00 Square Feet
Dimensions: 16x15
Great Room
Level: Upper
Area: 336.00 Square Feet
Dimensions: 24x14
Wine Cellar
Level: Main
Area: 48.00 Square Feet
Dimensions: 8x6
Kitchen
Level: Main
Area: 286.00 Square Feet
Dimensions: 26x11
Living Room
Level: Main
Area: 384.00 Square Feet
Dimensions: 12x32
Master Bedroom
Level: Upper
Area: 238.00 Square Feet
Dimensions: 17x14
Bedroom 5
Level: Upper
Area: 81.00 Square Feet
Dimensions: 9x9
Bedroom 6
Level: Upper
Area: 200.00 Square Feet
Dimensions: 10x20
Sun Room
Level: Main
Area: 200.00 Square Feet
Dimensions: 20x10
Interior
Cooling
Central Air
Flooring
Hardwood
Interior Features
Attic Stairway, Built In Features, Tray Ceiling(s), Wood Work Painted, Wood Work Stained, Eat In Kitchen, Entrance Foyer, Wet Bar
Heating
Forced Air, Gas
Appliances
Dishwasher, Dryer, Disposal, Microwave, Range Hood, Bar Fridge, Washer, Gas Water Heater
Exterior Features
Smart Lock(s)
Construction
Year Built
Year Built: 1895
Home type
Single Family Residence
Construction Materials
Wood Siding
Foundation Details
Brick/mortar
Architectural Style
Victorian
Utilities & Energy
Basement
Unfinished
Water Source
Public
Parking Features
Alley Access
Utilities
Cable Connected, Natural Gas Connected, Sewer Connected, Water Connected
Fireplace Features
Primary Bedroom, Dining Room, Great Room, Living Room
Other Features
Lot Features
Sidewalks, Street Lights
Patio And Porch Features
Covered
Subdivision Name
Allen & Roots North
Price History
| Date | Event | Price |
|---|---|---|
10/01/2026 Source: | Price Decreased | $549,000 -2.83% $96/sqft |
09/28/2026 Source: | Listing Removed | $565,000 $99/sqft |
09/28/2026 Source: | Listed for Sale | $565,000 -1.74% $99/sqft |
09/10/2026 Source: | Price Decreased | $575,000 -2.54% $100/sqft |
08/31/2026 Source: | Listed for Sale | $590,000 -2.48% $103/sqft |

Show more
Nearby Homes
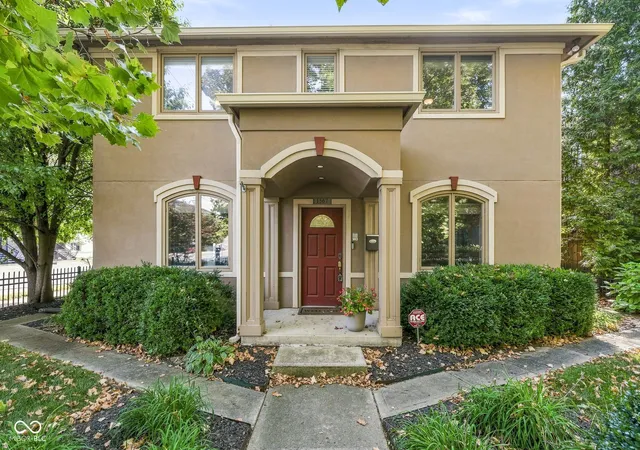

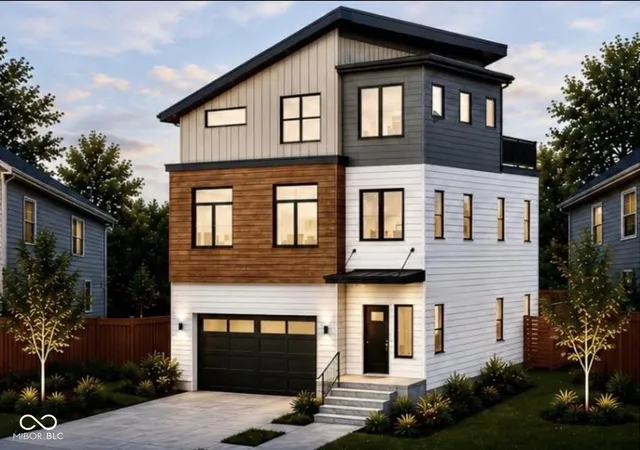
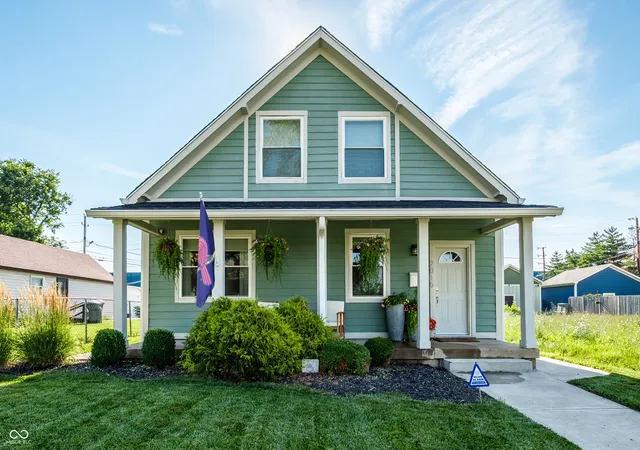
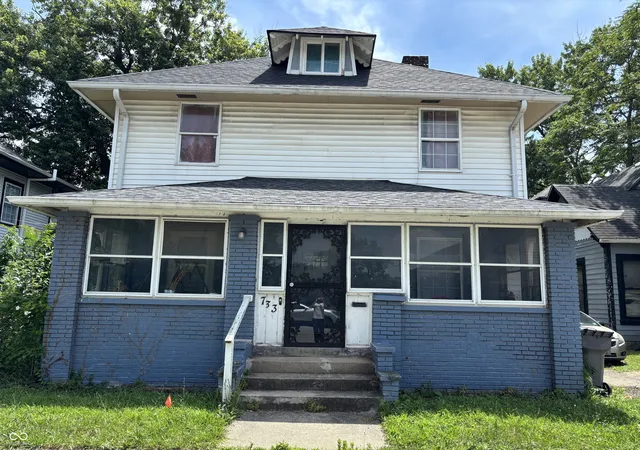

Find Homes by Property Features in Indianapolis, IN
Nearby New Homes For Sale

Based on information from MIBOR REALTOR® Association through Oct 08, 2026, 11:00AM. The Broker Listing Cooperative® listing service's Listing information is deemed reliable but is not guaranteed accurate by the Broker Listing Cooperative® listing service. All data is obtained from various sources and may not have been verified by broker or Broker Listing Cooperative listing service. Supplied Open House Information is subject to change without notice. All information should be independently reviewed and verified for accuracy. Properties may or may not be listed by the office/agent presenting the information.. All Rights Reserved. © 2026 MIBOR REALTOR® Association.
 Advertising Broker: Jonah Hartsburg | Hoosier Hub Realty