- Overview
- Description
- Property Details
- Location
- HOA Management
- Facts & Features
- Getting Around
- Nearby Homes



Street View
$519,900
Monthly Est:$2,588
 5 Beds
 4 Baths
3 full baths + 1 half bath
 3,340sqft
14725 Vaughan Dr, Charlotte, NC 28273
$519,900
$2,588/moEst:
Get Pre-Approved
Single Family Residence
Built in 2008
$55/mo HOA
0.19 acre lot
$156/sq.ft
Description
Back on Market – No Fault of Seller!!
Need More Space? This Is the One You've Been Waiting For!
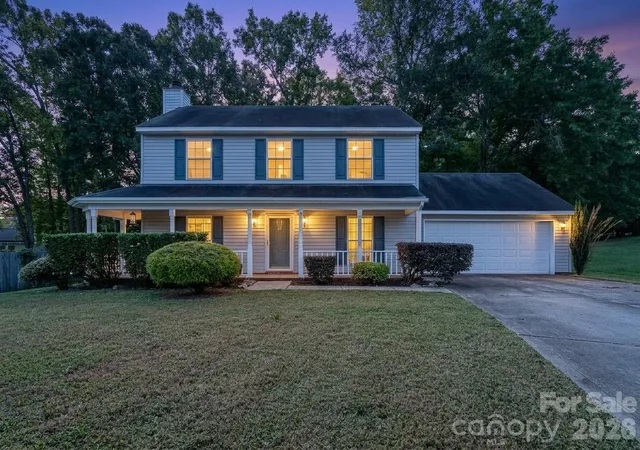
Located in the highly desirable Kingsbridge community, this beautifully maintained, one-owner corner lot home offers 5 bedrooms, 3.5 bathrooms, and a huge bonus room—perfect for growing families or those who love to entertain.
From the moment you arrive, you’ll be charmed by the inviting front porch. Step inside to a bright, open main level featuring engineered hardwood flooring throughout, ideal for both everyday living and entertaining.
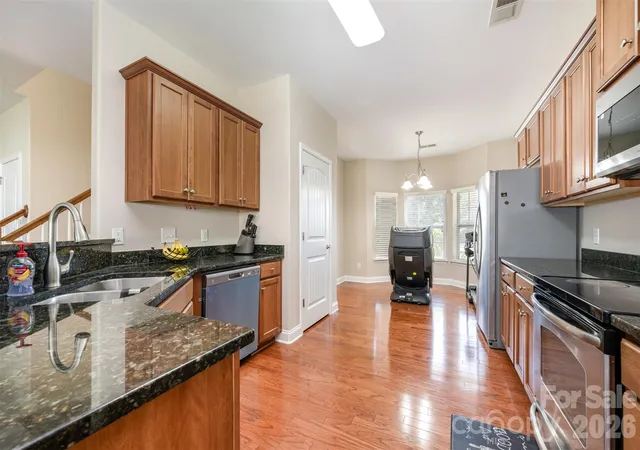
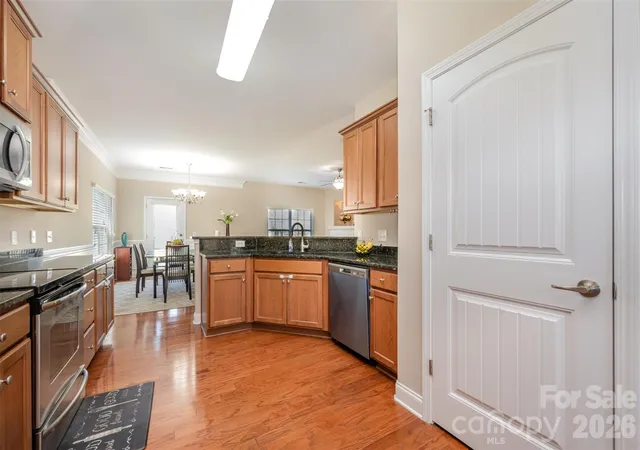
A formal dining room flows seamlessly into the spacious kitchen, which boasts granite countertops, abundant cabinetry, a good size pantry, and a brand-new dishwasher/microwave vented to the outside. The cozy family room opens into a sunlit eat-in area. The primary suite, located on the main floor, provides both comfort and convenience.
Upstairs, you’ll find four generously sized bedrooms, including two connected by a Jack-and-Jill bathroom with separate vanities. Another full bathroom is located in the hallway and connects to one of the bedrooms. There’s also a large, versatile bonus room—ideal as a media room, playroom, home gym, or second living space.
The upstairs laundry room adds convenience, while the open, level backyard is perfect for relaxing, gardening, or entertaining guests. Additional features include: Two-car garage with optional washer/dryer hookups, extra side parking lot, fresh interior paint, deep-cleaned carpets by professional - move-in ready condition.
Conveniently located just minutes from shopping centers, grocery stores, gas stations, and essential amenities—with easy access to I-77 and I-485. Enjoy nearby attractions like Carowinds, Lake Wylie, and local parks. All this in a quiet neighborhood with low HOA fees for desiable amenities: outdoor pool, club house, picnic area.
Don't miss your chance to own this spacious gem—schedule your private tour today!
- Houzeo last checked: 0 minutes ago
- Listing updated: November 7, 2026 at 2:11 am
- Listing Provided by: Jenny Hoang (704) 884-6081 | NorthGroup Real Estate LLC (704) 412-2804
- Source: Canopy MLS as distributed by MLS GRID | MLS#: 4304755

Property Details
Status
Active
Type
Single Family Residence
No. of Stories
-
County
City
Neighborhood
Year Built
2008
HOA Fees
$55/mo
Finished Area
3,340 sqft
Lot Size
0.19 acre lot
Basement Area
- sqft
MLS Name
Canopy MLS as distributed by MLS GRID
MLS Number
4304755
MLS Status
Active
Days on Market
388
Cumulative Days on Market
360

Continue Your Journey in App
Find your dream home, receive real-time updates, and many more!
Continue Your Journey in App
Find your dream home, receive real-time updates, and many more!
Location
HOA Management
CAMS
HOA Fees
$329.66/ Semi-Annually
Disclaimer: Amenities are based on third-party information and may vary; buyers must independently verify all amenities, as information is deemed reliable but not guaranteed.
Facts & Features
Rooms
Bedrooms & bathrooms
Bedrooms: 5
Bathrooms: 4
Interior
Sewer
Public Sewer
Heating
Central
Cooling
Central Air
Appliances
Dishwasher, Disposal
Construction
Year Built
Year Built: 2008
Home type
Single Family Residence
Foundation Details
Slab
Construction Materials
Brick Partial, Vinyl
Utilities & Energy
Water Source
City
Parking Features
Driveway, Attached Garage
Laundry Features
Laundry Room, Main Level, Multiple Locations, Upper Level
Other Features
Subdivision Name
Kingsbridge
Community Features
Clubhouse, Outdoor Pool, Picnic Area, Street Lights
Price History
| Date | Event | Price |
|---|---|---|
08/28/2026 Source: | Listed for Sale | $519,900 $156/sqft |
08/14/2026 Source: | Contingent (Active Under Contract) | $519,900 $156/sqft |
05/22/2026 Source: | Price Decreased | $519,900 -1.89% $156/sqft |
04/20/2026 Source: | Listing Removed | $529,900 -1.69% $159/sqft |
02/27/2026 Source: | Price Decreased | $539,000 -0.92% $161/sqft |

Show more
Nearby Homes
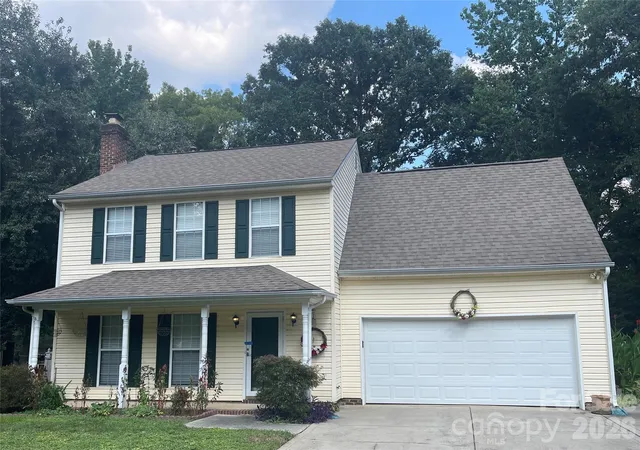
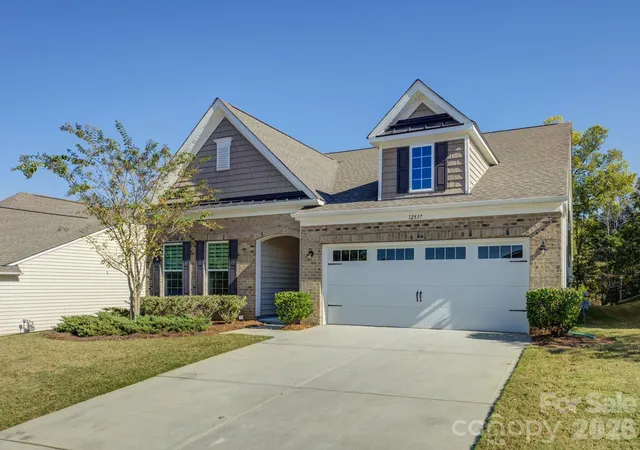
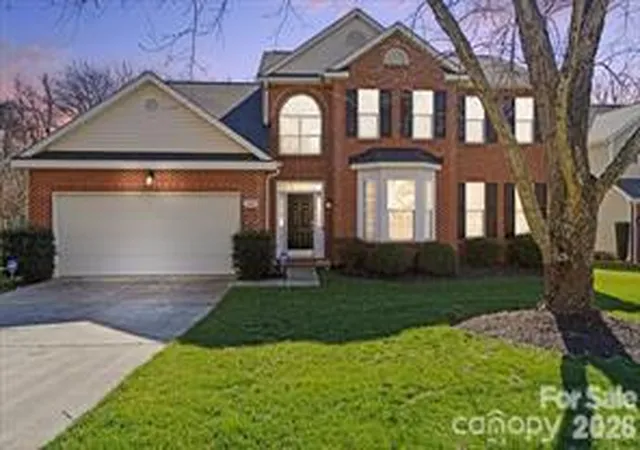
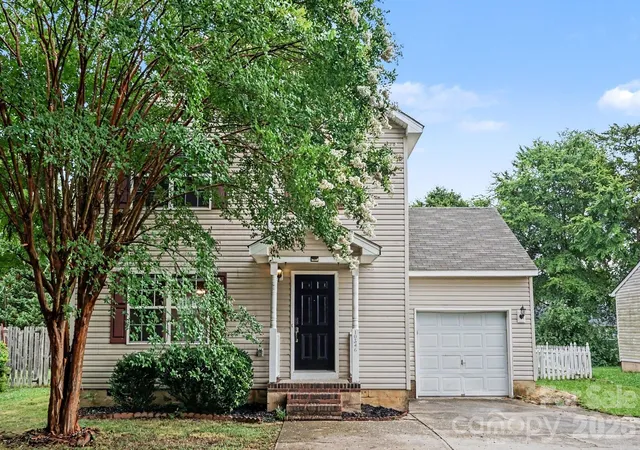
Find Homes by Property Features in Charlotte, NC
Nearby New Homes For Sale

Based on information from Canopy MLS through Nov 08, 2026, 07:00AM as submitted to and distributed by MLS GRID. All data is obtained from various sources and may not have been verified by the broker or MLS GRID. Supplied Open House Information is subject to change without notice. All information should be independently reviewed and verified for accuracy. Properties may or may not be listed by the office/agent presenting the information. IDX information is provided exclusively for consumers’ personal, noncommercial use. It may not be used for any purpose other than to identify prospective properties which the consumers may be interested in purchasing. The data is deemed reliable but is not guaranteed by MLS GRID. The use of the MLS GRID Data may be subject to an end-user license agreement prescribed by the Member Participant’s applicable MLS, if any, and as amended from time to time. ©2026 Canopy MLS. All Rights Reserved.
 Advertising Broker: Nicholas Huscroft | Chosen Realty
