- Overview
- Description
- Property Details
- Location
- Facts & Features
- Getting Around



$1,850,500
Monthly Est:$9,211
 7 Beds
 13 Baths
9 full baths + 4 half baths
 --sqft
1474 Cr 725 E, Sullivan, IL 61951
$1,850,500
$9,211/moEst:
Get Pre-Approved
Single Family Residence
Built in 2008
$-- HOA
16.17 acres lot
--/sqft
Description
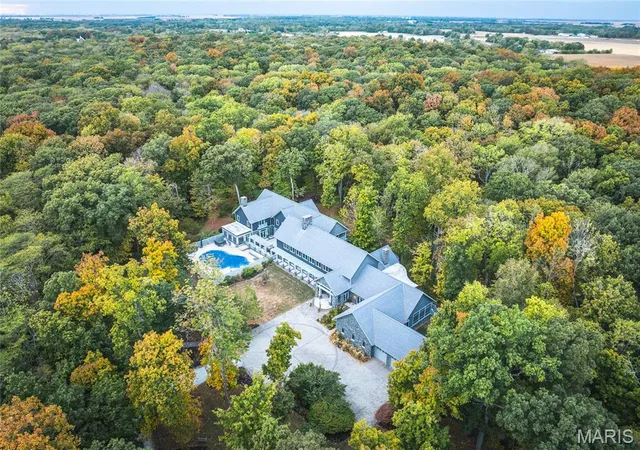
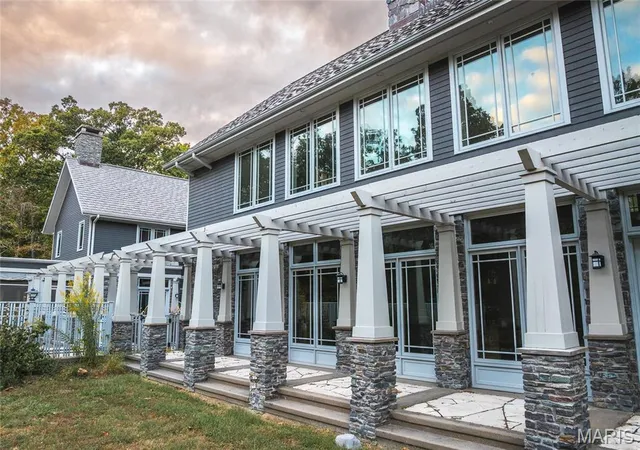
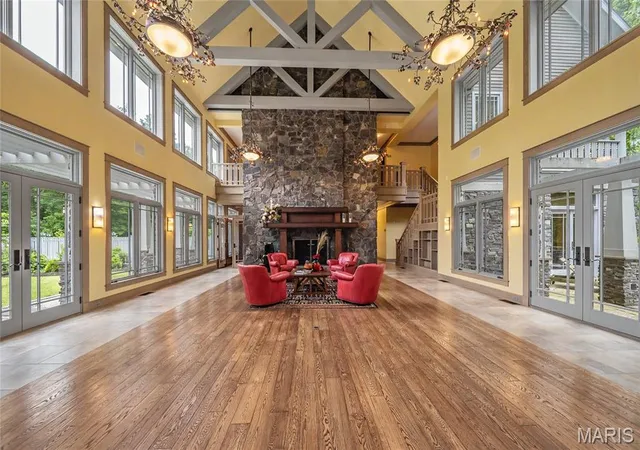
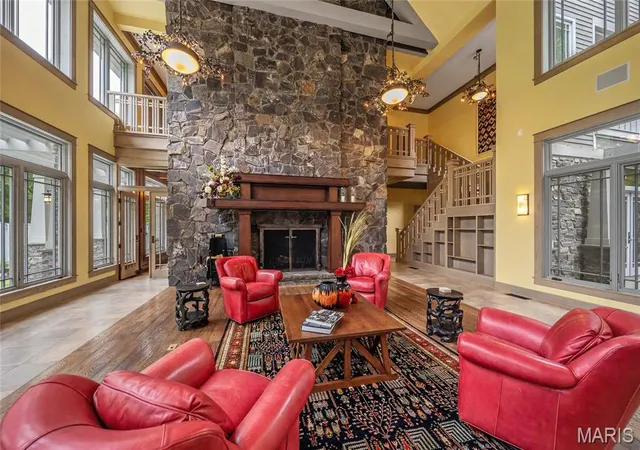
Nestled on just over 16 wooded acres, this remarkable estate is a masterful expression of Prairie-inspired architecture, thoughtfully designed to bring the beauty of the outdoors into every living space. While offering complete privacy and a serene natural setting, the property boasts an ideal central location—situated just a short drive from the premier boating and recreation of Lake Shelbyville, less than three hours from Indianapolis, an easy two-hour drive from St. Louis, and four hours from Chicago. Expansive walls of windows frame breathtaking views of the surrounding landscape while filling the home with natural light. Showcasing exceptional Amish craftsmanship and clad in striking natural stone sourced directly from the Adirondacks in upstate New York, the residence features rich hardwood flooring, soaring 12-foot ceilings, handcrafted lighting, rich woodwork, hidden grand pocket doors, and exceptional architectural details are showcased throughout.
A spectacular great room with soaring 25-foot ceilings serves as the centerpiece of the home, creating an unforgettable setting for entertaining and gathering. Grand hallways connect the home’s thoughtfully designed spaces, lending a sense of elegance and scale rarely found in residential construction. Multiple fireplaces, a stately library, dedicated home gym, and private home theater provide an unmatched combination of luxury, comfort, and recreation.
The chef’s kitchen is equipped with high-end appliances, custom cabinetry, and generous workspace designed to accommodate everything from intimate dinners to large-scale entertaining. The primary suite offers a private retreat complete with separate his-and-her bathrooms, while six additional bedrooms each feature their own en-suite bath, providing exceptional accommodations for family members and guests alike.
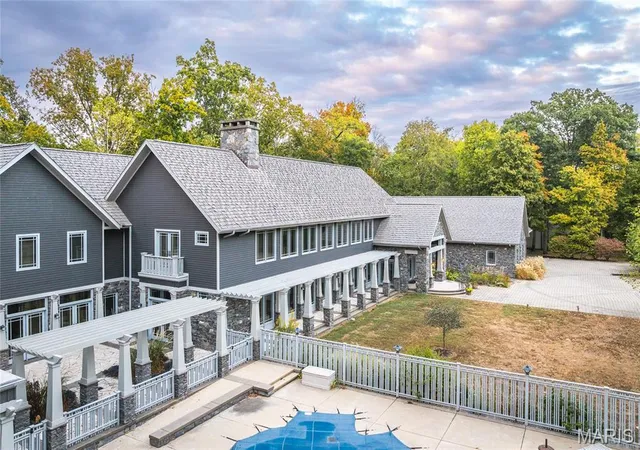
The lower level serves as an expansive recreational area with abundant space for entertainment, relaxation, and gatherings. Outdoors, beautifully landscaped grounds are connected by flagstone walkways leading to inviting screened verandas that offer peaceful spaces to enjoy the natural surroundings. The pool area is a destination of its own, featuring a screened porch with grill, a nearby kitchen for full access to serve and prep, and exceptional amenities designed for effortless entertaining.
On property is a guest house with living quarters. Additional features include a paver driveway, attached three-car garage, and countless custom details that reflect extraordinary craftsmanship throughout. Whether envisioned as a private luxury residence, executive retreat, corporate getaway, or exclusive hunting lodge, this one-of-a-kind estate offers a rare combination of architectural significance, privacy, and versatility on a breathtaking wooded setting.
Great opportunity for a corporate retreat, hunting lodge, or family compound. The options are endless!!
- Houzeo last checked: 14 minutes ago
- Listing updated: November 6, 2026 at 7:24 pm
- Listing Provided by: Ali Tarrant (618) 974-9598 , Jon Shirrell | Tarrant and Harman Real Estate and Auction Co (618) 433-9436
- Source: MARIS MLS-MO as distributed by MLS GRID | MLS#: MIS26034248

Property Details
Status
Active
Type
Single Family Residence
No. of Stories
-
County
City
Neighborhood
--
Year Built
2008
HOA Fees
-
Finished Area
- sqft
Lot Size
16.17 acres lot
Basement Area
- sqft
MLS Name
MARIS MLS
MLS Number
MIS26034248
MLS Status
Active
Days on Market
157
Cumulative Days on Market
155

Continue Your Journey in App
Find your dream home, receive real-time updates, and many more!
Continue Your Journey in App
Find your dream home, receive real-time updates, and many more!
Location
Facts & Features
Rooms
Bedrooms & bathrooms
Bedrooms: 7
Bathrooms: 13
Interior
Cooling
Geothermal
Heating
Geothermal
Sewer
Septic Tank
Construction
Year Built
Year Built: 2008
Home type
Single Family Residence
Construction Materials
Brick
Architectural Style
Traditional
Utilities & Energy
Electric
Other
Pool Features
In Ground
Basement
Full
Fireplace Features
Gas, Great Room, Library, Living Room, Other, Wood Burning
Water Source
Public
Other Features
Lot Features
Heavy Woods, Landscaped, Secluded, Wooded
Disclosures
Seller Property Disclosure
Subdivision Name
Not In A Subdivision
Price History
| Date | Event | Price |
|---|---|---|
06/04/2026 Source: | Price Decreased | $1,850,500 -7.24% $0/sqft |
06/04/2026 Source: | Listed for Sale | $1,995,000 $0/sqft |

Find Homes by Property Features in Sullivan, IL


Based on information from Mid America Regional Information Systems, Inc. through Nov 09, 2026, 12:01PM as submitted to and distributed by MLS GRID. All data is obtained from various sources and may not have been verified by broker or MLS GRID. Supplied Open House Information is
subject to change without notice. All information should be independently reviewed and verified for accuracy. Properties may or may not be listed by the office/agent presenting the information. Some IDX listings have been excluded from this website.
Properties displayed may be listed or sold by various participants in the MLS. Property data presented reflect information otherwise available from public records. The REALTOR® providing this information may not have represented the buyer or seller
in some or all of the transactions.
IDX information is provided exclusively for consumers’ personal noncommercial use, that it may not be used for any purpose other than to identify prospective properties consumers may be interested in purchasing, that the data is deemed reliable but is not guaranteed by MLS GRID, and that the use of the MLS GRID Data may be subject to an end user license agreement prescribed by the Member Participant’s applicable MLS if any and as amended from time to time. © 2026 Mid America Regional Information Systems, Inc. All Rights Reserved.
 Advertising Broker: Nicholas Huscroft | Chosen Realty
