- Overview
- Description
- Property Details
- Location
- HOA Management
- Facts & Features
- Getting Around
- Nearby Homes

Street View
$349,785
Monthly Est:$1,741
 4 Beds
 4 Baths
3 full baths + 1 half bath
 2,271sqft
14743 Prairie Clover, San Antonio, TX 78253
$349,785
$1,741/moEst:
Get Pre-Approved
Single Family Residence
Built in 2026
$-- HOA
4,791.6 sqft lot
$154/sq.ft
Description
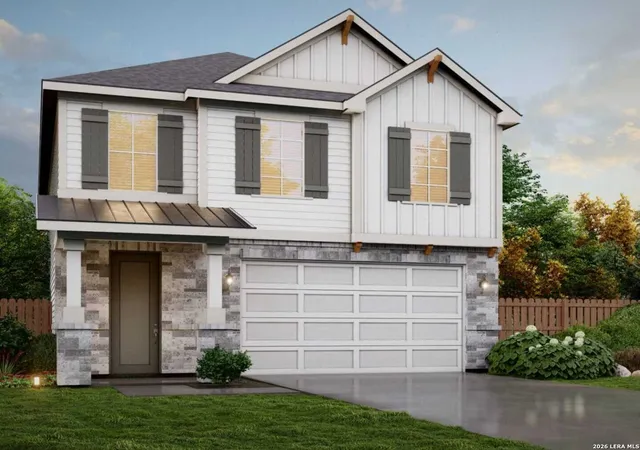
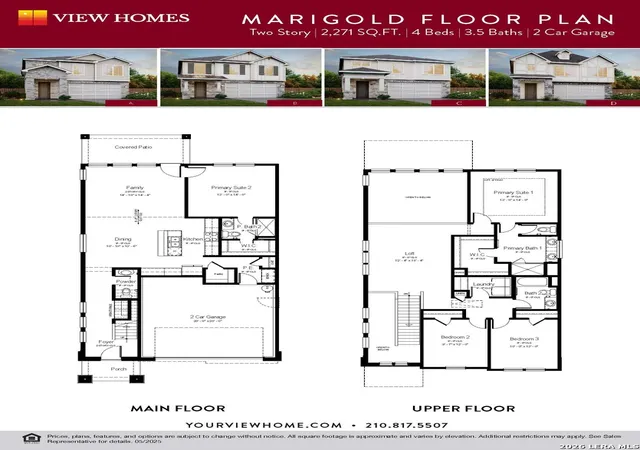
Marigold Floor Plan with Dual Suites in Talley Fields | 14743 Prairie Clover Welcome to 14743 Prairie Clover, featuring the thoughtfully designed Marigold floor plan in the desirable Talley Fields community. This two-story home offers 2,271 square feet, 3 bedrooms, 3.5 bathrooms, dual private suites, and a 2-car attached garage, providing a versatile layout with modern finishes throughout. The open-concept main level seamlessly connects the living room, dining area, and kitchen, creating a bright and inviting space for everyday living and entertaining. Large windows allow abundant natural light to fill the home, enhancing the spacious feel throughout the main living areas. The kitchen is designed for both style and functionality, featuring generous countertop space, abundant cabinetry, and an efficient layout that keeps the kitchen connected to the living and dining areas. A standout feature of this home is the dual private suites, each with its own en-suite bathroom, offering flexible living arrangements and enhanced privacy. An additional bedroom and bathroom provide even more versatility for a variety of lifestyle needs. The thoughtfully designed floor plan balances open gathering spaces with private retreats, while the 2-car attached garage provides added convenience and storage. Conveniently located in Talley Fields, this home offers easy access to parks, walking trails, shopping, dining, nearby schools, and major commuter routes. Property Features: Marigold two-story floor plan 2,271 square feet 3 bedrooms 3.5 bathrooms Dual private suites with en-suite bathrooms Open-concept living, dining, and kitchen Kitchen with abundant cabinetry and generous countertop space Bright interior with abundant natural light Flexible floor plan 2-car attached garage Convenient access to parks, trails, shopping, dining, and commuter routes Experience the flexibility, thoughtful design, and modern comfort this Talley Fields home has to offer. Disclaimer: Information is deemed reliable but is not guaranteed. Buyers should independently verify square footage, taxes, schools, HOA information, restrictions, measurements, and all other property details. Features, specifications, floor plans, elevations, finishes, pricing, and availability are subject to change without notice based on construction stage and builder selections.
- Houzeo last checked: 12 hours ago
- Listing updated: November 3, 2026 at 7:58 pm
- Listing Provided by: Ashisha Moran | Move Up America (888) 924-9949
- Source: LERA MLS-TX | MLS#: 1957617

Property Details
Status
Active
Type
Single Family Residence
No. of Stories
-
County
City
Neighborhood
--
Year Built
2026
HOA Fees
-
Finished Area
2,271 sqft
Lot Size
4,791.6 sqft lot
Basement Area
- sqft
MLS Name
LERA MLS
MLS Number
1957617
MLS Status
PCH
Days on Market
204

Continue Your Journey in App
Find your dream home, receive real-time updates, and many more!
Continue Your Journey in App
Find your dream home, receive real-time updates, and many more!
Location
HOA Management
FIRST SERVICE RESIDENTIAL
HOA Fees
$527.08/
Amenities
 Amenities and services may be covered by one or multiple associations and service providers.
 Park Playground
Disclaimer: Amenities are based on third-party information and may vary; buyers must independently verify all amenities, as information is deemed reliable but not guaranteed.
Facts & Features
Rooms
Bedrooms & bathrooms
Bedrooms: 4
Bathrooms: 4
Interior
Window Features
All
Utilities & Energy
Fireplace Features
Na
Association Amenities
Park
Other Features
Subdivision Name
Talley Fields
Price History
| Date | Event | Price |
|---|---|---|
11/03/2026 Source: | Price Decreased | $349,785 -4.50% $154/sqft |
09/29/2026 Source: | Price Increased | $366,285 +0.10% $161/sqft |
09/04/2026 Source: | Price Decreased | $365,935 -5.27% $161/sqft |
08/17/2026 Source: | Price Increased | $386,285 +6.24% $170/sqft |
07/01/2026 Source: | Price Decreased | $363,590 -2.28% $160/sqft |

Show more
Nearby Homes









Find Homes by Property Features in San Antonio, TX
Nearby New Homes For Sale

Based on information from the San Antonio Board of REALTORS® MLS through Nov 02, 2026, 02:15PM. Information is provided exclusively for consumers’ personal, non-commercial use, and it may not be used for any purpose other than to identify prospective properties consumers may be interested in purchasing. The data is deemed reliable but is not guaranteed. © 2026 San Antonio Board of REALTORS - All Rights Reserved.
 Advertising Broker: David Montalvo | CapTex Realty
