- Overview
- Description
- Property Details
- Location
- HOA Management
- Facts & Features
- Getting Around
- Nearby Homes




$419,990
Monthly Est:$2,090
 3 Beds
 2 Baths
2 full baths
 2,082sqft
14747 Green Valley Blvd, Clermont, FL 34711
$419,990
$2,090/moEst:
Get Pre-Approved
Single Family Residence
Built in 1991
$12.5/mo HOA
12,500 sqft lot
$202/sq.ft
Description
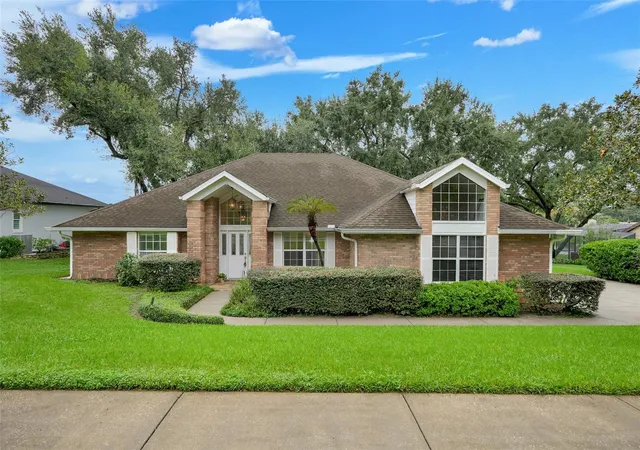
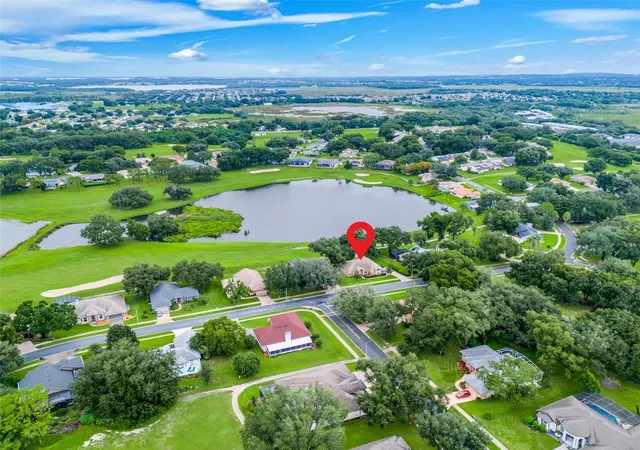
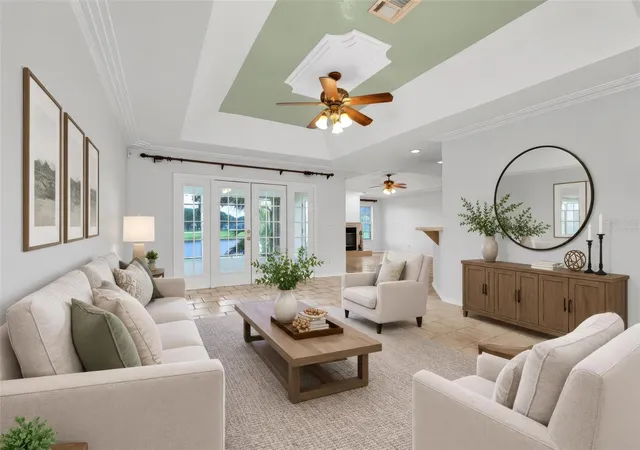
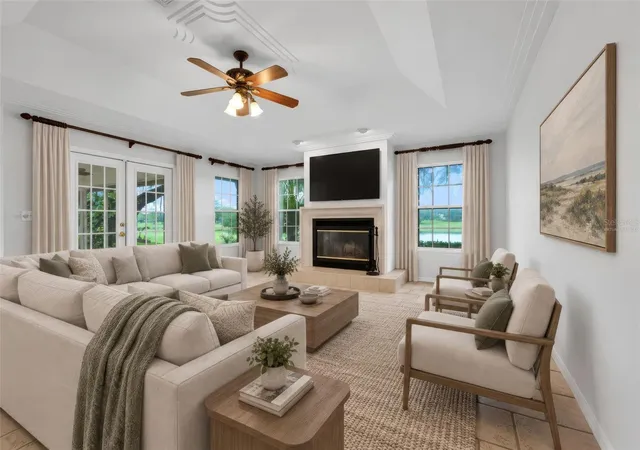
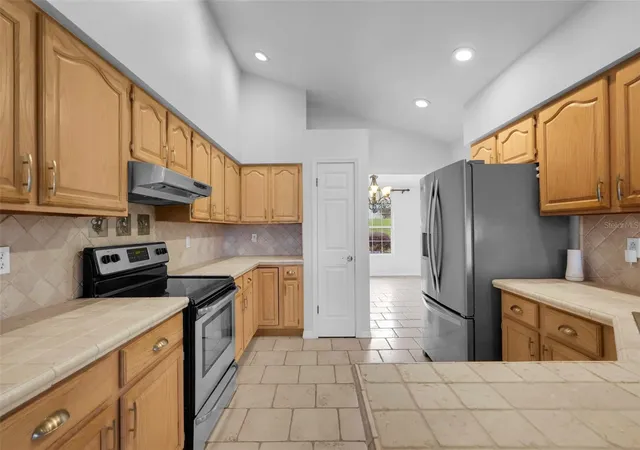
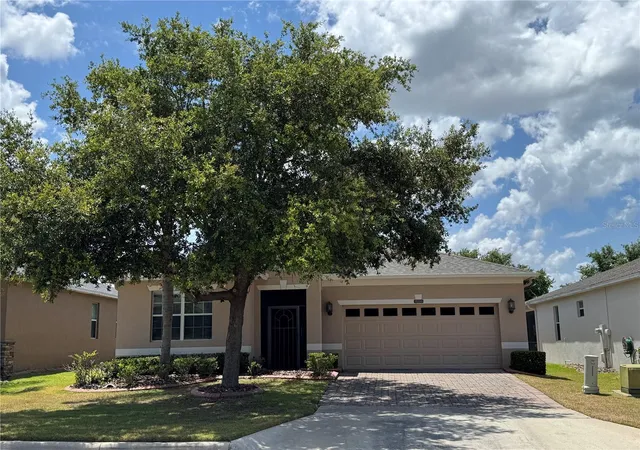
Virtually Staged. 14747 Green Valley Boulevard is a listing that unlocks a hidden gem in Clermont, FL – The Green Valley Golf Course Community. This classic 2,082 square foot brick home, with its 3 bedrooms, 2 bathrooms, and 0.30-acre, oak-shaded lot, sits quaintly along the 9th fairway, overlooking one of the valley’s most charming lakes. Beyond its great location, the home captures you with its strong pitched roof angles, extended transom windows and large back lanai, where you’ll entertain or just relax in the morning sun with your coffee. Inside you’ll find a great layout that offers both formal and open living. The centralized kitchen easily serves the house’s living, entertaining and formal dining spaces. More unique to this home is the customized ceiling trim features, which provide a tray ceiling effect throughout the residence. You will also be amazed at how the glass French door sets invite you to the wonderful backyard living space. The listing also provides a spacious primary bedroom suite. Finally, this home has an oversized two car garage that is large enough to house a few tools and a golf cart, while giving access into the laundry room. HOA $150 ANNUALLY!! This property is ready for your personal touch and priced to sell. Make a private showing appointment today before it's too late!
- Houzeo last checked: 8 minutes ago
- Listing updated: October 10, 2026 at 10:49 am
- Listing Provided by: Melissa Minner (407) 916-9036 | RE/MAX TITANIUM GROUP (352) 241-6363
- Source: Stellar MLS-FL | MLS#: G5118754

Property Details
Status
Active
Type
Single Family Residence
No. of Stories
1
County
City
Neighborhood
--
Year Built
1991
HOA Fees
$12.5/mo
Finished Area
2,082 sqft
Lot Size
12,500 sqft lot
Basement Area
- sqft
MLS Name
Stellar MLS
MLS Number
G5118754
MLS Status
Active
Days on Market
1
Cumulative Days on Market
163

Continue Your Journey in App
Find your dream home, receive real-time updates, and many more!
Download App
Continue Your Journey in App
Find your dream home, receive real-time updates, and many more!
Location
HOA Management
Lisa Jensen
HOA Fees
$150/ Annually
Disclaimer: Amenities are based on third-party information and may vary; buyers must independently verify all amenities, as information is deemed reliable but not guaranteed.
Facts & Features
Rooms
Bedrooms & bathrooms
Bedrooms: 3
Bathrooms: 2
Living Room
Level: First
Area: 300.00 Square Feet
Dimensions: 15x20
Family Room
Level: First
Area: 324.00 Square Feet
Dimensions: 18x18
Dining Room
Level: First
Area: 156.00 Square Feet
Dimensions: 12x13
Kitchen
Level: First
Area: 156.00 Square Feet
Dimensions: 12x13
Primary Bedroom
Level: First
Area: 260.00 Square Feet
Dimensions: 13x20
Bedroom 2
Level: First
Bedroom 3
Level: First
Interior
Sewer
Septic Tank
Interior Features
Ceiling Fans(s), Crown Molding, High Ceilings, Kitchen/family Room Combo, Open Floorplan, Thermostat, Tray Ceiling(s), Walk In Closet(s)
Cooling
Central Air
Flooring
Laminate, Tile
Heating
Electric
Exterior Features
Lighting, Rain Gutters, Sidewalk
Appliances
Dishwasher, Disposal, Electric Water Heater, Range, Range Hood, Refrigerator
Construction
Year Built
Year Built: 1991
Home type
Single Family Residence
Roof
Shingle
Architectural Style
Craftsman
Foundation Details
Slab
Construction Materials
Block, Brick, Stucco
Utilities & Energy
Laundry Features
Inside, Sink
Water Source
Public
Utilities
Bb/hs Internet Available, Cable Available, Electricity Connected, Water Connected
Fireplace Features
Family Room, Wood Burning
Parking Features
Driveway, Garage Door Opener, Garage Faces Side, Ground Level, Parking Pad
Other Features
Subdivision Name
Village Green
Vegetation
Mature Landscaping, Oak Trees, Trees/landscaped
Lot Features
Cleared, In County, Landscaped, On Golf Course, Sidewalk, Paved
Patio And Porch Features
Covered, Rear Porch, Screened
Community Features
Clubhouse, Community Mailbox, Deed Restrictions, Golf Carts Ok, Golf, Restaurant, Sidewalks, Street Lights
Price History
| Date | Event | Price |
|---|---|---|
10/09/2026 Source: | Listed for Sale | $419,990 -1.16% $202/sqft |
08/18/2026 Source: | Listing Removed | $424,900 $204/sqft |
08/05/2026 Source: | Listed for Sale | $424,900 $204/sqft |
07/18/2026 Source: | Contingent (Active Under Contract) | $424,900 $204/sqft |
06/07/2026 Source: | Price Decreased | $424,900 -3.41% $204/sqft |

Show more
Nearby Homes
Find Homes by Property Features in Clermont, FL
Nearby New Homes For Sale

Based on information from Stellar MLS® through Oct 10, 2026, 02:45PM as submitted to and distributed by MLS GRID. All data is obtained from various sources and may not have been verified by the broker or MLS GRID. Supplied Open House Information is subject to change without notice. All information should be independently reviewed and verified for accuracy. Properties may or may not be listed by the office/agent presenting the information. IDX information is provided exclusively for consumers’ personal non-commercial use. It may not be used for any purpose other than to identify prospective properties consumers may be interested in purchasing. The data is deemed reliable but is not guaranteed by MLS GRID. The use of the MLS GRID Data may be subject to an end-user license agreement prescribed by the Member Participant’s applicable MLS, if any, and as amended from time to time. © 2026 Stellar MLS. All Rights Reserved.
 Advertising Broker: Fred McGill | Simple Showing, Inc