- Overview
- Description
- Property Details
- Location
- Facts & Features
- Getting Around
- Nearby Homes


Street View
$1,595,000
Monthly Est:$7,939
 3 Beds
 2 Baths
2 full baths
 2,946sqft
14747 W Aloysius Dr, Post Falls, ID 83854
$1,595,000
$7,939/moEst:
Get Pre-Approved
Single Family Residence
Built in 2024
$-- HOA
5.58 acres lot
$541/sq.ft
Description
Do not miss out on the stunning sunsets from this custom designed Craftsman Gem! Featuring a full solar panel layout delivering almost zero energy expense. 5 private wooded acres with walking game trails and year around sweeping views, this newer built home is ready for it's next owner. Encompassing comfort on a whole other level. A blend of luxury craftsmanship and natural beauty. Thoughtfully crafted with creative artistry, this 3 bd, 2 bath estate frames and showcases rich materials and finishes throughout. With open concept, spacious gourmet chefs kitchen equipped with upscale appliances, generous prep space and seamless flow ideal for intimate meals and large scale entertaining. Expansive living spaces, soaring 10' ceilings and walls of glass invite the outdoors in filling the home with natural beauty and warmth. Connected to the MB suite and an outdoor covered breezeway is an inviting sunroom offering endless views. Property includes a 36x48 shop/mezzani
- Houzeo last checked: 12 hours ago
- Listing updated: October 9, 2026 at 4:39 pm
- Listing Provided by: Luke Brown (208) 771-2401 DRE #SP40139 | REAL BROKER LLC (509) 990-2525
- Source: Coeur d'Alene MLS-ID | MLS#: 26-9765

Property Details
Status
Active
Type
Single Family Residence
No. of Stories
-
County
City
Neighborhood
--
Year Built
2024
HOA Fees
-
Finished Area
2,946 sqft
Lot Size
5.58 acres lot
Basement Area
- sqft
MLS Name
Coeur d'Alene MLS
MLS Number
26-9765
MLS Status
Active
Days on Market
11

Continue Your Journey in App
Find your dream home, receive real-time updates, and many more!
Download App
Continue Your Journey in App
Find your dream home, receive real-time updates, and many more!
Location
Facts & Features
Rooms
Bedrooms & bathrooms
Bedrooms: 3
Bathrooms: 2
Interior
Sewer
Septic Tank, Private Sewer
Interior Features
Cable Internet Available, Fireplace, Handicap Facility, High Speed Internet, Jetted Tub, Smart Thermostat, Washer Hookup
Appliances
Dual Fuel Range, Gas Range, Gas Dryer, Propane Water Heater, Electric Water Heater, Wine Refrigerator, Water Softener, Washer, Trash Compactor, Refrigerator, Microwave, Disposal, Dishwasher, Cooktop
Window Features
Skylight(s)
Exterior Features
Garden, Lighting, Open Deck, Open Porch, Rain Gutters, Spa/hot Tub, Handicap Access
Flooring
Tile, Laminate, Carpet, Concrete, Lvp
Cooling
Central Air
Heating
Fireplace(s), Cadet, Electric, Propane, Solar, Forced Air, Baseboard, Radiant, Heat Pump, Furnace, Propane Stove
Construction
Year Built
Year Built: 2024
Home type
Single Family Residence
Foundation Details
Concrete Perimeter
Roof
Composition, Metal
Construction Materials
Fiber Cement, Lap Siding, Other, Frame, Post & Beam
Utilities & Energy
Security Features
Security System
Water Source
Well
Laundry Features
Gas Dryer Hookup, Electric Dryer Hookup
Fireplace Features
Insert, Gas
Utilities
Cable Tv
Basement
Crawl Space, Finished, Walk Out
Parking Features
Rv Parking Open, Rv Parking Covered
Other Features
Community Features
Gated Community, Sidewalks
Patio And Porch Features
Covered Porch, Covered Patio, Covered Deck, Patio
Lot Features
Sprinklers In Front, Open Lot, Irregular Lot, Sloped, Landscaped, Level, Southern Exposure, Wooded
Subdivision Name
Rocky Ridge Estates
Price History
| Date | Event | Price |
|---|---|---|
09/28/2026 Source: | Price Decreased | $1,595,000 -11.38% $541/sqft |
07/28/2026 Source: | Listed for Sale | $1,799,900 $611/sqft |
07/07/2026 Source: | Off Market | $1,799,900 -1.38% $611/sqft |
06/11/2026 Source: | Listed for Sale | $1,825,000 $619/sqft |
06/11/2026 Source: | Off Market | $1,825,000 $619/sqft |

Nearby Homes


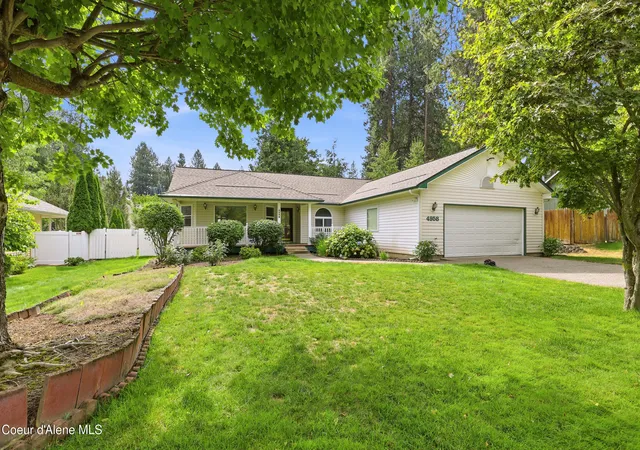

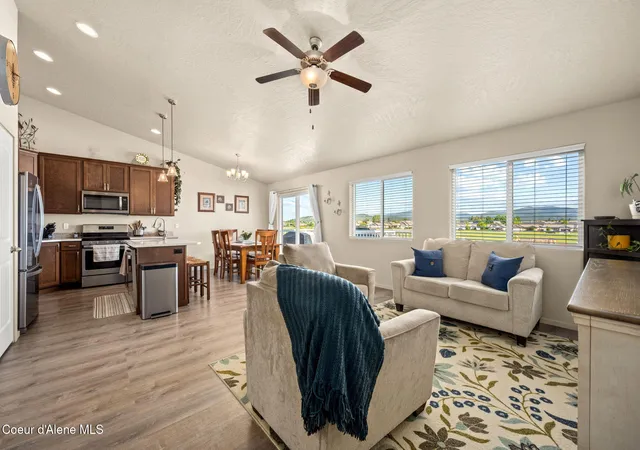
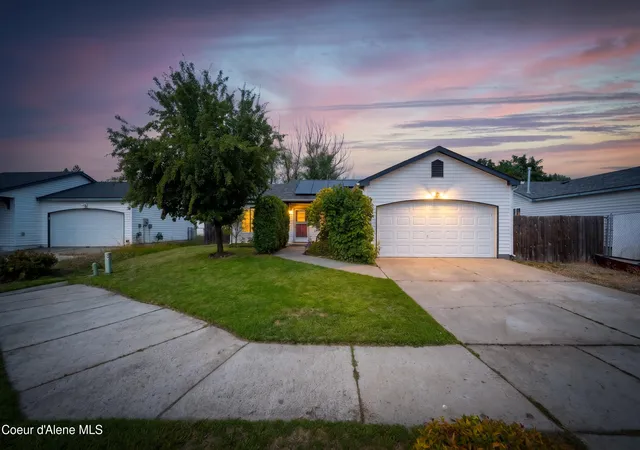
Find Homes by Property Features in Post Falls, ID


Based on information from CDA Regional REALTORS® or its Multiple Listing Service through Oct 09, 2026, 02:30PM The IDX information being provided is for consumers' personal, non-commercial use and may not be used for any purpose other than to identify prospective properties consumers may be interested in purchasing. The data is deemed reliable but is not guaranteed accurate by the MLS. © 2026 CDA Regional REALTORS®. All Rights Reserved.
 Advertising Broker: Jared Andrew English | Congress Realty, Inc