- Overview
- Description
- Property Details
- Location
- Facts & Features
- Getting Around
- Nearby Homes



$2,795,000
Monthly Est:$13,912
 4 Beds
 5 Baths
4 full baths + 1 half bath
 4,327sqft
1475 Laurel Ave, Southold, NY 11971
$2,795,000
$13,912/moEst:
Get Pre-Approved
Single Family Residence
Built in 2026
$-- HOA
35,284 sqft lot
$646/sq.ft
Description
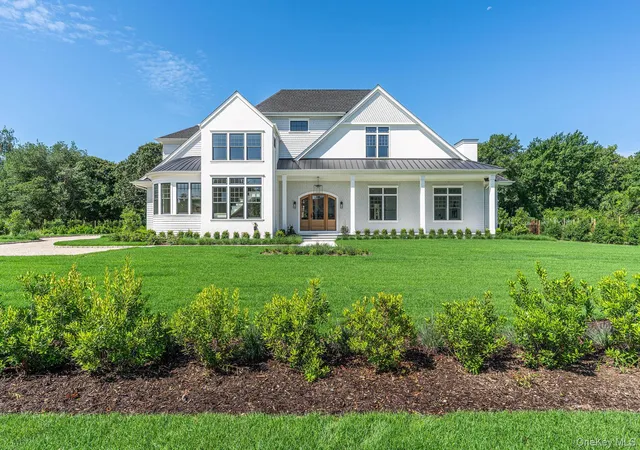
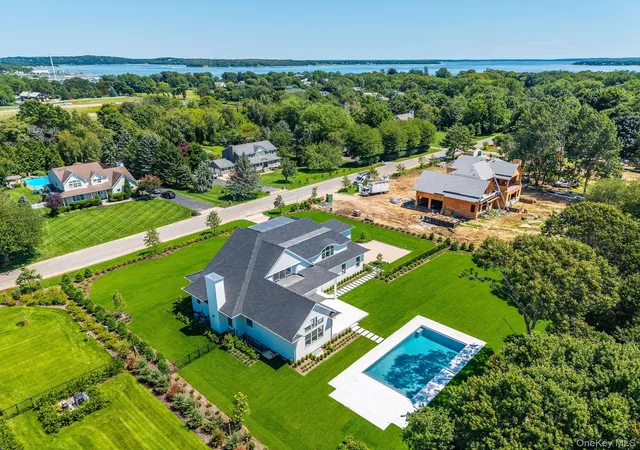
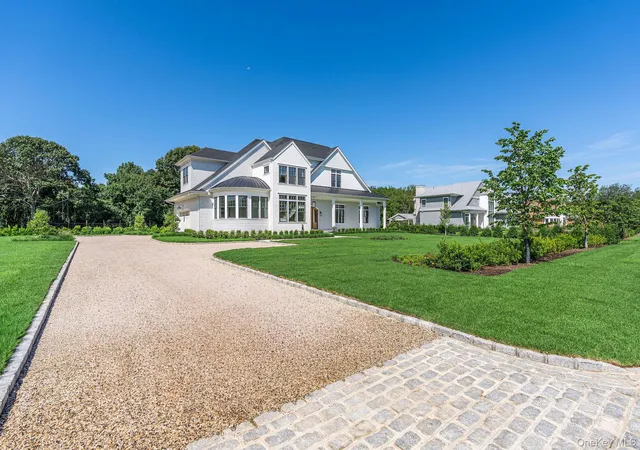
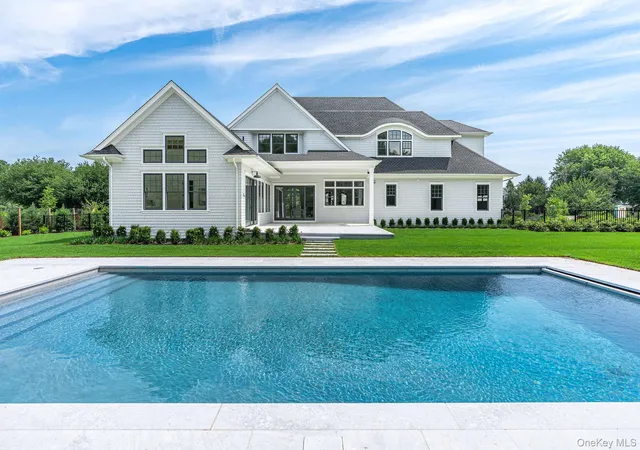
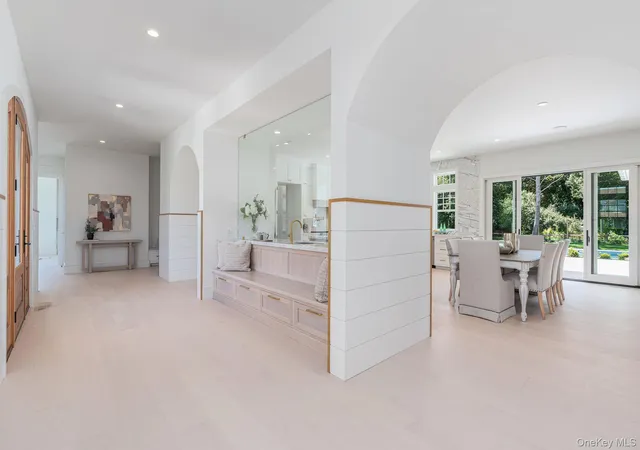
The Laurel Collection by MarrCon is an exclusive enclave of eight newly constructed luxury homes ideally located in the heart of Southold. With only 3 residences remaining, this limited offering presents a rare opportunity to enjoy exceptional new construction in one of the North Fork’s most desirable locations. 1475 Laurel Avenue showcases The Laurel Model, the largest model within the collection, offering approximately 4,375 square feet of beautifully designed living space set on .80 acres. The property is complete with a 20' x 40' heated saltwater gunite pool with an automatic cover, surrounded by an expansive Napa Stone marble patio. There is also ample room to create a pool house or outdoor kitchen. Backing to preserved land that can never be developed, the property offers lasting privacy and a peaceful, serene setting. Inside, nine-foot ceilings span both the first and second floors, complemented by vaulted and coffered ceiling details and 8½-inch white oak flooring throughout. The first floor features two bedrooms, including a luxurious primary suite with a generous walk-in closet and private access to the masonry patio, backyard, pool and gardens. The dramatic great room is anchored by a 46-inch linear gas fireplace and flows seamlessly into the beautifully appointed chef’s kitchen, featuring custom inset cabinetry, marble countertops, high-end GE Monogram appliances and a wet bar. The first floor also includes an office or flexible-use space complete with a wall of windows, built-in shelving and a wine refrigerator. Upstairs, two additional ensuite bedrooms feature beautifully finished baths with large-format tile and custom vanities. A spacious family room and oversized laundry room with custom cabinetry and a sink complete the second level, along with an additional stackable washer and dryer for added convenience. The lower level offers tremendous potential for additional living and entertaining space and can be finished to suit, with nine-foot ceilings, an egress window and walkout access already in place. Perfectly positioned to enjoy everything the North Fork has to offer, The Laurel Collection is just moments from beautiful beaches, wineries, farm stands and the charming villages of Southold and Greenport.
- Houzeo last checked: 31 minutes ago
- Listing updated: September 23, 2026 at 7:12 am
- Listing Provided by: Kristy B. Naddell (631) 905-8584 , Constantino Marra | Douglas Elliman Real Estate (631) 354-8100
- Source: OneKey MLS-NY | MLS#: 1036799

Property Details
Status
Pending
Type
Single Family Residence
No. of Stories
-
County
City
Neighborhood
--
Year Built
2026
HOA Fees
-
Finished Area
4,327 sqft
Lot Size
35,284 sqft lot
Basement Area
- sqft
MLS Name
OneKey MLS
MLS Number
1036799
MLS Status
Pending
Days on Market
58
Cumulative Days on Market
120

Continue Your Journey in App
Find your dream home, receive real-time updates, and many more!
Download App
Continue Your Journey in App
Find your dream home, receive real-time updates, and many more!
Location
Facts & Features
Rooms
Bedrooms & bathrooms
Bedrooms: 4
Bathrooms: 5
Interior
Cooling
Central Air
Interior Features
First Floor Bedroom, First Floor Full Bath, Chefs Kitchen, Double Vanity, Eat In Kitchen, Kitchen Island, Marble Counters, Open Floorplan, Open Kitchen, Pantry, Primary Bathroom, Master Downstairs, Walk In Closet(s), Wet Bar, Wired For Sound
Sewer
Septic Tank
Heating
Forced Air
Appliances
Dishwasher, Microwave, Range, Stainless Steel Appliance(s), Washer, Wine Refrigerator
Flooring
Hardwood
Construction
Year Built
Year Built: 2026
Home type
Single Family Residence
Property Condition
New Construction
Architectural Style
Post Modern
Construction Materials
Cedar, Stucco
Utilities & Energy
Utilities
Electricity Connected, Propane, Water Connected
Pool Features
In Ground, Pool Cover
Fireplace Features
Living Room
Water Source
Public
Parking Features
Attached, Driveway, Garage, Private
Laundry Features
Multiple Locations
Basement
Full, Walk Out Access
Other Features
Patio And Porch Features
Covered, Patio
Lot Features
Sprinklers In Front, Sprinklers In Rear
Price History
| Date | Event | Price |
|---|---|---|
09/23/2026 Source: | Pending | $2,795,000 $646/sqft |
08/11/2026 Source: | Listed for Sale | $2,795,000 $646/sqft |
07/31/2026 Source: | Listing Removed | $2,795,000 $646/sqft |

Nearby Homes

Find Homes by Property Features in Southold, NY


Based on information from OneKey MLS, through Oct 09, 2026, 12:01PM. IDX information is provided exclusively for personal, non-commercial use, and may not be used for any purpose other than to identify prospective properties consumers may be interested in purchasing. Information is deemed reliable but not guaranteed. © 2026 OneKey® MLS. All rights reserved.
 Advertising Broker: Derek Greene | The Greene Realty Group