- Overview
- Description
- Property Details
- Location
- Facts & Features
- Getting Around
- Nearby Homes


$929,500
Monthly Est:$4,626
 4 Beds
 4 Baths
3 full baths + 1 half bath
 6,077sqft
1477 S County Rd 60 E, Greensburg, IN 47240
$929,500
$4,626/moEst:
Get Pre-Approved
Single Family Residence
Built in 2005
$-- HOA
3.79 acres lot
$153/sq.ft
Description
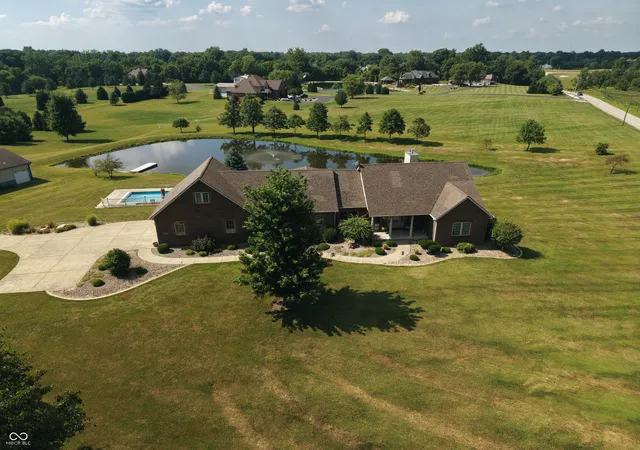
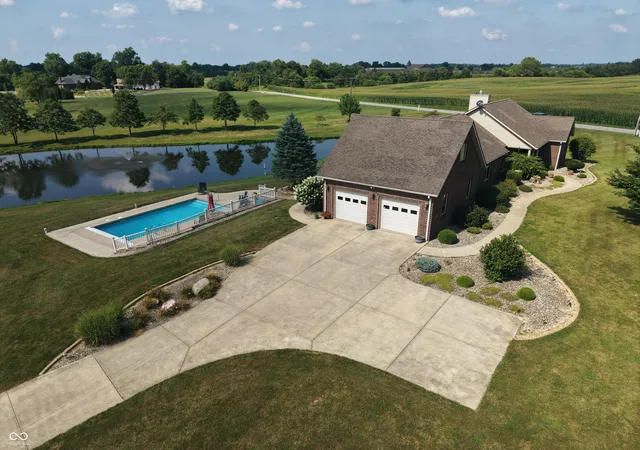
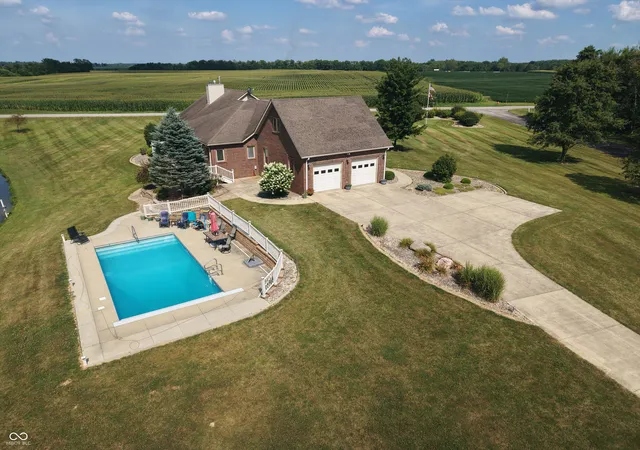
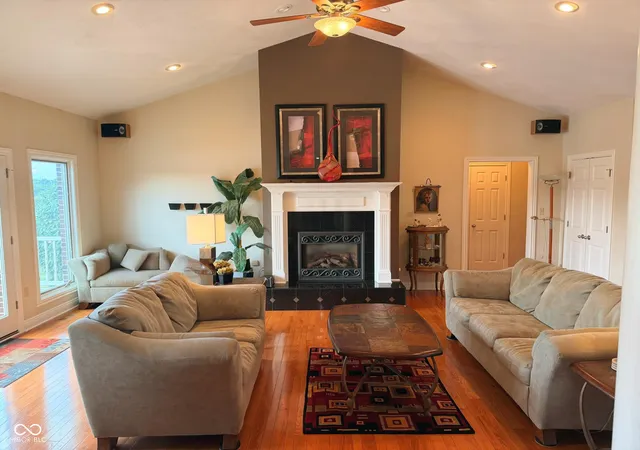
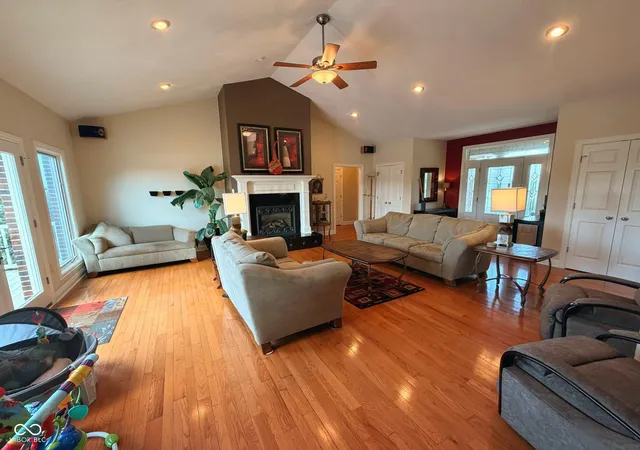
This spacious custom-built 4-bedroom, 3.5-bath home with a fully finished basement, situated on 3.8 acres with a pond offers the perfect blend of privacy, character, and modern comfort. A welcoming front entrance sets the tone for this beautiful traditional home. Inside, you'll find an open-concept layout featuring a generous sized Great room with a cathedral ceiling and gas fireplace. The kitchen is designed for both everyday living and entertainment, complete with a center island, granite countertops, pantry, and all kitchen appliances included. The adjoining dining area is enhanced with stylish light fixtures, creating a warm and inviting space. The primary suite offers a peaceful retreat with an ensuite bath featuring a large walk-in closet, double sinks, linen closet and a tile-enclosed shower. Two additional bedrooms share a jack-in-jill bath, providing plenty of space for family or guests. Located above the garage is a spacious room that could function as an office or playroom. The fully finished, walk out basement, features a custom-built wet bar with granite countertops, wood burning stove, bedroom, an additional room w/closet, full bath and mechanical/storage room. This property has exceptional garage space with a 2-car attached garage and a 60 x 36 pole barn w/half bath, providing ample room for vehicles, storage, hobbies, or a workshop. Enjoy outdoor living on the wrap around back deck or relax in the in-ground pool while taking in the peaceful surroundings and pond views. Rural setting, privacy, and custom character throughout, makes this exceptional property a rare find. Don't miss your opportunity to make this one-of-a-kind home yours!
- Houzeo last checked: 12 hours ago
- Listing updated: September 10, 2026 at 10:03 pm
- Listing Provided by: Rebecca Javarauckas | Lincoln Realty, Inc. (812) 663-6844
- Source: Metropolitan Indianapolis Board of REALTORS (MIBOR) MLS-IN | MLS#: 22115063

Property Details
Status
Active
Type
Single Family Residence
No. of Stories
-
County
City
Neighborhood
--
Year Built
2005
HOA Fees
-
Finished Area
6,077 sqft
Lot Size
3.79 acres lot
Basement Area
- sqft
MLS Name
Metropolitan Indianapolis Board of REALTORS (MIBOR) MLS
MLS Number
22115063
MLS Status
Active
Days on Market
85
Cumulative Days on Market
56

Continue Your Journey in App
Find your dream home, receive real-time updates, and many more!
Download App
Continue Your Journey in App
Find your dream home, receive real-time updates, and many more!
Location
Facts & Features
Rooms
Bedrooms & bathrooms
Bedrooms: 4
Bathrooms: 4
Great Room
Level: Main
Area: 900.00 Square Feet
Dimensions: 30 x 30
Dining Room
Level: Main
Area: 225.00 Square Feet
Dimensions: 15 x 15
Kitchen
Level: Main
Area: 200.00 Square Feet
Dimensions: 10 x 20
Master Bedroom
Level: Main
Area: 432.00 Square Feet
Dimensions: 18 x 24
Bedroom 2
Level: Main
Area: 224.00 Square Feet
Dimensions: 16 x 14
Bedroom 3
Level: Main
Area: 224.00 Square Feet
Dimensions: 16 x 14
Bedroom 4
Level: Basement
Area: 224.00 Square Feet
Dimensions: 16 x 14
Living Room
Level: Basement
Area: 1269.00 Square Feet
Dimensions: 47 x 27
Bonus Room
Level: Upper
Area: 432.00 Square Feet
Dimensions: 27 x 16
Bonus Room
Level: Basement
Area: 224.00 Square Feet
Dimensions: 16 x 14
Interior
Flooring
Hardwood
Exterior Features
Barn Pole, Rv Hookup
Window Features
Screens, Vinyl Windows
Appliances
Gas Cooktop, Dishwasher, Dryer, Disposal, Gas Water Heater, Microwave, Double Oven, Refrigerator, Washer, Water Heater
Interior Features
Attic Access, Bath Sinks Double Main, Cathedral Ceiling(s), High Ceilings, Kitchen Island, Central Vacuum, Paddle Fan, Hi Speed Internet Availbl, Eat In Kitchen, Pantry, Smart Thermostat, Walk In Closet(s), Wet Bar, Wood Work Stained
Heating
Forced Air, Natural Gas
Cooling
Central Air
Construction
Year Built
Year Built: 2005
Home type
Single Family Residence
Construction Materials
Brick
Architectural Style
Traditional
Foundation Details
Concrete Perimeter
Utilities & Energy
Water Source
Well, Private
Electric
200+ Amp Service
Security Features
Security System Owned, See Remarks, Smoke Detector(s)
Basement
Egress Window(s), Exterior Entry, Finished, Finished Ceiling, Finished Walls, Full, Interior Entry, Storage Space, Walk Out Access
Utilities
Electricity Connected, Natural Gas Connected, Septic System
Fireplace Features
Great Room, Other
Parking Features
Attached
Laundry Features
Main Level
Other Features
Lot Features
Rural Not Subdivision
Patio And Porch Features
Deck
Subdivision Name
No Subdivision
Price History
| Date | Event | Price |
|---|---|---|
09/08/2026 Source: | Price Decreased | $929,500 -1.06% $153/sqft |
08/17/2026 Source: | Price Decreased | $939,500 -0.48% $155/sqft |
07/20/2026 Source: | Listed for Sale | $944,000 $155/sqft |

Nearby Homes
Find Homes by Property Features in Greensburg, IN
Nearby New Homes For Sale

Based on information from MIBOR REALTOR® Association through Oct 09, 2026, 02:31PM. The Broker Listing Cooperative® listing service's Listing information is deemed reliable but is not guaranteed accurate by the Broker Listing Cooperative® listing service. All data is obtained from various sources and may not have been verified by broker or Broker Listing Cooperative listing service. Supplied Open House Information is subject to change without notice. All information should be independently reviewed and verified for accuracy. Properties may or may not be listed by the office/agent presenting the information.. All Rights Reserved. © 2026 MIBOR REALTOR® Association.
 Advertising Broker: Jonah Hartsburg | Hoosier Hub Realty