- Overview
- Description
- Property Details
- Location
- Facts & Features
- Getting Around
- Nearby Homes
 Price Drop: $26K (10/11)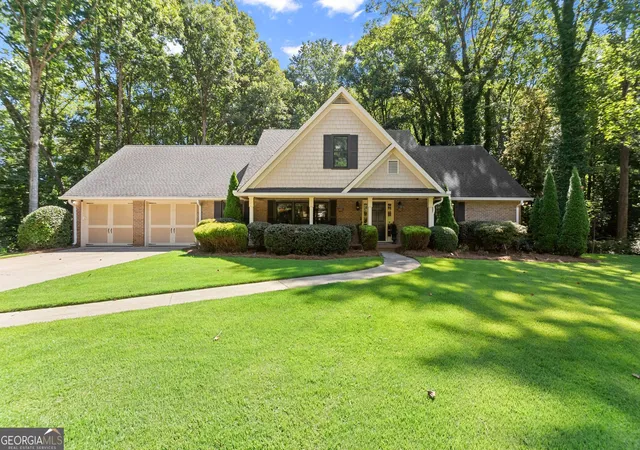
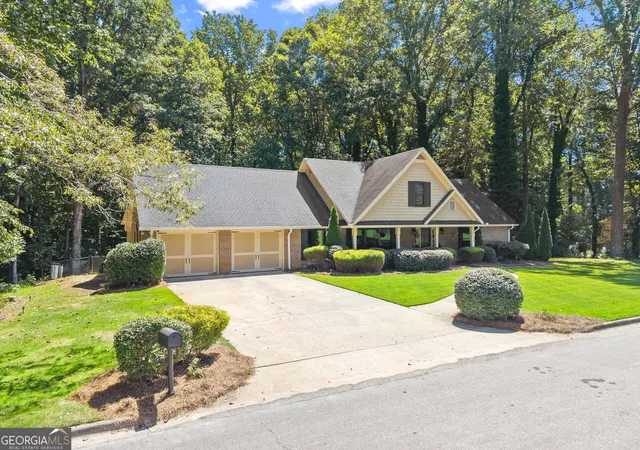

Street View
$599,000
Monthly Est:$2,981
 4 Beds
 4 Baths
3 full baths + 1 half bath
 3,217sqft
1479 Burns Dr Ne, Gainesville, GA 30501
$599,000
$2,981/moEst:
Get Pre-Approved
Single Family Residence
Built in 1971
$-- HOA
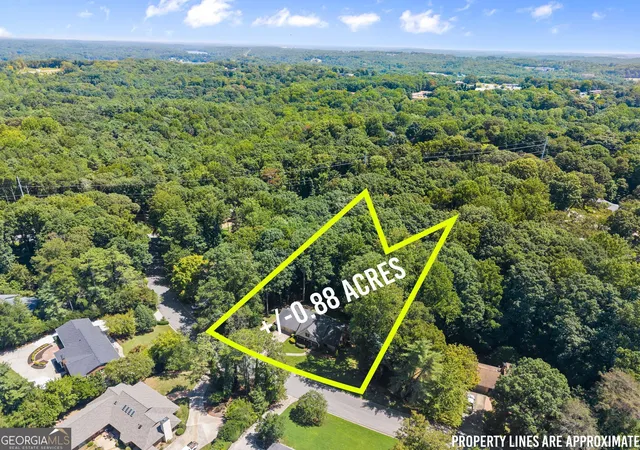
38,332.8 sqft lot
$186/sq.ft
Description
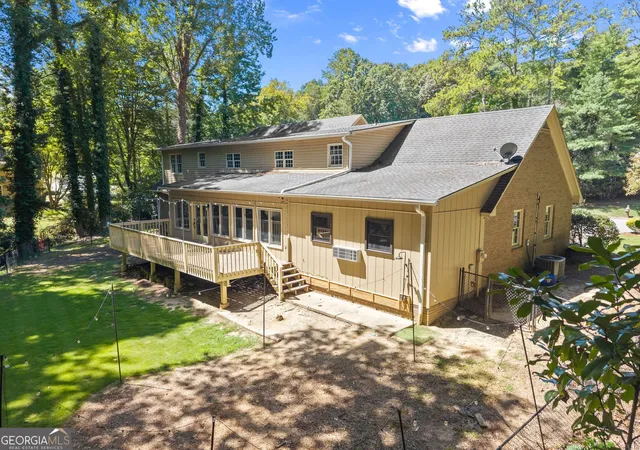
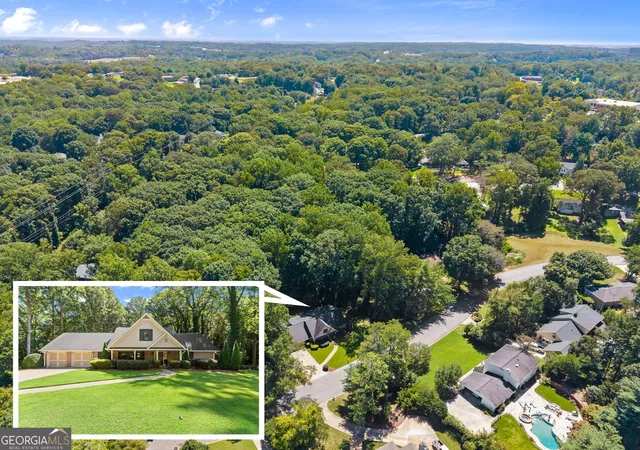
Just off Riverside and Thompson Bridge in the heart of Gainesville, this all-brick home puts you minutes from downtown, medical facilities, shopping, and dining. Inside, Hardwood floors flow throughout the main level, complementing the open, light-filled floor plan. The large kitchen and butler's pantry make hosting easy, and a flexible room off the foyer, framed with custom built-ins, works as a formal dining room or office. The living room opens into a sunroom set up as an additional dining space and keeping room, a favorite spot for slow mornings. Anchoring the main level is the oversized primary suite, complete with a spacious bath and two custom closets. A bonus flex room suits well as a rec room, home gym, or teen hangout. Upstairs, a large open loft area doubles as a second living space alongside three bedrooms and two full baths. Step outside to the back deck and flat, fully fenced yard, where a creek runs along the rear of the property - great for the dogs to cool off, with a new outdoor shower for rinsing off after. Out front, the rocking-chair porch is a nice spot for morning coffee or evening sunsets, now with brand-new Anderson Door and Windows across the front exterior. Hardwood trees and creek access give the backyard privacy, while the flat, manicured front yard adds curb appeal. Storage is abundant with custom built-in cabinetry throughout, and the attached two-car garage rounds things out. It's a comfortable, well-located home in one of Gainesville's most convenient and sought-after spots.
- Houzeo last checked: 0 minutes ago
- Listing updated: October 11, 2026 at 5:07 am
- Listing Provided by: | Keller Williams Lanier Partner (770) 503-7070
- Source: Georgia MLS-GA | MLS#: 10832559

Property Details
Status
Active
Type
Single Family Residence
No. of Stories
-
County
City
Neighborhood
--
Year Built
1971
HOA Fees
-
Finished Area
3,217 sqft
Lot Size
38,332.8 sqft lot
Basement Area
- sqft
MLS Name
Georgia MLS
MLS Number
10832559
MLS Status
Active
Days on Market
47
Cumulative Days on Market
47

Continue Your Journey in App
Find your dream home, receive real-time updates, and many more!
Download App
Continue Your Journey in App
Find your dream home, receive real-time updates, and many more!
Location
Facts & Features
Rooms
Bedrooms & bathrooms
Bedrooms: 4
Bathrooms: 4
Interior
Interior Features
Double Vanity, High Ceilings, Master On Main Level, Walk In Closet(s)
Flooring
Carpet, Hardwood, Tile
Cooling
Central Air, Electric
Heating
Central, Heat Pump
Appliances
Dishwasher
Sewer
Public Sewer
Window Features
Double Pane Windows
Construction
Year Built
Year Built: 1971
Home type
Single Family Residence
Roof
Composition
Construction Materials
Concrete
Architectural Style
Brick 4 Side, Craftsman, Traditional
Property Condition
Resale
Foundation Details
Block
Utilities & Energy
Water Source
Public
Basement
Crawl Space, Daylight, Exterior Entry, Unfinished
Laundry Features
Other
Utilities
Cable Available, Electricity Available, High Speed Internet, Natural Gas Available, Phone Available, Sewer Available, Water Available
Parking Features
Garage, Kitchen Level
Other Features
Community Features
Walk To Schools
Lot Features
Level, Private
Patio And Porch Features
Deck
Subdivision Name
Riverside Park Estates
Price History
| Date | Event | Price |
|---|---|---|
10/08/2026 Source: | Price Decreased | $599,000 -4.16% $186/sqft |
09/23/2026 Source: | Price Decreased | $625,000 -3.83% $194/sqft |
09/08/2026 Source: | Price Increased | $649,900 +8.50% $202/sqft |
08/25/2026 Source: | Listed for Sale | $599,000 -9.92% $186/sqft |
08/25/2026 Source: | Price Increased | $665,000 +2.32% $207/sqft |


Show more
Nearby Homes


Find Homes by Property Features in Gainesville, GA
Nearby New Homes For Sale


Information Deemed Reliable But Not Guaranteed. © 2026 Georgia Multiple Listing Service. All Rights Reserved.
 Advertising Broker: Fred McGill | Simple Showing, Inc