- Overview
- Description
- Property Details
- Location
- HOA Management
- Facts & Features
- Getting Around
- Nearby Homes
 Price Drop: $24K (10/29)

Street View
$775,000
Monthly Est:$3,857
 4 Beds
 3 Baths
3 full baths
 4,556sqft
148-b Putnam Park Rd, Bethel, CT 06801
$775,000
$3,857/moEst:
Get Pre-Approved
Single Family Residence
Built in 1995
$-- HOA
2.07 acres lot
$170/sq.ft
Description
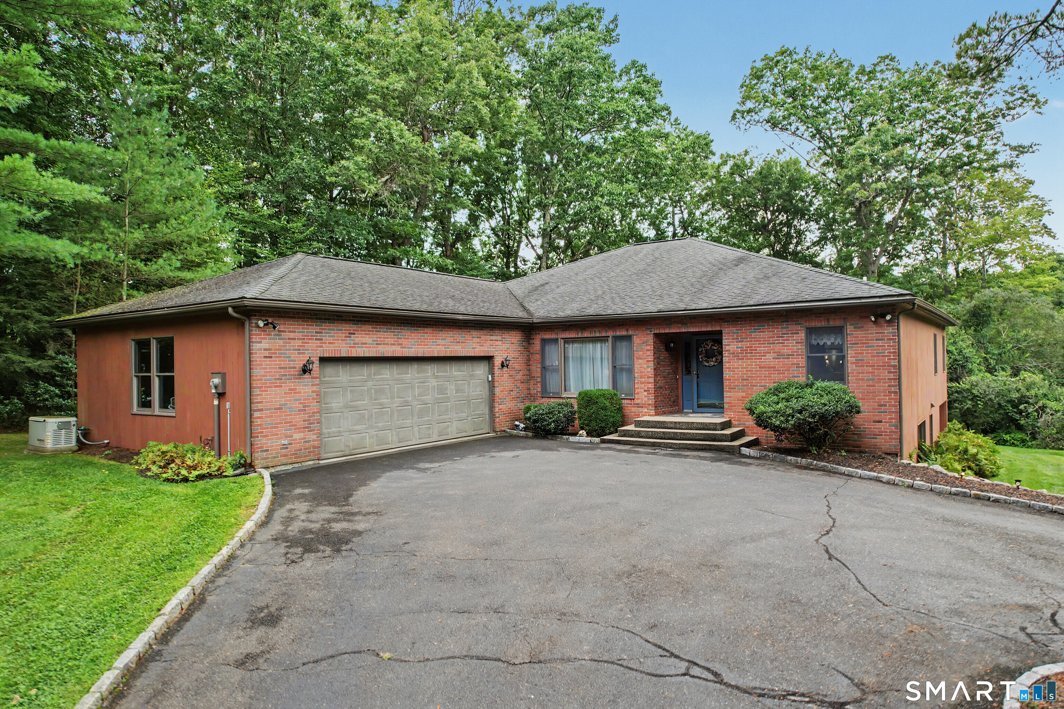
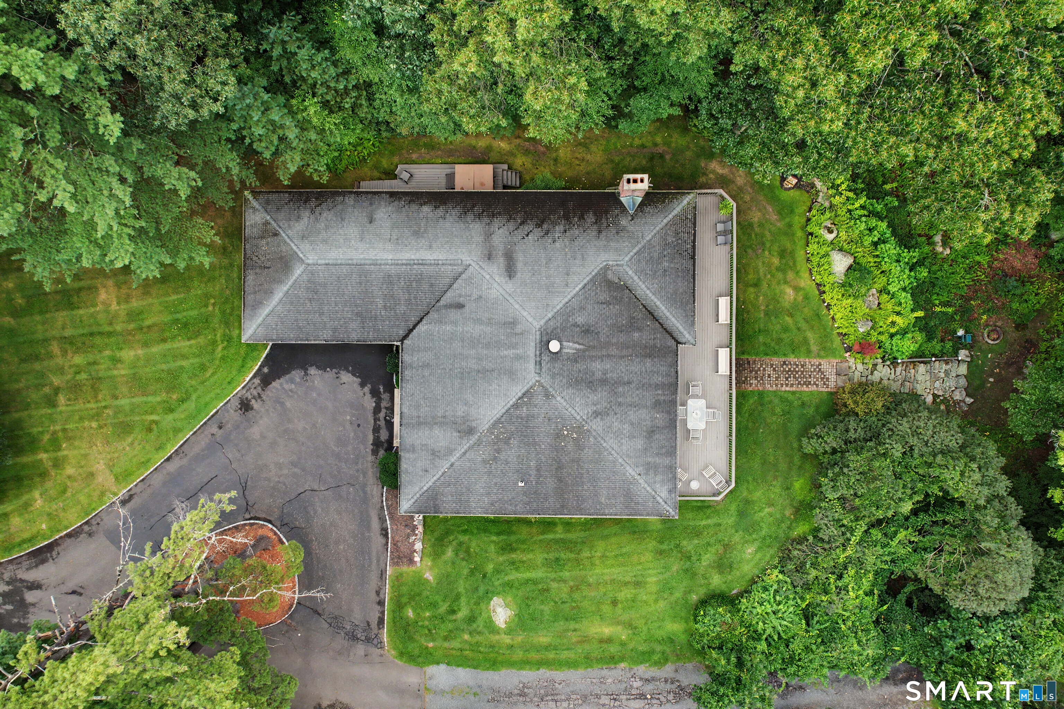
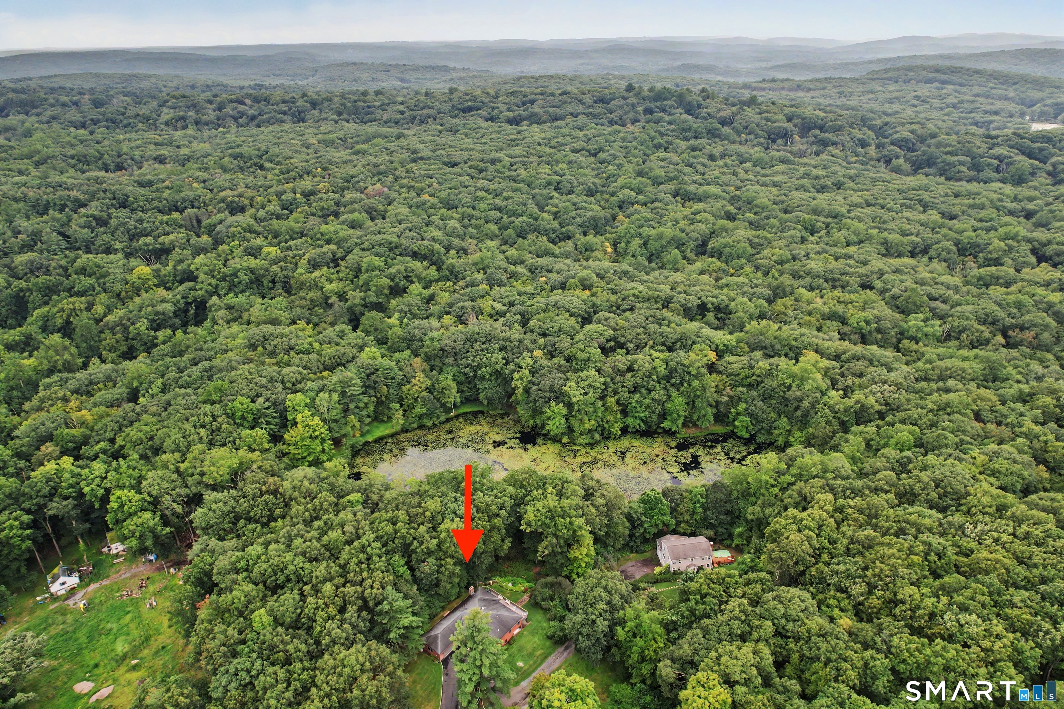
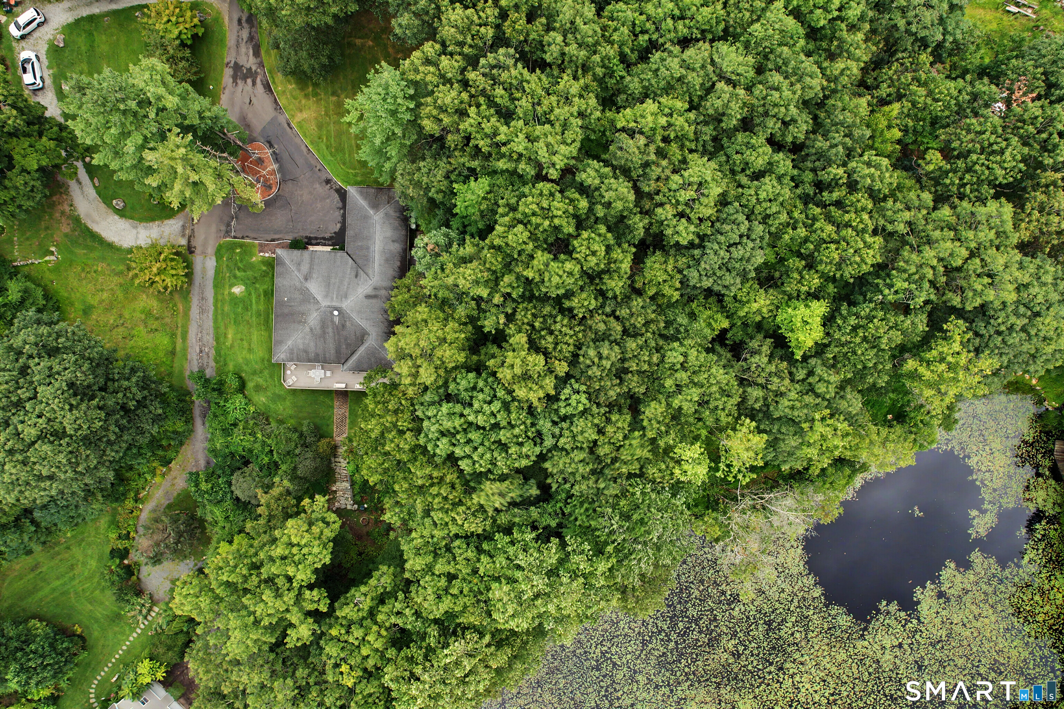
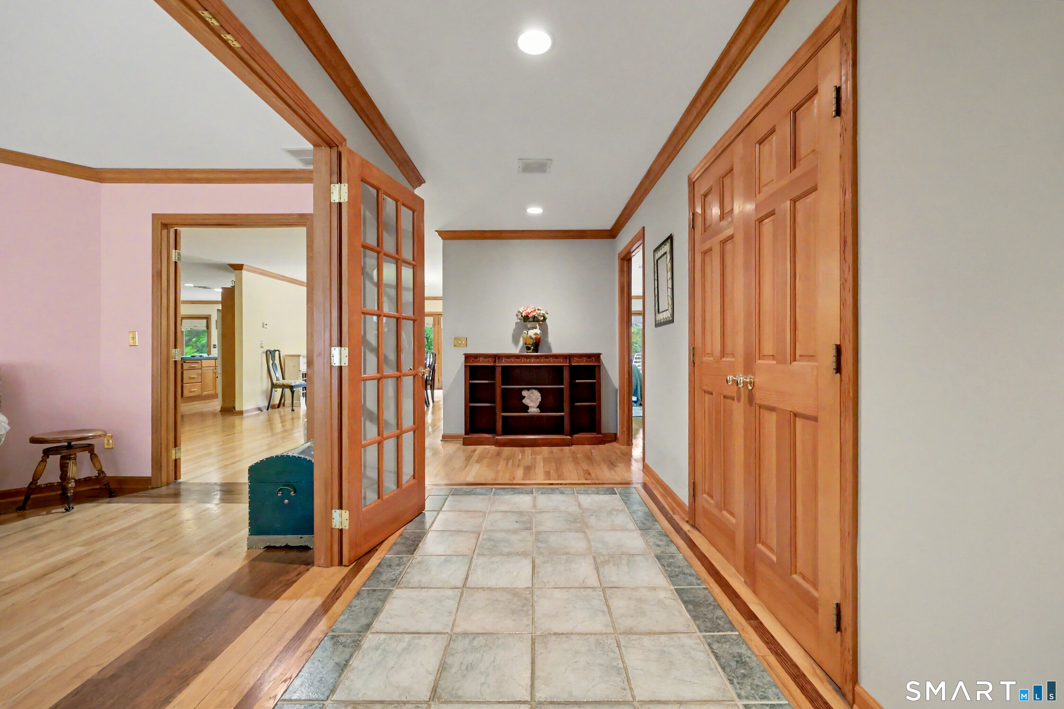
Ranch-style living on an impressive scale! Set on approximately 2 acres and bordering Putnam Memorial State Park, this exceptionally spacious 4-bedroom, 3-bath home offers a rare combination of privacy, natural surroundings and an exceptional amount of living space. The 2,556-square-foot main level features an open, flowing floor plan with beautiful hardwood floors and generously sized rooms throughout. An expansive kitchen with abundant cabinetry and a large center island opens to the family room with a brick fireplace, while spacious living and dining areas provide plenty of room for everyday living and entertaining. The primary suite features a private bath and walk-in closet, with an additional bedroom and full bath on the main level. Downstairs, approximately 2,000 additional sq. ft. offers an enormous recreation area, 2 additional bedrooms, a full bath, laundry, storage and flexibility, with walkout access directly to the covered patio and backyard. Outside, an expansive deck overlooks the peaceful wooded property with seasonal views of the shared pond, while a covered patio, hot tub, fire pit area and mature landscaping create multiple spaces to enjoy the setting. Shared pond access, with paddle boats included, further enhances the property's outdoor appeal. Additional highlights include a whole-house generator with owned propane tanks, hot tub and an oversized garage. This unique home offers remarkable space, privacy and a setting that is difficult to duplicate.
- Houzeo last checked: 7 minutes ago
- Listing updated: October 29, 2026 at 8:25 pm
- Listing Provided by: Kelly Wildman | Coldwell Banker Realty
- Source: SMART MLS-CT | MLS#: 24203166

Property Details
Status
Active Under Contract
Type
Single Family Residence
No. of Stories
-
County
City
Neighborhood
--
Year Built
1995
HOA Fees
-
Finished Area
4,556 sqft
Lot Size
2.07 acres lot
Basement Area
- sqft
MLS Name
SMART MLS
MLS Number
24203166
MLS Status
Under Contract
Days on Market
57

Continue Your Journey in App
Find your dream home, receive real-time updates, and many more!
Continue Your Journey in App
Find your dream home, receive real-time updates, and many more!
Location
HOA Management
0
HOA Fees
$-/
Disclaimer: Amenities are based on third-party information and may vary; buyers must independently verify all amenities, as information is deemed reliable but not guaranteed.
Facts & Features
Rooms
Bedrooms & bathrooms
Bedrooms: 4
Bathrooms: 3
Interior
Interior Features
Auto Garage Door Opener, Open Floor Plan, Security System
Heating
Hot Water, Oil
Cooling
Central Air
Exterior Features
Deck, Hot Tub, French Doors, Patio
Sewer
Septic
Appliances
Electric Cooktop, Wall Oven, Microwave, Refrigerator, Freezer, Dishwasher, Washer, Dryer
Construction
Year Built
Year Built: 1995
Home type
Single Family Residence
Roof
Asphalt Shingle
Foundation Details
Concrete
Architectural Style
Ranch
Utilities & Energy
Parking Features
Attached Garage
Laundry Features
Lower Level
Water Source
Private Well
Basement
Full, Heated, Storage, Fully Finished, Walk Out, Full With Walk Out
Other Features
Lot Features
Secluded, Lightly Wooded, Treed, Borders Open Space, Water View
Subdivision Name
N/a
Price History
| Date | Event | Price |
|---|---|---|
10/29/2026 Source: | Contingent (Active Under Contract) | $775,000 -3.00% $170/sqft |
09/03/2026 Source: | Listed for Sale | $799,000 $175/sqft |

Nearby Homes
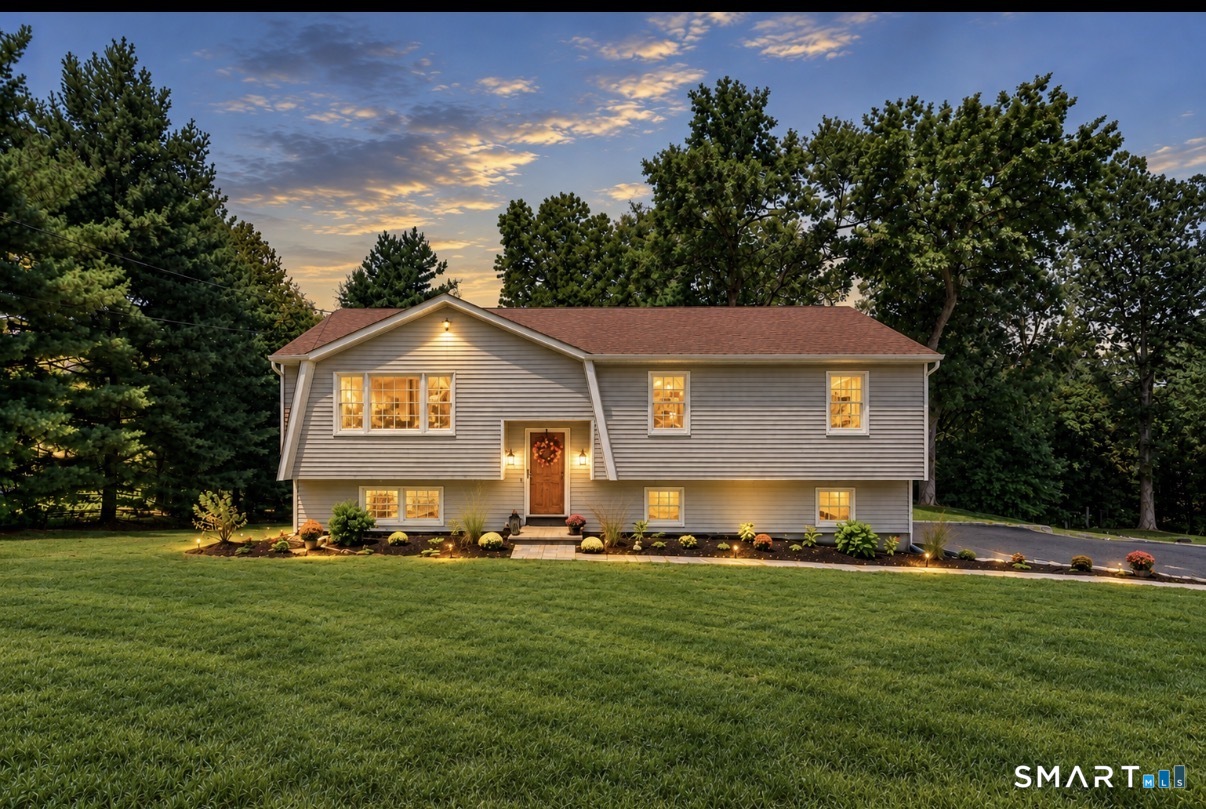
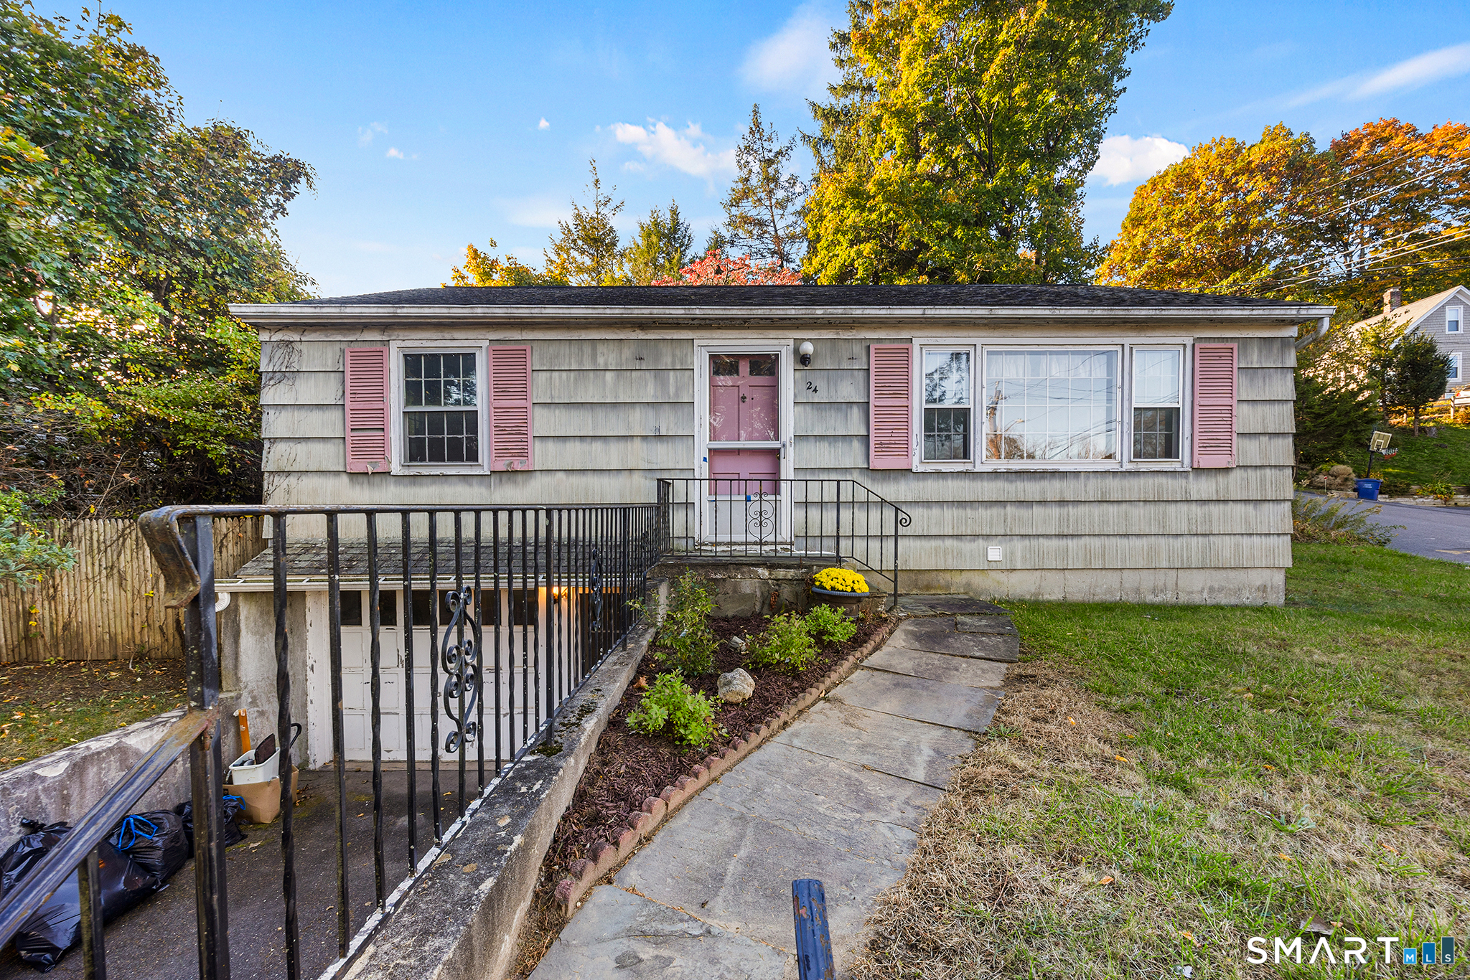
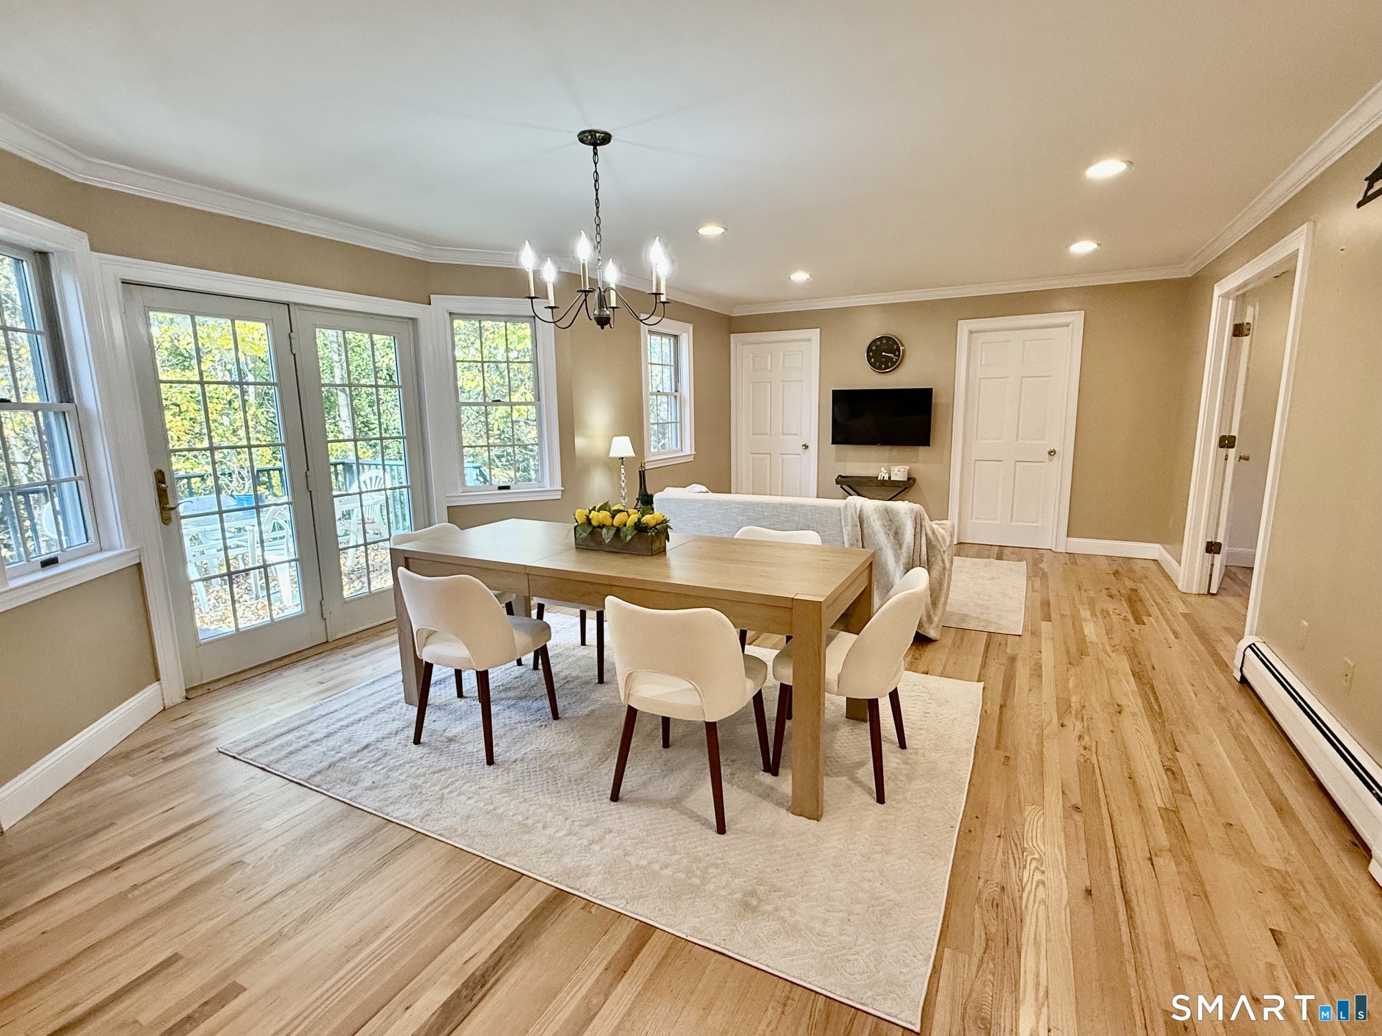
Find Homes by Property Features in Bethel, CT


Based on information provided to and compiled by the SMART MLS, Inc. through Oct 31, 2026, 08:45AM. IDX information is provided exclusively for consumers’ personal, non-commercial use. It may not be used for any purpose other than to identify prospective properties consumers may be interested in purchasing. The data is deemed reliable but is not guaranteed accurate by the MLS. ©2026 SMART MLS, Inc. All Rights Reserved.
 Advertising Broker: Derek Greene | The Greene Realty Group
