- Overview
- Description
- Property Details
- Location
- HOA Management
- Facts & Features
- Getting Around
- Nearby Homes
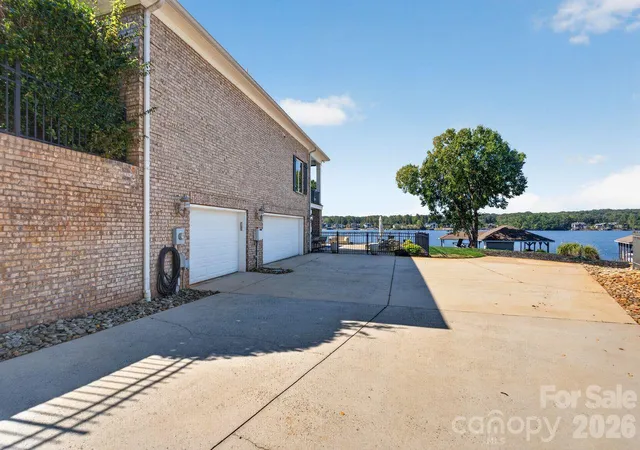

Street View
$3,249,000
Monthly Est:$16,171
 5 Beds
 6 Baths
5 full baths + 1 half bath
 5,900sqft
148 Forest Lake Ct, Mount Gilead, NC 27306
$3,249,000
$16,171/moEst:
Get Pre-Approved
Single Family Residence
Built in 2006
$81.25/mo HOA
0.47 acre lot
$551/sq.ft
Description
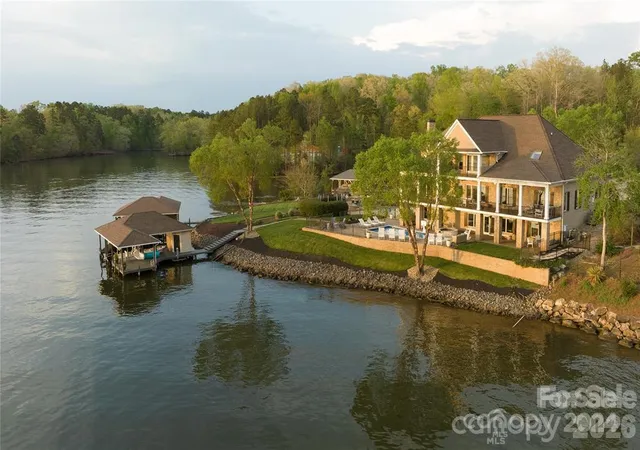
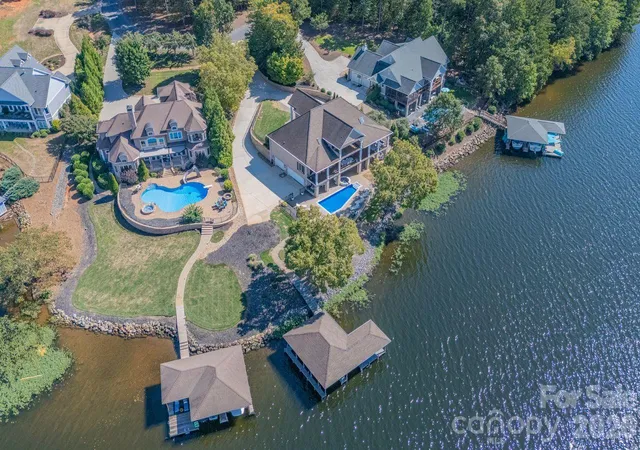
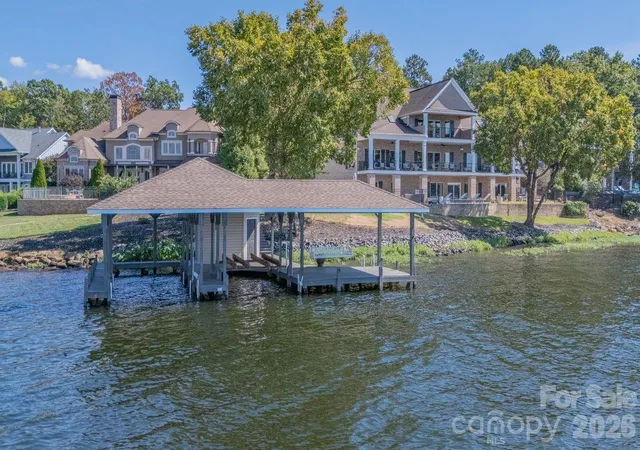
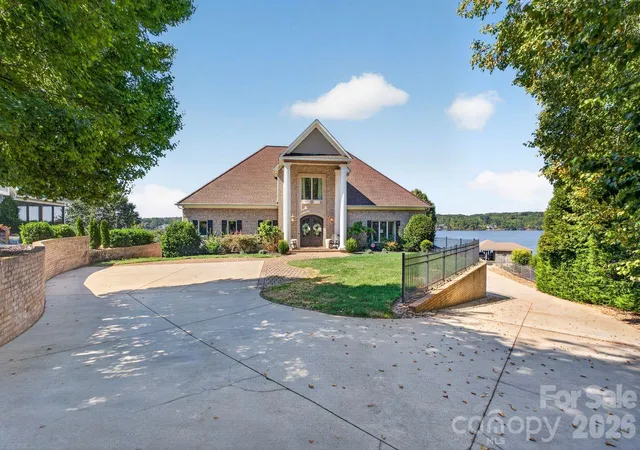
Experience the pinnacle of Lake Tillery waterfront living at 148 Forest Lake Court in the prestigious gated community of Swift Island Plantation. Perfectly positioned on a premier main channel point lot, this exceptional waterfront estate captures breathtaking long range water views from nearly every room. Offering approximately 5871 heater sq. ft. this custom home features 5 bedrooms, 5 baths, and 1 half bath, including four ensuite bedrooms designed for comfort and privacy. A dramatic circular staircase welcomes guests into a elegant interior highlighted by a professional gourmet kitchen, spacious gathering areas, and expansive windows that showcase the stunning lake views. The luxurious primary suite occupies its own private level and features a covered balcony overlooking the water, a spa inspired bath, oversized walk-in three story elevator provides convenient access throughout the home. Outdoor living is truly unmatched with a heater in ground pool , waterfall hot tub, fire pit, expansive covered porches, and multiple entertaining spaces designed to maximize the lakefront lifestyle. A gentle walk leads to the impressive 2 bay covered boathouse complete with lifts and deep water access on beautiful lake Tillery. Additional features include a 3 car garage, ample storage, beautifully landscaped grounds, and access to the amenities of Swift Island Plantation. As an added bonus, this remarkable home is being sold furnished, allowing the next owner to immediately begin enjoying the luxury lake lifestyle. Weather hosting family and friends or enjoying a peaceful lakeside retreat, this extraordinary waterfront estate offers luxury comfort, and unforgettable views of Lake Tillery's most sought after community.
- Houzeo last checked: 42 minutes ago
- Listing updated: October 3, 2026 at 12:24 am
- Listing Provided by: Crystal Williams (910) 220-3228 | McRae Properties (910) 439-9600
- Source: Canopy MLS | MLS#: 4395260

Property Details
Status
Active
Type
Single Family Residence
No. of Stories
-
County
City
Neighborhood
--
Year Built
2006
HOA Fees
$81.25/mo
Finished Area
5,900 sqft
Lot Size
0.47 acre lot
Basement Area
- sqft
MLS Name
Canopy MLS
MLS Number
4395260
MLS Status
Active
Days on Market
91
Cumulative Days on Market
23

Continue Your Journey in App
Find your dream home, receive real-time updates, and many more!
Download App
Continue Your Journey in App
Find your dream home, receive real-time updates, and many more!
Location
HOA Management
CAS, INC
HOA Fees
$975/ Annually
Disclaimer: Amenities are based on third-party information and may vary; buyers must independently verify all amenities, as information is deemed reliable but not guaranteed.
Facts & Features
Rooms
Bedrooms & bathrooms
Bedrooms: 5
Bathrooms: 6
Interior
Sewer
Public Sewer
Cooling
Central Air
Interior Features
Attic Walk In, Built In Features, Cable Prewire, Drop Zone, Elevator, Entrance Foyer, Garden Tub, Hot Tub, Kitchen Island, Open Floorplan, Walk In Closet(s), Walk In Pantry, Wet Bar
Exterior Features
Fire Pit, Hot Tub, Gas Grill, In Ground Irrigation
Window Features
Insulated Window(s)
Flooring
Carpet, Tile, Wood
Appliances
Bar Fridge, Dishwasher, Electric Cooktop, Exhaust Fan, Plumbed For Ice Maker, Refrigerator With Ice Maker
Heating
Central
Construction
Year Built
Year Built: 2006
Home type
Single Family Residence
Foundation Details
Basement
Roof
Architectural Shingle
Construction Materials
Brick Full, Hard Stucco, Synthetic Stucco
Utilities & Energy
Parking Features
Basement, Driveway, Attached Garage, Garage Door Opener, Garage Faces Side
Fireplace Features
Gas Unvented, Great Room, Propane
Laundry Features
Electric Dryer Hookup, Gas Dryer Hookup, Laundry Room, Main Level, Sink, Washer Hookup
Basement
Basement Garage Door, Full, Storage Space
Water Source
County Water
Pool Features
In Ground
Utilities
Cable Available, Electricity Connected, Propane, Underground Power Lines, Wired Internet Available
Security Features
Carbon Monoxide Detector(s), Security System, Smoke Detector(s)
Other Features
Patio And Porch Features
Covered, Front Porch, Patio, Rear Porch
Community Features
Golf, Lake Access, Street Lights
Subdivision Name
Swift Island Plantation
Lot Features
Waterfront
Price History
| Date | Event | Price |
|---|---|---|
10/03/2026 Source: | Listed for Sale | $3,249,000 $551/sqft |
08/01/2026 Source: | Listing Removed | $3,249,000 $551/sqft |
06/19/2026 Source: | Coming Soon | $3,249,000 +25.78% $551/sqft |
03/15/2024 Source: | Price Decreased | $2,583,000 -7.58% $438/sqft |
06/30/2023 Source: | Price Increased | $2,795,000 +154.09% $474/sqft |

Show more
Nearby Homes
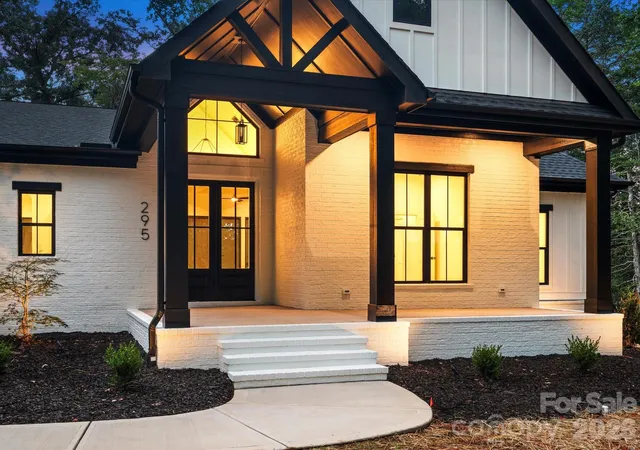
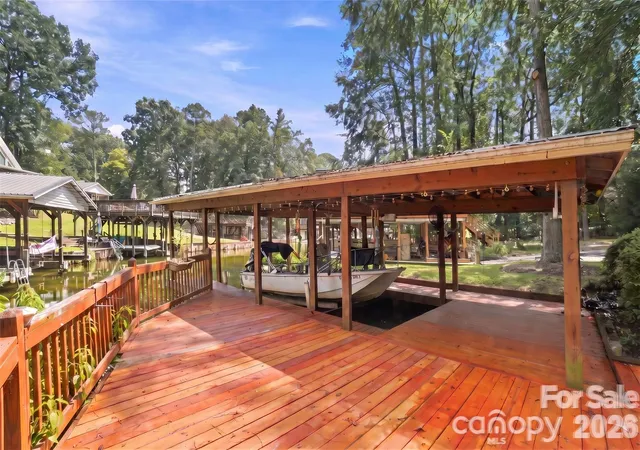



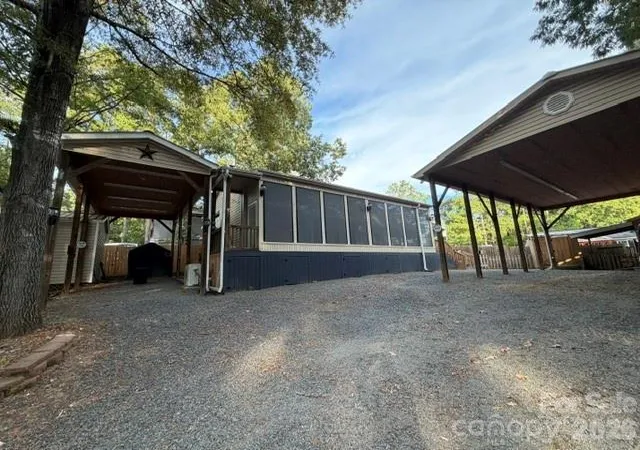
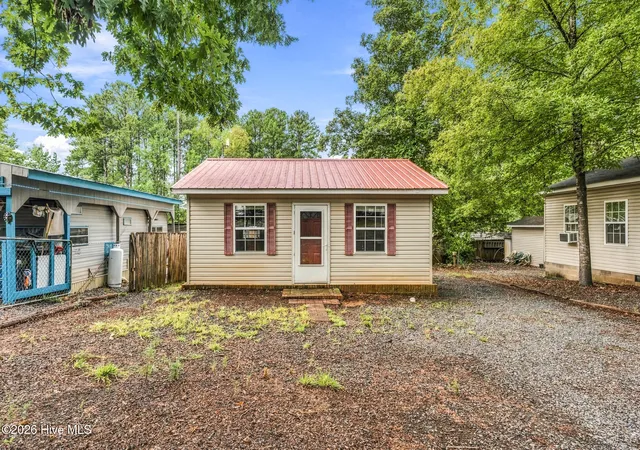

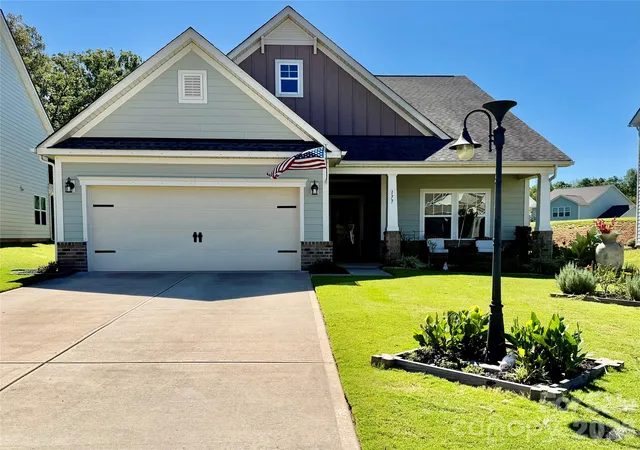
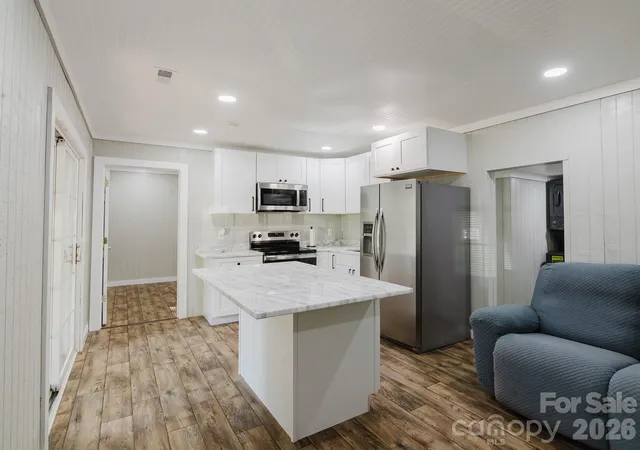
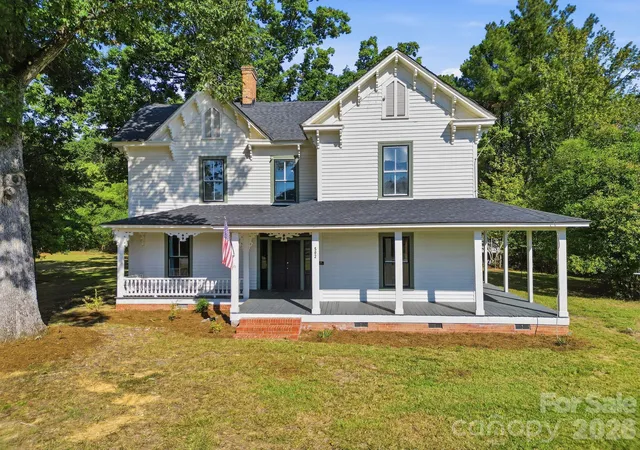
Find Homes by Property Features in Mount Gilead, NC
Nearby New Homes For Sale

Based on information submitted to the MLS GRID from Canopy MLS through Oct 08, 2026, 09:00AM. All data is obtained from various sources and may not have been verified by the broker or MLS GRID. Supplied Open House Information is subject to change without notice. All information should be independently reviewed and verified for accuracy. Properties may or may not be listed by the office/agent presenting the information. IDX information is provided exclusively for consumers’ personal, noncommercial use. It may not be used for any purpose other than to identify prospective properties which the consumers may be interested in purchasing. The data is deemed reliable but is not guaranteed by MLS GRID. The use of the MLS GRID Data may be subject to an end-user license agreement prescribed by the Member Participant’s applicable MLS, if any, and as amended from time to time. ©2026 Canopy MLS. All Rights Reserved.
 Advertising Broker: Nicholas Huscroft | Chosen Realty