- Overview
- Description
- Property Details
- Location
- HOA Management
- Facts & Features
- Getting Around
- Nearby Homes

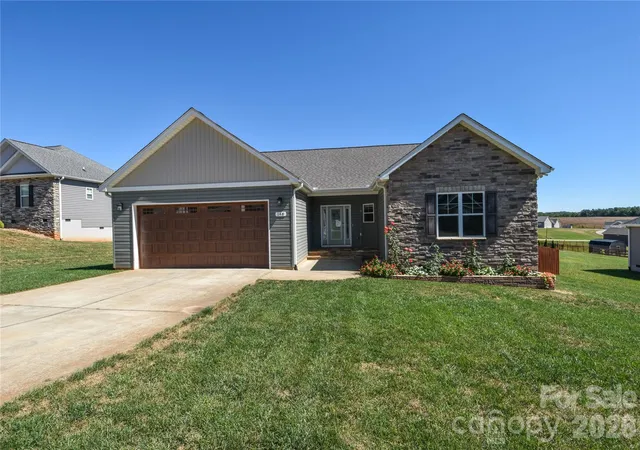
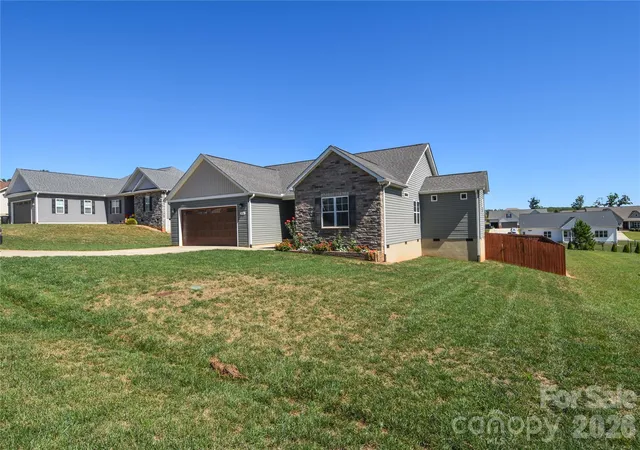
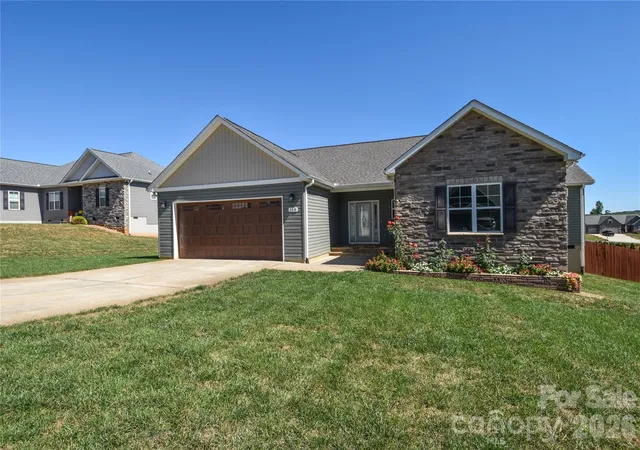
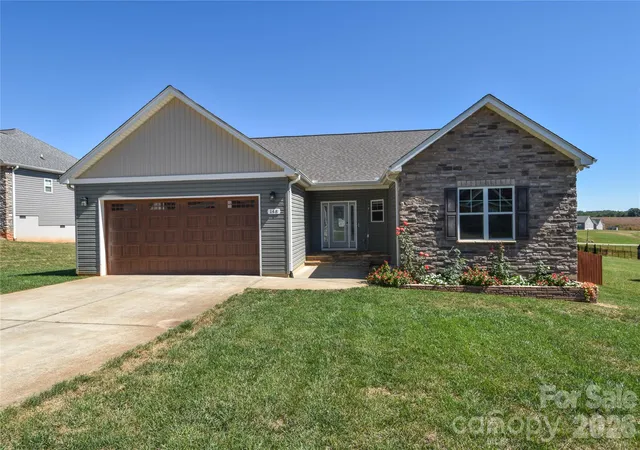
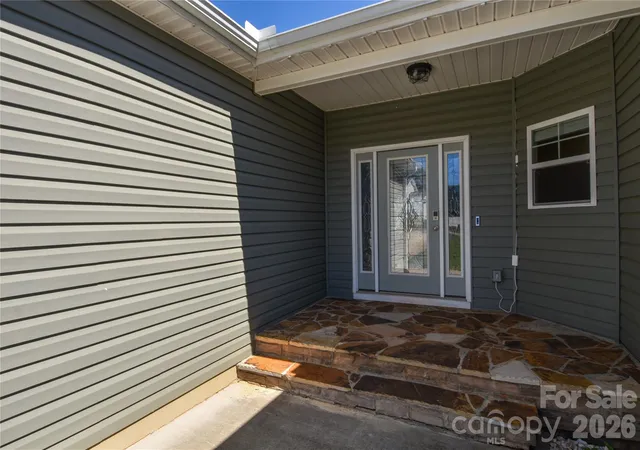


$400,000
Monthly Est:$1,991
 3 Beds
 2 Baths
2 full baths
 1,890sqft
148 Greythorn Dr, Statesville, NC 28625
$400,000
$1,991/moEst:
Get Pre-Approved
Single Family Residence
Built in 2019
$42.92/mo HOA
0.46 acre lot
$212/sq.ft
Description
Welcome to this beautifully maintained 3-bedroom, 2-bath home, set on a generously sized lot with plenty of room to spread out.
Inside, a bright, open floor plan flows effortlessly from room to room, with wood floors throughout and no carpeting anywhere. The oversized living room has vaulted ceilings and a propane fireplace to keep warm on chilly winter days. The primary suite is a true retreat, featuring a spacious bathroom and generous closet spaces. The kitchen is as functional as it is inviting, with convenient pull-outs in select cabinets. Nearby the laundry room offers added storage to keep everyday life organized.
The finished garage is a standout, with durable polyurea floors and spotless condition that's ready for vehicles, hobbies, or a workshop.
Outside is where this home really shines. A large covered back porch overlooks a big, mostly flat, fully fenced backyard, ideal for pets, play, gardening, or entertaining. The seller has added an irrigation system to keep the lawn lush, and there's a dedicated garden area ready for your green thumb. Tucked out back, you'll find a shed with water and power, set on a full concrete pad and equipped with a Rampage Door System, perfect for a workshop, hobby space, or storing lawn equipment and larger items with ease.
All of this comes with a low-cost HOA.
Homes with this much usable outdoor space and thoughtful upgrades don't come along often. Schedule your showing today!
- Houzeo last checked: 1 hour ago
- Listing updated: October 2, 2026 at 4:33 pm
- Listing Provided by: Matt Crepas (843) 714-5495 | EXP Realty LLC Mooresville (336) 398-3824
- Source: Canopy MLS | MLS#: 4427266

Property Details
Status
Active
Type
Single Family Residence
No. of Stories
-
County
City
Neighborhood
--
Year Built
2019
HOA Fees
$42.92/mo
Finished Area
1,890 sqft
Lot Size
0.46 acre lot
Basement Area
- sqft
MLS Name
Canopy MLS
MLS Number
4427266
MLS Status
Active
Days on Market
7
Cumulative Days on Market
1

Continue Your Journey in App
Find your dream home, receive real-time updates, and many more!
Download App
Continue Your Journey in App
Find your dream home, receive real-time updates, and many more!
Location
HOA Management
Cedar Management
HOA Fees
$515/ Annually
Disclaimer: Amenities are based on third-party information and may vary; buyers must independently verify all amenities, as information is deemed reliable but not guaranteed.
Facts & Features
Rooms
Bedrooms & bathrooms
Bedrooms: 3
Bathrooms: 2
Interior
Sewer
Septic Installed
Cooling
Ceiling Fan(s), Central Air, Heat Pump
Flooring
Tile, Vinyl
Heating
Heat Pump
Appliances
Dishwasher, Disposal, Electric Range, Electric Water Heater, Microwave, Plumbed For Ice Maker, Refrigerator With Ice Maker, Self Cleaning Oven
Window Features
Insulated Window(s)
Construction
Year Built
Year Built: 2019
Home type
Single Family Residence
Architectural Style
Ranch
Foundation Details
Crawl Space
Construction Materials
Fiber Cement
Roof
Architectural Shingle
Utilities & Energy
Water Source
County Water
Fireplace Features
Living Room
Parking Features
Attached Garage
Laundry Features
Laundry Room
Other Features
Subdivision Name
Castlegate
Patio And Porch Features
Covered, Front Porch, Screened
Price History
| Date | Event | Price |
|---|---|---|
10/01/2026 Source: | Listed for Sale | $400,000 +5.26% $212/sqft |
03/27/2024 Source: | Sold | $380,000 $201/sqft |

Nearby Homes
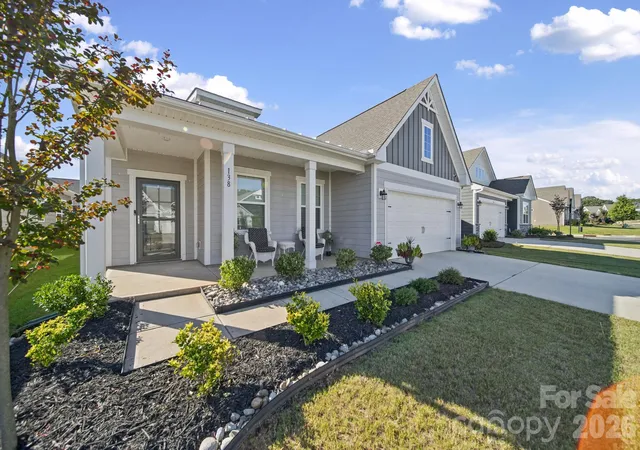
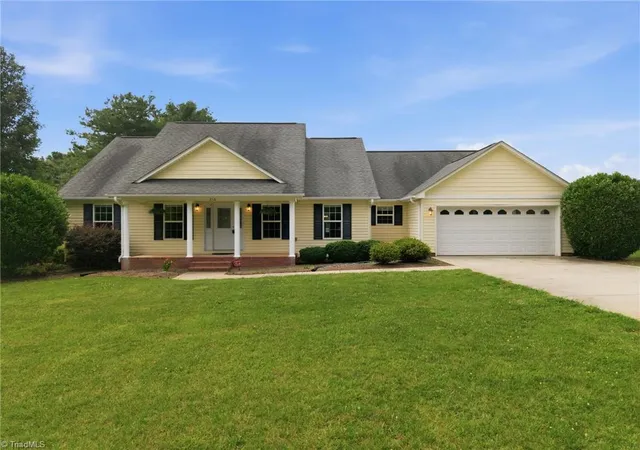

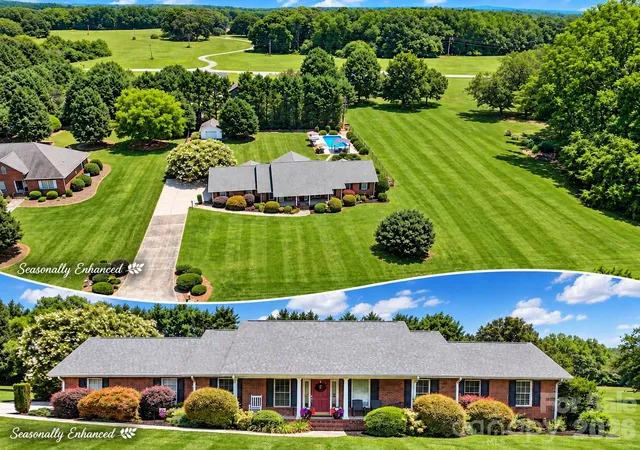
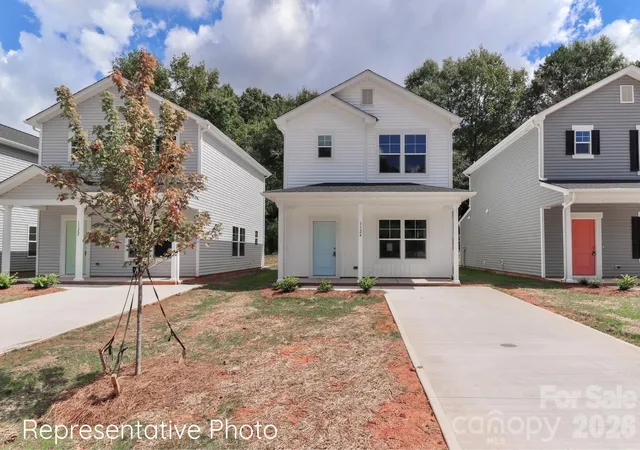
Find Homes by Property Features in Statesville, NC
Nearby New Homes For Sale

Based on information submitted to the MLS GRID from Canopy MLS through Oct 08, 2026, 11:00AM. All data is obtained from various sources and may not have been verified by the broker or MLS GRID. Supplied Open House Information is subject to change without notice. All information should be independently reviewed and verified for accuracy. Properties may or may not be listed by the office/agent presenting the information. IDX information is provided exclusively for consumers’ personal, noncommercial use. It may not be used for any purpose other than to identify prospective properties which the consumers may be interested in purchasing. The data is deemed reliable but is not guaranteed by MLS GRID. The use of the MLS GRID Data may be subject to an end-user license agreement prescribed by the Member Participant’s applicable MLS, if any, and as amended from time to time. ©2026 Canopy MLS. All Rights Reserved.
 Advertising Broker: Nicholas Huscroft | Chosen Realty