- Overview
- Description
- Property Details
- Location
- Facts & Features
- Getting Around
- Nearby Homes
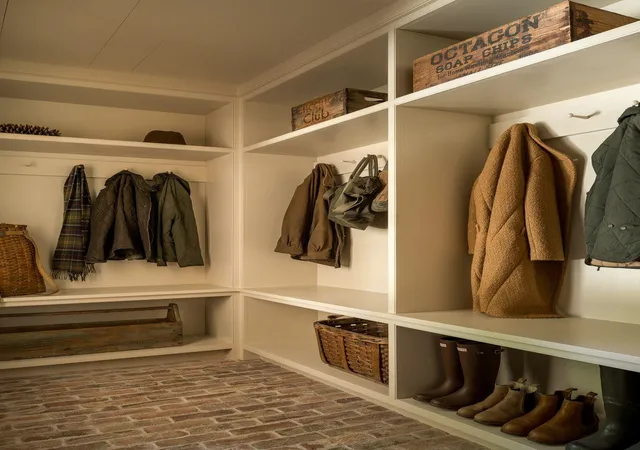

Street View
Listed by: Sarah Peluso | IPJ Real Estate (802) 388-4242
$1,680,000
Monthly Est:$8,362
 3 Beds
 3 Baths
2 full baths + 1 half bath
 2,400sqft
148 Old Church Ln, Cornwall, VT 05753
$1,680,000
$8,362/moEst:
Get Pre-Approved
Single Family Residence
Built in 2026
$-- HOA
1.08 acres lot
$700/sq.ft
Description
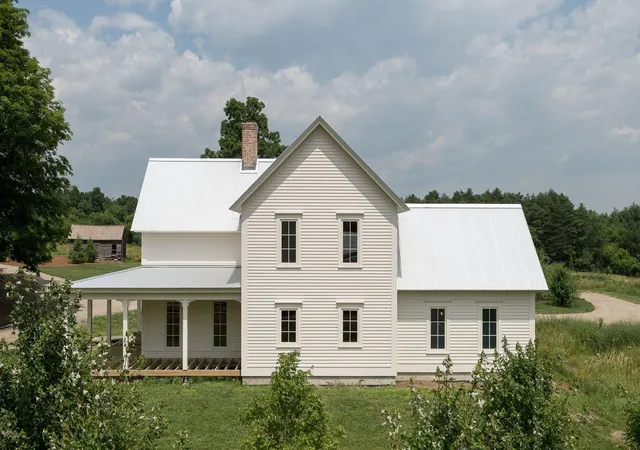
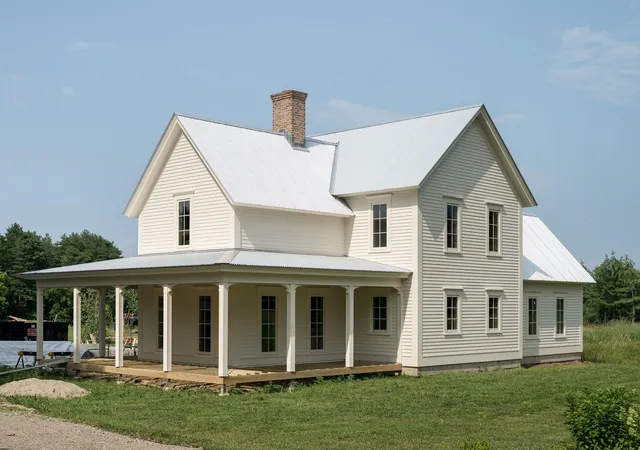
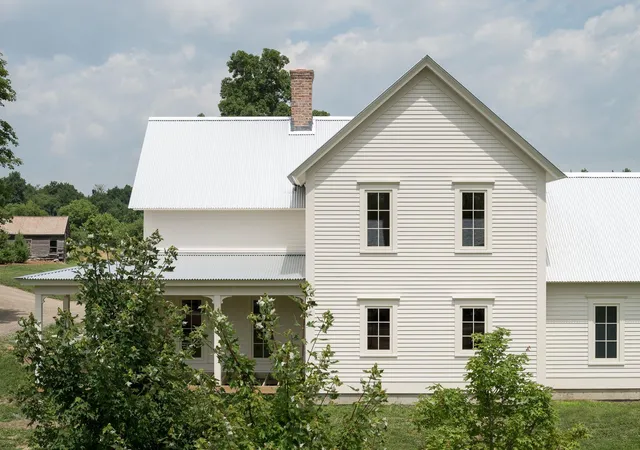
This exquisite farmhouse style home was thoughtfully designed and incorporated into the hamlet of West Cornwall. The wrap around porch welcomes you, and the separate two car garage is under construction. Meticulously crafted from the highest quality materials, the residence enjoys a sense of place in the surrounding pastoral landscape. The house is sited facing west to a common green, surrounded by maples, with views of the Green Mountains to the east. An historic church structure, central to the hamlet and adjacent to the common green, has plans to become a community structure or country store. The common acreage behind this home is conserved, so you can enjoy walks through the trails or a cross country ski! The layout of the home allows you to live all on one level, with guest rooms above. Handsome Danish douglas fir floors lead you through the open kitchen dining area, and into the living room with a Rumford fireplace as its focal point. The custom kitchen features limestone counters, stainless steel appliances, & a large island that creates a natural separation to the dining area. The abundant natural light follows you through the home as you continue to the first floor primary suite. Handsome cabinetry is built in for closet storage. Two sinks, a soaking tub and a custom tile shower adorn the luxurious bath. Upstairs are two bedrooms and a full bath- with the same high end finishes throughout. Heated/cooled with heat pump technology, you will be comfortable all year long. A great deal of thought has gone into this community and this residence, to create a feeling of community and serenity- all just minutes to Middlebury!
- Houzeo last checked: 12 hours ago
- Listing updated: November 2, 2026 at 1:46 pm
- Source: NEREN/Prime MLS-NH | MLS#: 5109231

Property Details
Status
Active
Type
Single Family Residence
No. of Stories
-
County
City
Neighborhood
--
Year Built
2026
HOA Fees
-
Finished Area
2,400 sqft
Lot Size
1.08 acres lot
Basement Area
- sqft
MLS Name
NEREN/Prime MLS
MLS Number
5109231
MLS Status
(10) Active - Active
Days on Market
53

Continue Your Journey in App
Find your dream home, receive real-time updates, and many more!
Continue Your Journey in App
Find your dream home, receive real-time updates, and many more!
Location
Facts & Features
Rooms
Bedrooms & bathrooms
Bedrooms: 3
Bathrooms: 3
Interior
Heating
Wood, Electric, Heat Pump, Ceiling, Zoned
Exterior Features
Garden, Covered Porch, Window Screens, Double Pane Window(s), Energy Star Qual Windows
Sewer
Mound Leach Field, Shared
Cooling
Mini Split, Zoned
Appliances
Dishwasher, Electric Range, Energy Star Qualified Refrigerator, Electric Water Heater, Owned Water Heater, Induction Cooktop, Heat Pump Water Heater, Vented Exhaust Fan
Interior Features
Dining Area, Wood Fireplace, 1 Fireplace, Hearth, Kitchen Island, Kitchen/dining, Primary Br W/ Ba, Natural Light, Walk In Closet(s), Walk In Pantry, 1st Floor Laundry
Flooring
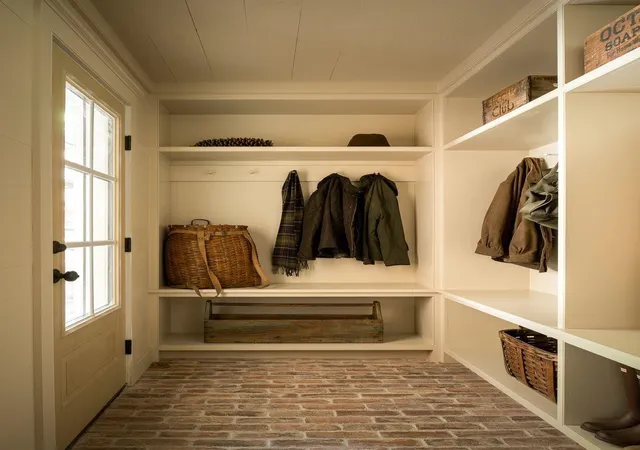
Brick, Ceramic Tile, Hardwood
Construction
Year Built
Year Built: 2026
Home type
Single Family Residence
Construction Materials
Clapboard, Wood Siding
Architectural Style
Farmhouse
Roof
Metal
Property Condition
Existing
Foundation Details
Slab W/ Frost Wall
Utilities & Energy
Utilities
Underground Utilities
Water Source
Drilled Well
Electric
200+ Amp Service, Circuit Breakers, Underground, Ready For Renewables
Association Amenities
Common Acreage, Other
Other Features
Lot Features
Conserved Land, Country Setting, Landscaped, Level, Mountain View, Prd/pud, Trail/near Trail, Views, Walking Trails
Price History
| Date | Event | Price |
|---|---|---|
11/02/2026 Source: | Listed for Sale | $1,680,000 $700/sqft |

Nearby Homes


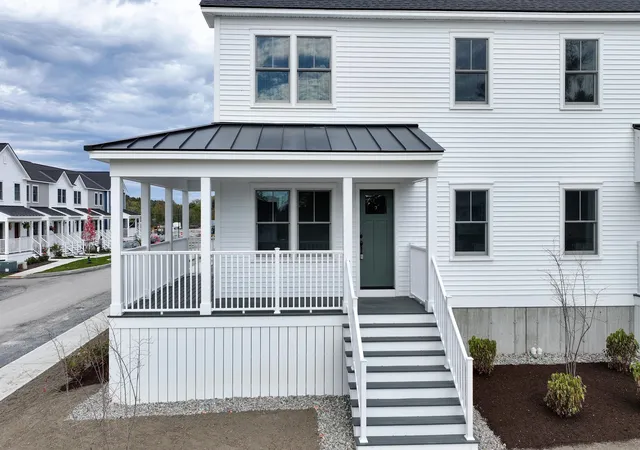
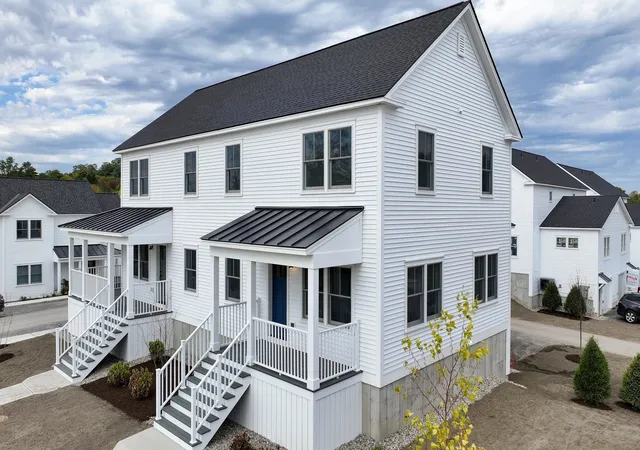
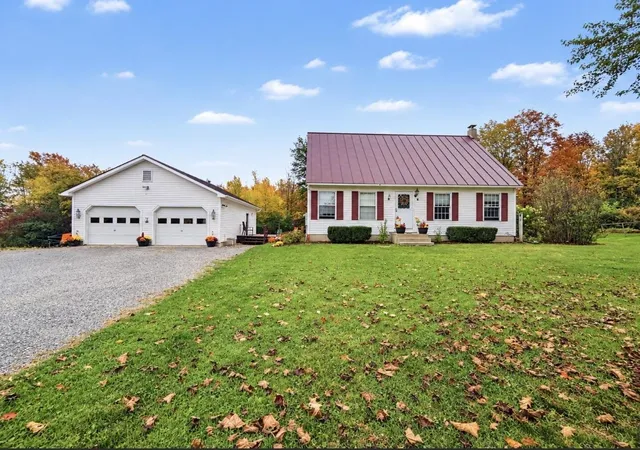

Find Homes by Property Features in Cornwall, VT


Based on information from PrimeMLS Inc. through Nov 02, 2026, 02:16PM. This display of listings may or may not be the entire Compilation from the PrimeMLS database, and PrimeMLS does not guarantee the accuracy of such information. The listing broker's offer of compensation is made only to other real estate licensees who are participant members of PrimeMLS. This information is deemed reliable, but not guaranteed. The data relating to real estate displayed on this display comes in part from the IDX Program of PrimeMLS. The information being provided is for consumers' personal, non- commercial use and may not be used for any purpose other than to identify prospective properties consumers may be interested in purchasing. Data last updated Nov 02, 2026, 02:16PM. © 2026 PrimeMLS, Inc. All Rights Reserved.
 Advertising Broker: Derek Greene | The Greene Realty Group
