- Overview
- Description
- Property Details
- Location
- Facts & Features
- Getting Around
- Nearby Homes
 Hot

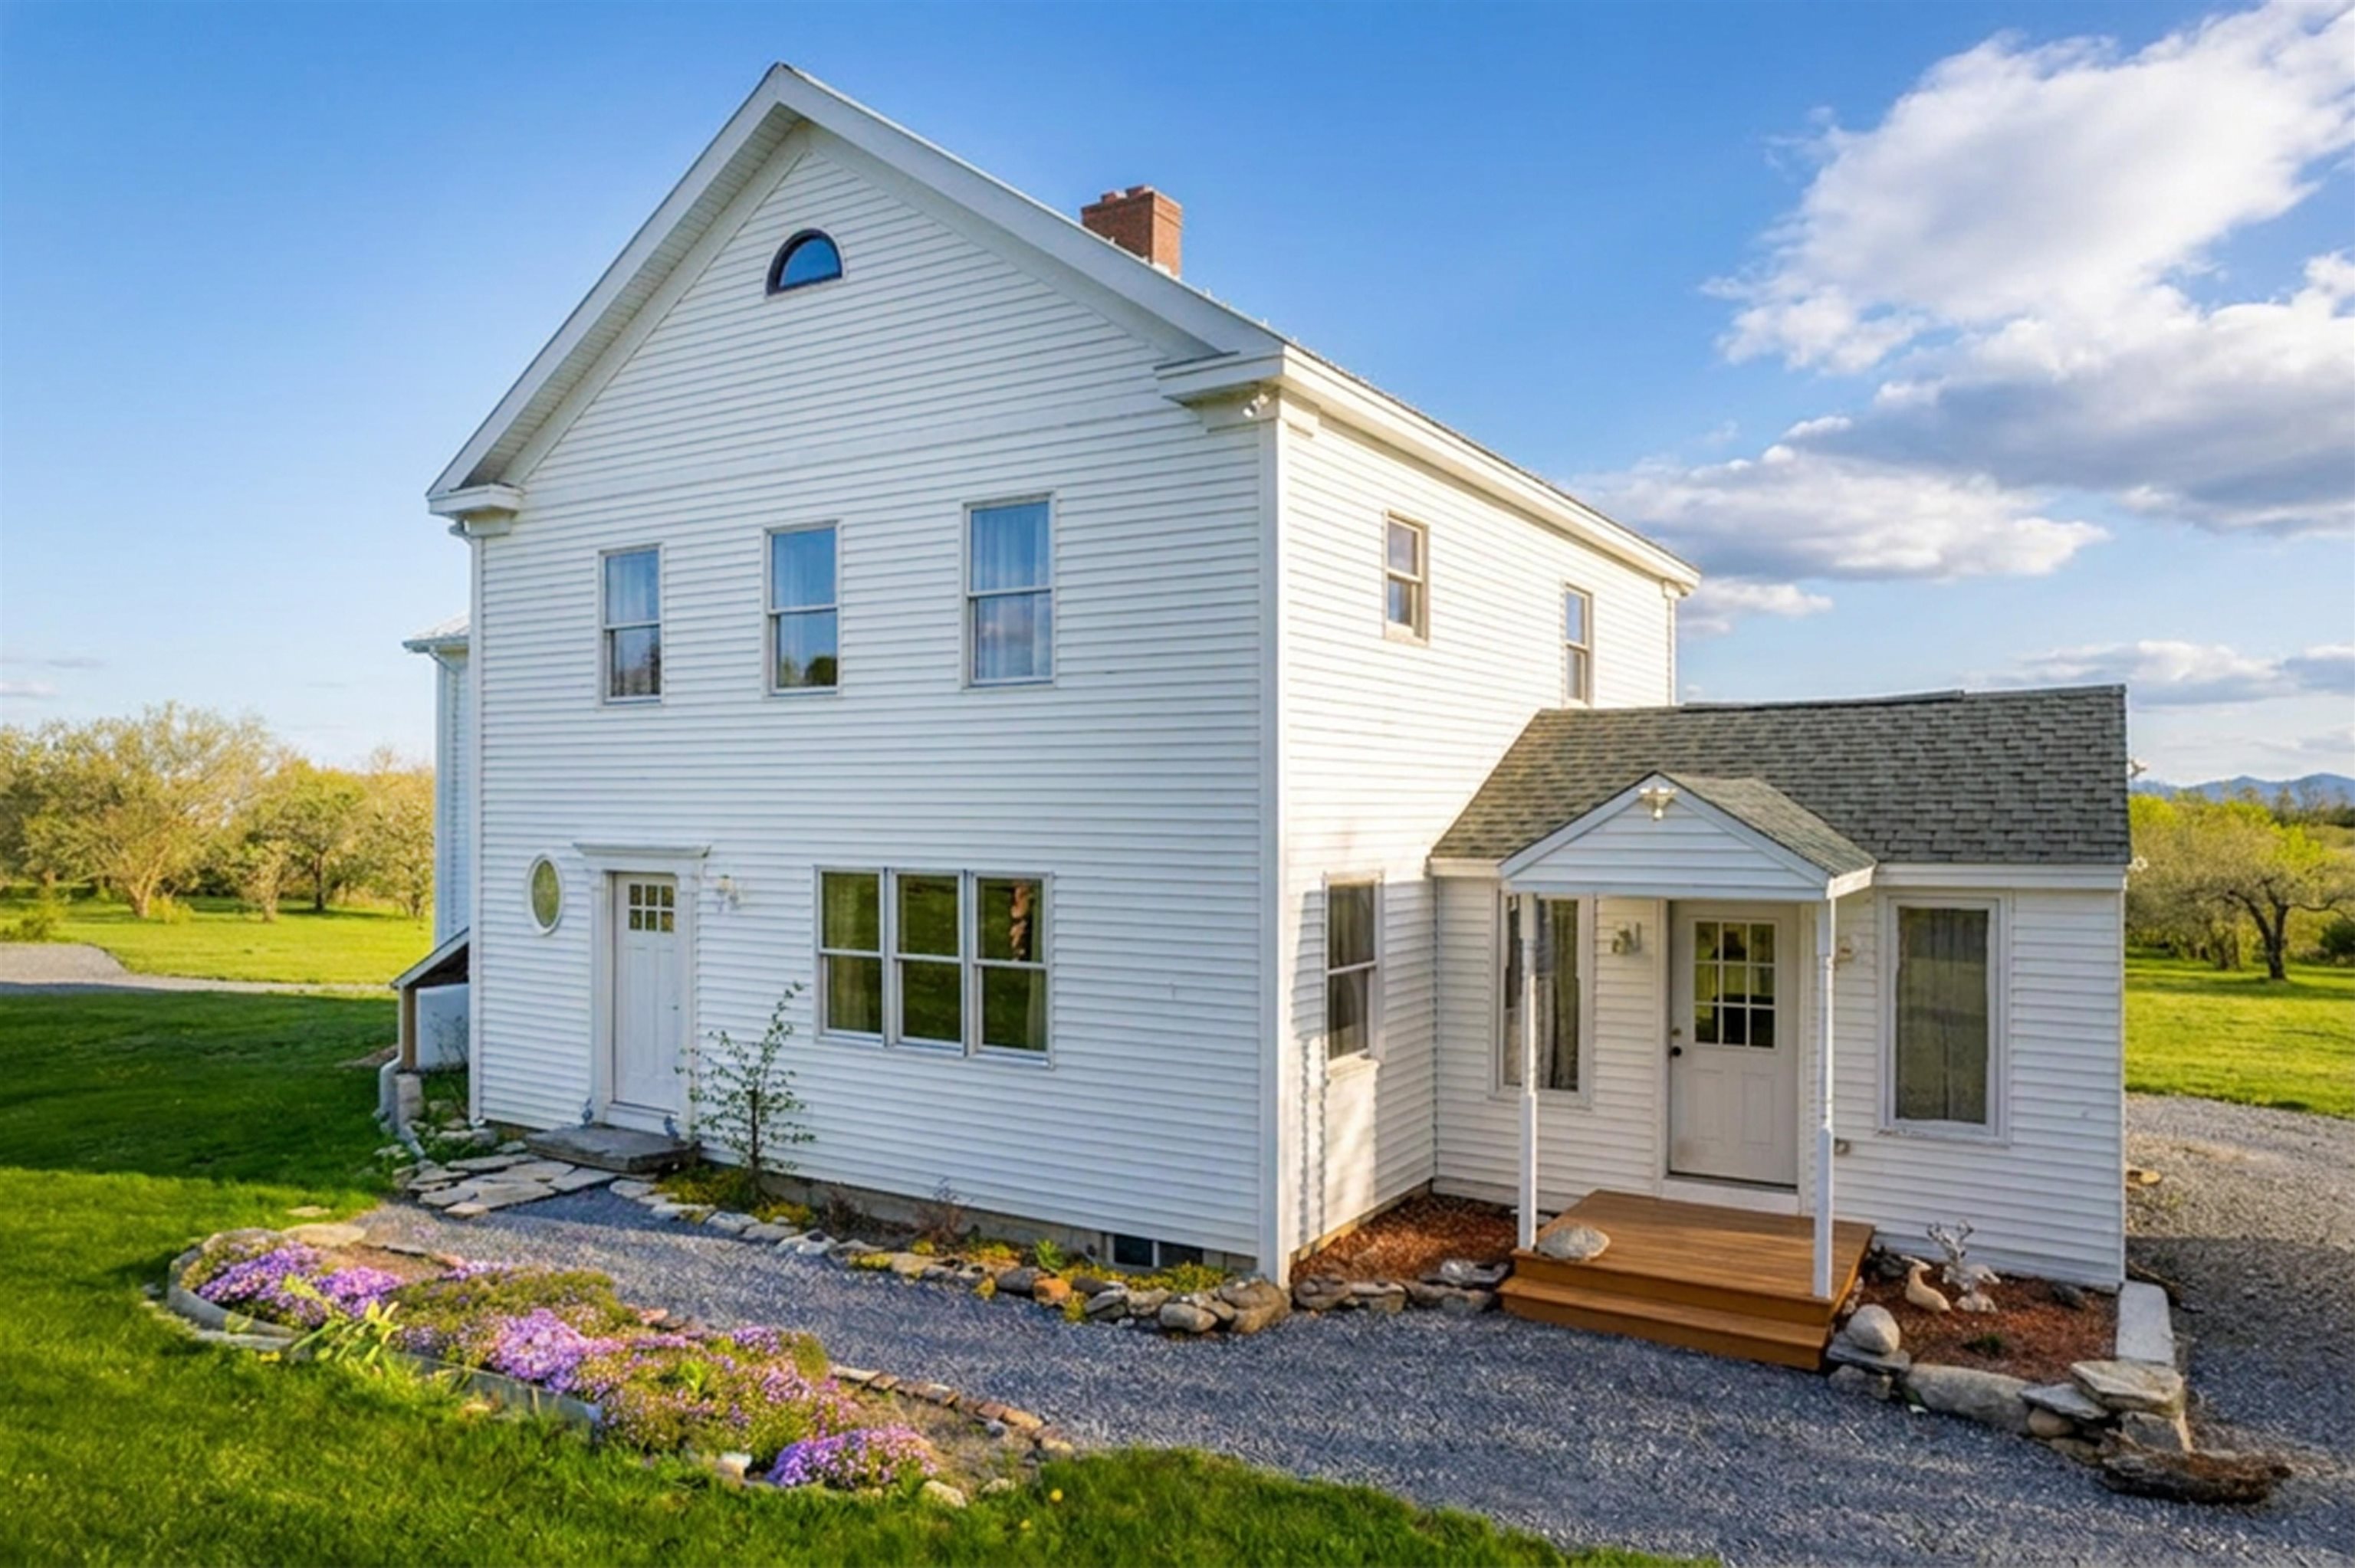


Street View
Listed by: Sue Walsh | BHHS Vermont Realty Group/Middlebury (802) 388-9836
$759,900
Monthly Est:$3,782
 3 Beds
 3 Baths
1 full bath + 1 half bath
 2,596sqft
194 S Bingham St, Cornwall, VT 05753
$759,900
$3,782/moEst:
Get Pre-Approved
Single Family Residence
Built in 2023
$-- HOA
5 acres lot
$293/sq.ft
Description
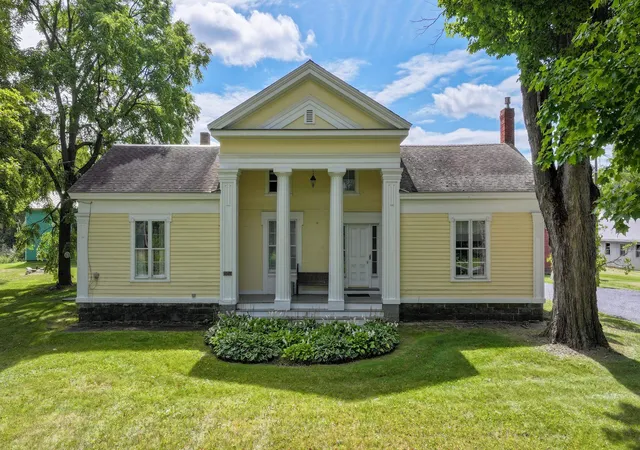
OPEN HOUSE SATURDAY, OCTOBER 31, 10 AM TO NOON! Five acres, Adirondack sunsets, nearly 2,900 finished square feet and a 28x40 garage and workshop, all just 10 minutes from Middlebury. If you've been looking for more land, more room for your interests and a location that keeps you connected, this Cornwall property deserves a closer look. Join us Saturday!
NOW $759,900! Set on a former orchard in West Cornwall Village, this home offers 2,876 finished square feet, 3 bedrooms, 3 baths, usable acreage, privacy and long western views. A combination increasingly difficult to find this close to Middlebury.
Inside, multiple living and dining areas offer flexibility for gathering, working from home, hobbies or simply spreading out. The newly finished sunroom is a standout addition, with oversized windows overlooking the property, a gas fireplace and heat pump.
A 3 season side entry with pellet stove provides another useful space, while the finished lower level adds approximately 280 square feet with a lounge, wood stove and New Hampshire stone accents.
Outside, mature apple trees, berry patches, cedar privacy plantings and open lawn are bordered by neighboring conserved farmland. Wildlife, open skies and Adirondack sunsets are part of the setting.
The oversized 28x40 garage and workshop is a significant feature, with a vehicle lift, second floor space and room for vehicles, equipment, woodworking, hobbies and storage.
The location adds another layer of value. Downtown Middlebury, Middlebury College, Porter Medical Center and the 18 hole Ralph Myhre Golf Course are approximately 10 minutes away. Middlebury Snowbowl and Rikert Outdoor Center offer downhill and Nordic skiing within an easy drive. Lake Champlain, hiking trails, restaurants, shops and everyday services are also close by.
- Houzeo last checked: 12 hours ago
- Listing updated: October 26, 2026 at 11:46 am
- Source: NEREN/Prime MLS-NH | MLS#: 5088246

Property Details
Status
Active
Type
Single Family Residence
No. of Stories
-
County
City
Neighborhood
--
Year Built
2023
HOA Fees
-
Finished Area
2,596 sqft
Lot Size
5 acres lot
Basement Area
- sqft
MLS Name
NEREN/Prime MLS
MLS Number
5088246
MLS Status
(10) Active - Active
Days on Market
175

Continue Your Journey in App
Find your dream home, receive real-time updates, and many more!
Continue Your Journey in App
Find your dream home, receive real-time updates, and many more!
Location
Facts & Features
Rooms
Bedrooms & bathrooms
Bedrooms: 3
Bathrooms: 3
Interior
Heating
Oil, Pellet Stove, Baseboard, Heat Pump, Gas Fireplace
Exterior Features
Building, Garden
Sewer
1000 Gallon, Concrete, Leach Field, Private
Cooling
Mini Split, Wall Unit(s)
Appliances
Dishwasher, Dryer, Range Hood, Microwave, Refrigerator, Washer, Owned Water Heater, Induction Cooktop
Interior Features
Ceiling Fan(s), Gas Fireplace, Kitchen/dining, Primary Br W/ Ba, Whirlpool Tub, 1st Floor Laundry, Attic With Pulldown
Flooring
Carpet, Hardwood, Laminate, Wood
Construction
Year Built
Year Built: 2023
Home type
Single Family Residence
Construction Materials
Wood Frame, Vinyl Siding
Architectural Style
Contemporary, Farmhouse
Roof
Metal
Property Condition
Existing
Foundation Details
Poured Concrete
Utilities & Energy
Basement
Concrete Floor, Full, Partially Finished, Interior Stairs
Utilities
Cable Available, Satellite, Underground Utilities
Water Source
Drilled Well
Parking Features
Storage Above, Driveway, Garage, On Site, Parking Spaces 3 5, Barn
Electric
200+ Amp Service
Other Features
Lot Features
Country Setting, Level, Mountain View, Orchard(s)
Price History
| Date | Event | Price |
|---|---|---|
09/20/2026 Source: | Price Decreased | $759,900 -1.30% $293/sqft |
08/14/2026 Source: | Price Decreased | $769,900 -0.66% $297/sqft |
06/16/2026 Source: | Listed for Sale | $775,000 $299/sqft |

Nearby Homes


Find Homes by Property Features in Cornwall, VT


Based on information from PrimeMLS Inc. through Nov 02, 2026, 02:16PM. This display of listings may or may not be the entire Compilation from the PrimeMLS database, and PrimeMLS does not guarantee the accuracy of such information. The listing broker's offer of compensation is made only to other real estate licensees who are participant members of PrimeMLS. This information is deemed reliable, but not guaranteed. The data relating to real estate displayed on this display comes in part from the IDX Program of PrimeMLS. The information being provided is for consumers' personal, non- commercial use and may not be used for any purpose other than to identify prospective properties consumers may be interested in purchasing. Data last updated Nov 02, 2026, 02:16PM. © 2026 PrimeMLS, Inc. All Rights Reserved.
 Advertising Broker: Derek Greene | The Greene Realty Group
